Immediate Delivery! Discover the potential of this charming new construction home nestled in the desirable Cumberland Village. With a thoughtfully designed ranch-style layout, this residence offers a perfect blend of comfort and modern living. Step inside to find a spacious interior that invites creativity and personalization. The heart of the home features a well-appointed kitchen with an island, ideal for casual dining and entertaining. This home boasts three generous bedrooms and two full bathrooms, providing ample room for relaxation and privacy. Laundry located on Main Floor. The unfinished basement presents a blank canvas, offering the opportunity to create additional living spaces tailored to your needs-think a cozy family room, a home gym, or even a guest suite. The exterior showcases durable vinyl siding, and Stone to Grade ensuring low maintenance and lasting appeal. An attached two-car garage with a front entry provides convenience and easy access, while the paved driveway enhances curb appeal. Set on a manageable lot, this property allows for outdoor enjoyment without the burden of extensive upkeep. Model Home is open daily from 11:00 AM to 6:00 PM . Must use builders preferred lender & title company to receive builder incentive. Please contact us today for more details. **The listing interior photos are from a previously built home and may show virtual enhancements and or staging and options **** Model Home is located at 11 Nuthatch Drive, Gettysburg, PA 17325.
New construction
Price cut: $100 (8/31)
$399,890
7 Chickadee Ct #C4, Gettysburg, PA 17325
3beds
1,495sqft
Single Family Residence
Built in 2026
0 Square Feet Lot
$-- Zestimate®
$267/sqft
$125/mo HOA
What's special
Ranch-style layoutThree generous bedroomsDurable vinyl sidingSpacious interior
- 219 days
- 234
- 14
Zillow last checked:
Listing updated:
Listed by:
Mitchell Kemp 717-476-6600,
Joseph A Myers Real Estate, Inc. (717) 632-2067
Source: Bright MLS,MLS#: PAAD2022196
Facts & features
Interior
Bedrooms & bathrooms
- Bedrooms: 3
- Bathrooms: 2
- Full bathrooms: 2
- Main level bathrooms: 2
- Main level bedrooms: 3
Rooms
- Room types: Bedroom 2, Bedroom 3, Bedroom 1, Bathroom 1, Bathroom 2
Bedroom 1
- Level: Main
Bedroom 2
- Level: Main
Bedroom 3
- Level: Main
Bathroom 1
- Level: Main
Bathroom 2
- Level: Main
Heating
- Forced Air, Natural Gas
Cooling
- Central Air, Electric
Appliances
- Included: Gas Water Heater
Features
- Kitchen Island
- Basement: Space For Rooms
- Has fireplace: No
Interior area
- Total structure area: 2,877
- Total interior livable area: 1,495 sqft
- Finished area above ground: 1,495
Property
Parking
- Total spaces: 2
- Parking features: Garage Faces Front, Driveway, Attached
- Attached garage spaces: 2
- Has uncovered spaces: Yes
Accessibility
- Accessibility features: Other
Features
- Levels: Two
- Stories: 2
- Pool features: None
Lot
- Size: 0 Square Feet
Details
- Additional structures: Above Grade
- Parcel number: NONE
- Zoning: R
- Special conditions: Standard
Construction
Type & style
- Home type: SingleFamily
- Architectural style: Ranch/Rambler
- Property subtype: Single Family Residence
Materials
- Vinyl Siding
- Foundation: Permanent
Condition
- New construction: Yes
- Year built: 2026
Details
- Builder model: Madison
Utilities & green energy
- Sewer: Public Septic
- Water: Public
Community & HOA
Community
- Subdivision: Cumberland Village
HOA
- Has HOA: Yes
- HOA fee: $1,500 annually
Location
- Region: Gettysburg
- Municipality: CUMBERLAND TWP
Financial & listing details
- Price per square foot: $267/sqft
- Date on market: 3/6/2026
- Listing agreement: Exclusive Right To Sell
- Listing terms: Conventional,FHA,VA Loan,Cash
- Ownership: Fee Simple
Estimated market value
Not available
Estimated sales range
Not available
$2,137/mo
Price history
| Date | Event | Price |
|---|---|---|
| 8/31/2026 | Price change | $399,8900%$267/sqft |
Source:  Bright MLS #PAAD2022196 Report a problem Bright MLS #PAAD2022196 Report a problem | ||
| 5/27/2026 | Price change | $399,990-1.4%$268/sqft |
Source: Bright MLS #PAAD2022196 Report a problem | ||
| 3/6/2026 | Listed for sale | $405,534$271/sqft |
Source: Bright MLS #PAAD2022196 Report a problem | ||
Public tax history
Tax history is unavailable.
Monthly payment
Est. payment
Payment breakdown
Explore the cost of this home by adjusting the details. Changes won't be saved.Climate risks
Neighborhood: 17325
Nearby schools
Schools provided by the listing agent
- District: Gettysburg Area
Source: Bright MLS. This data may not be complete. We recommend contacting the local school district to confirm school assignments for this home.
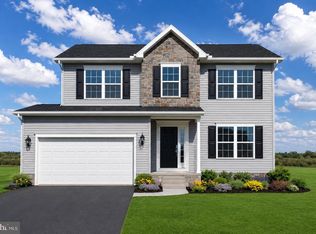
- $451,7203 bd2 ba1.9k sqft10 Chickadee Ct #C3, Gettysburg, PA 17325New Construction

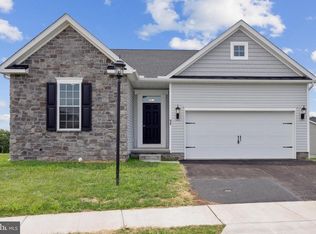
- $395,9003 bd3 ba1.8k sqft2 Chickadee Ct #C1, Gettysburg, PA 17325New Construction
- $424,0333 bd2 ba1.9k sqft22 Tanager Ct #C8, Gettysburg, PA 17325Sold
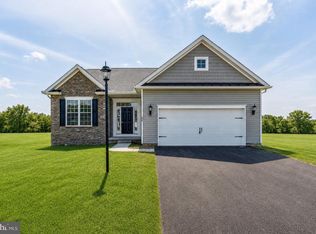
- $423,8823 bd2 ba1.7k sqft16 Tanager Ct #C7, Gettysburg, PA 17325New Construction
Similar homes
- $419,9003 bd2 ba1.8k sqft53 Nuthatch Dr, Gettysburg, PA 17325For Sale

 MLS ID #PAAD2025522, Susie Reed, Sites Realty, Inc.. Bright MLS
 - $380,0004 bd3 ba1.8k sqft10 Egret Ct, Gettysburg, PA 17325For Sale
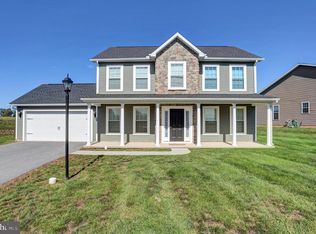 MLS ID #PAAD2026004, MICHELLE LEO, Coldwell Banker Realty. Bright MLS
 - $395,9003 bd3 ba1.8k sqft2 Chickadee Ct #C1, Gettysburg, PA 17325New ConstructionMLS ID #PAAD2024022, Mitchell Kemp, Joseph A Myers Real Estate, Inc.. Bright MLS
- $423,8823 bd2 ba1.7k sqft16 Tanager Ct #C7, Gettysburg, PA 17325New ConstructionMLS ID #PAAD2025296, Mitchell Kemp, Joseph A Myers Real Estate, Inc.. Bright MLS
- $427,0533 bd2 ba1.7k sqft13 Tanager Ct #C16, Gettysburg, PA 17325New ConstructionMLS ID #PAAD2025002, Mitchell Kemp, Joseph A Myers Real Estate, Inc.. Bright MLS
- $451,7203 bd2 ba1.9k sqft10 Chickadee Ct #C3, Gettysburg, PA 17325New ConstructionMLS ID #PAAD2023760, Mitchell Kemp, Joseph A Myers Real Estate, Inc.. Bright MLS
- $429,0003 bd3 ba2.1k sqft428 Heritage Dr, Gettysburg, PA 17325For SaleMLS ID #PAAD2025760, Amanda Newman, Keller Williams of Central PA. Bright MLS
- $399,9993 bd3 ba2.2k sqft65 Boneset Dr, Gettysburg, PA 17325For SaleMLS ID #PAAD2025560, Cheri Chenoweth, Redfin Corporation. Bright MLS
- $390,0004 bd3 ba1.8k sqft681 Grant Dr, Gettysburg, PA 17325For SaleMLS ID #PAAD2024344, Erica Corbin, Kelly and Co Realty, LLC. Bright MLS
- $523,7473 bd2 ba1.9k sqft11 Nuthatch Dr #186, Gettysburg, PA 17325New ConstructionMLS ID #PAAD2020322, Mitchell Kemp, Joseph A Myers Real Estate, Inc.. Bright MLS
- $406,9903 bd2 ba1.7k sqft109 Elderberry Way, Gettysburg, PA 17325New ConstructionBright MLS
- $409,9903 bd2 ba1.7k sqft130 Chokeberry Way, Gettysburg, PA 17325New ConstructionMLS ID #PAAD2023996, STORMY DAVIS, D.R. Horton Realty of Pennsylvania. Bright MLS
- $410,0003 bd2 ba2k sqft64 Cooper Ln, Gettysburg, PA 17325For SaleMLS ID #PAAD2025224, Sandy Leiby, Berkshire Hathaway HomeServices Homesale Realty. Bright MLS
- $384,9003 bd2 ba1.7k sqft6 Grand Overlook Dr, Gettysburg, PA 17325For SaleMLS ID #PAAD2024290, Klare Lowman, Iron Valley Real Estate Gettysburg. Bright MLS
- $425,0002 bd2 ba1.8k sqft342 Rustic Wood Dr, Gettysburg, PA 17325For SaleMLS ID #PAAD2025380, Christopher Sites, RE/MAX of Gettysburg. Bright MLS
- $419,9902 bd2 ba1.3k sqftMonet I Gentle Slope Way, Gettysburg, PA 17325New ConstructionBright MLS
- $374,9003 bd3 ba1.6k sqft430 Ripple Dr #53, Hanover, PA 17331New ConstructionMLS ID #PAYK2112772, Austin Waechter, Joseph A Myers Real Estate, Inc.. Bright MLS
- $414,3593 bd2 ba1.6k sqft170 Piedmont Way #98, Hanover, PA 17331New ConstructionMLS ID #PAAD2021720, Tyler Rose, Joseph A Myers Real Estate, Inc.. Bright MLS
- $364,9003 bd2 ba1.4k sqft25 Tanager Ct #C14, Gettysburg, PA 17325New ConstructionMLS ID #PAAD2024794, Mitchell Kemp, Joseph A Myers Real Estate, Inc.. Bright MLS
- $525,0002 bd2 ba1.8k sqft77 Quiet Creek Dr, Gettysburg, PA 17325For SaleMLS ID #PAAD2025834, Keri Weis, Northrop Realty. Bright MLS
