Welcome to this beautifully crafted 2024 home in the highly desired New Cumberland Village, nestled within Historic Gettysburg. Offering 3 bedrooms, 2 full baths, and 1,871 square feet of thoughtfully designed living space, this home combines modern comfort with an inviting community atmosphere. The full basement provides excellent potential for future living space and is already plumbed for an additional bathroom. A convenient 2-car garage adds everyday functionality and storage. Located in a welcoming family-oriented community, this move-in-ready home offers the perfect blend of newer construction, neighborhood charm, and proximity to all that Gettysburg has to offer.
Pending
Price cut: $9.1K (10/2)
$419,900
53 Nuthatch Dr, Gettysburg, PA 17325
3beds
1,871sqft
Single Family Residence
Built in 2024
0.34 Acres Lot
$419,300 Zestimate®
$224/sqft
$38/mo HOA
What's special
- 47 days
- 540
- 32
Likely to sell faster than
Zillow last checked:
Listing updated:
Listed by:
Susie Reed 717-253-0580,
Sites Realty, Inc. 7173344674,
Co-Listing Agent: David L Sites 717-487-4000,
Sites Realty, Inc.
Source: Bright MLS,MLS#: PAAD2025522
Facts & features
Interior
Bedrooms & bathrooms
- Bedrooms: 3
- Bathrooms: 2
- Full bathrooms: 2
- Main level bathrooms: 2
- Main level bedrooms: 3
Rooms
- Room types: Living Room, Dining Room, Primary Bedroom, Bedroom 2, Kitchen, Laundry, Bathroom 2, Primary Bathroom, Full Bath
Primary bedroom
- Features: Flooring - Carpet, Ceiling Fan(s), Walk-In Closet(s)
- Level: Main
Bedroom 2
- Features: Ceiling Fan(s), Flooring - Carpet
- Level: Main
Primary bathroom
- Features: Bathroom - Walk-In Shower, Double Sink
- Level: Main
Bathroom 2
- Features: Flooring - Carpet, Ceiling Fan(s)
- Level: Main
Dining room
- Features: Flooring - Luxury Vinyl Plank
- Level: Main
Other
- Features: Bathroom - Tub Shower
- Level: Main
Kitchen
- Features: Breakfast Bar, Granite Counters, Flooring - Luxury Vinyl Plank, Eat-in Kitchen, Kitchen - Electric Cooking, Pantry
- Level: Main
Laundry
- Features: Flooring - Luxury Vinyl Tile
- Level: Main
Living room
- Features: Ceiling Fan(s), Flooring - Luxury Vinyl Tile
- Level: Main
Heating
- Forced Air, Natural Gas
Cooling
- Central Air, Electric
Appliances
- Included: Microwave, Dishwasher, Dryer, Washer, Cooktop, Stainless Steel Appliance(s), Refrigerator, Gas Water Heater
- Laundry: Main Level, Laundry Room
Features
- Bathroom - Tub Shower, Bathroom - Walk-In Shower, Built-in Features, Butlers Pantry, Ceiling Fan(s), Combination Dining/Living, Combination Kitchen/Dining, Entry Level Bedroom, Family Room Off Kitchen, Eat-in Kitchen, Kitchen Island, Pantry, Primary Bath(s), Walk-In Closet(s)
- Flooring: Carpet, Luxury Vinyl
- Basement: Unfinished
- Has fireplace: No
Interior area
- Total structure area: 3,742
- Total interior livable area: 1,871 sqft
- Finished area above ground: 1,871
Property
Parking
- Total spaces: 4
- Parking features: Garage Door Opener, Driveway, Attached
- Attached garage spaces: 2
- Uncovered spaces: 2
Accessibility
- Accessibility features: 2+ Access Exits
Features
- Levels: One
- Stories: 1
- Pool features: None
Lot
- Size: 0.34 Acres
Details
- Additional structures: Above Grade
- Parcel number: 09E130830000
- Zoning: RESIDENTIAL
- Special conditions: Standard
Construction
Type & style
- Home type: SingleFamily
- Architectural style: Raised Ranch/Rambler
- Property subtype: Single Family Residence
Materials
- Vinyl Siding
- Foundation: Concrete Perimeter
- Roof: Shingle
Condition
- Excellent
- New construction: No
- Year built: 2024
Details
- Builder model: Nicole
Utilities & green energy
- Electric: 200+ Amp Service
- Sewer: Public Sewer
- Water: Public
- Utilities for property: Cable Connected, Electricity Available, Phone Available, Sewer Available, Water Available, Natural Gas Available, Cable
Community & HOA
Community
- Subdivision: Cumberland Village
HOA
- Has HOA: Yes
- Services included: Common Area Maintenance, Maintenance Grounds
- HOA fee: $450 annually
Location
- Region: Gettysburg
- Municipality: CUMBERLAND TWP
Financial & listing details
- Price per square foot: $224/sqft
- Tax assessed value: $389,700
- Annual tax amount: $7,667
- Date on market: 8/31/2026
- Listing agreement: Exclusive Right To Sell
- Listing terms: Cash,Conventional,FHA,VA Loan
- Inclusions: Kitchen Appliances, Washer / Dryer, Window Treatment
- Ownership: Fee Simple
- Road surface type: Paved
Estimated market value
$419,300
$398,000 - $440,000
$2,426/mo
Price history
| Date | Event | Price |
|---|---|---|
| 10/12/2026 | Pending sale | $419,900$224/sqft |
Source:  Bright MLS #PAAD2025522 Report a problem Bright MLS #PAAD2025522 Report a problem | ||
| 10/2/2026 | Price change | $419,900-2.1%$224/sqft |
Source: Bright MLS #PAAD2025522 Report a problem | ||
| 9/14/2026 | Price change | $429,000-2.3%$229/sqft |
Source: Bright MLS #PAAD2025522 Report a problem | ||
| 9/1/2026 | Listed for sale | $439,000$235/sqft |
Source: Bright MLS #PAAD2025522 Report a problem | ||
Public tax history
Tax history is unavailable.
Monthly payment
Est. payment
Payment breakdown
Explore the cost of this home by adjusting the details. Changes won't be saved.Climate risks
Neighborhood: 17325
Nearby schools
Schools provided by the listing agent
- District: Gettysburg Area
Source: Bright MLS. This data may not be complete. We recommend contacting the local school district to confirm school assignments for this home.

Similar homes
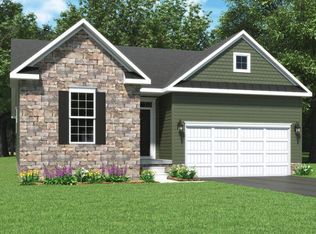
- $520,0003 bd3 ba2k sqftNone Available, Gettysburg, PA 17325For Sale
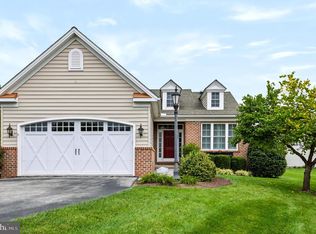
 MLS ID #PAAD2025842, Terri Matlock, Jeff A. Shaffer Real Estate, Inc.. Bright MLS
 - $424,6073 bd2 ba1.7k sqft16 Tanager Ct #C7, Gettysburg, PA 17325New Construction
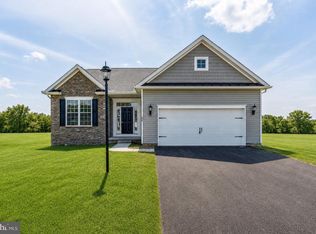 MLS ID #PAAD2025296, Mitchell Kemp, Joseph A Myers Real Estate, Inc.. Bright MLS
 - $427,0533 bd2 ba1.7k sqft13 Tanager Ct #C16, Gettysburg, PA 17325New Construction
 MLS ID #PAAD2025002, Mitchell Kemp, Joseph A Myers Real Estate, Inc.. Bright MLS
 - $380,0004 bd3 ba1.8k sqft10 Egret Ct, Gettysburg, PA 17325For Sale
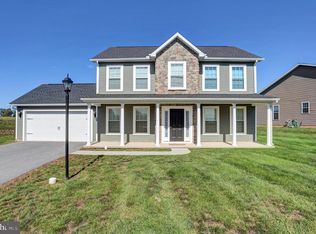 MLS ID #PAAD2026004, MICHELLE LEO, Coldwell Banker Realty. Bright MLS
 - $429,0003 bd3 ba2.1k sqft428 Heritage Dr, Gettysburg, PA 17325For SaleMLS ID #PAAD2025760, Amanda Newman, Keller Williams of Central PA. Bright MLS
- $399,8903 bd2 ba1.4k sqft7 Chickadee Ct #C4, Gettysburg, PA 17325New ConstructionMLS ID #PAAD2022196, Mitchell Kemp, Joseph A Myers Real Estate, Inc.. Bright MLS
- $399,9993 bd3 ba2.2k sqft65 Boneset Dr, Gettysburg, PA 17325For SaleMLS ID #PAAD2025560, Cheri Chenoweth, Redfin Corporation. Bright MLS
- $523,7473 bd2 ba1.9k sqft11 Nuthatch Dr #186, Gettysburg, PA 17325New ConstructionMLS ID #PAAD2020322, Mitchell Kemp, Joseph A Myers Real Estate, Inc.. Bright MLS
- $449,9002 bd2 ba1.9k sqft13 Broomsedge Ln, Gettysburg, PA 17325For SaleMLS ID #PAAD2026100, Jacob Heiland, Sites Realty, Inc.. Bright MLS
- $390,0004 bd3 ba1.8k sqft681 Grant Dr, Gettysburg, PA 17325For SaleMLS ID #PAAD2024344, Erica Corbin, Kelly and Co Realty, LLC. Bright MLS
- $410,0003 bd2 ba2k sqft64 Cooper Ln, Gettysburg, PA 17325For SaleMLS ID #PAAD2025224, Sandy Leiby, Berkshire Hathaway HomeServices Homesale Realty. Bright MLS
- $425,0002 bd2 ba1.8k sqft342 Rustic Wood Dr, Gettysburg, PA 17325For SaleMLS ID #PAAD2025380, Christopher Sites, RE/MAX of Gettysburg. Bright MLS
- $406,9903 bd2 ba1.7k sqft109 Elderberry Way, Gettysburg, PA 17325New ConstructionBright MLS
- $459,0002 bd2 ba1.5k sqft44 Rolling Hills Way, Gettysburg, PA 17325For SaleMLS ID #PAAD2025758, Mindi Weikert-Kauffman, Iron Valley Real Estate of Central PA. Bright MLS
- $469,9004 bd3 ba2.3k sqft60 Tulip Tree Way, Gettysburg, PA 17325For SaleMLS ID #PAAD2025748, Ashley Brunner, LPT Realty, LLC. Bright MLS
- $415,0004 bd3 ba2.5k sqft37 Buttonbush Ln, Gettysburg, PA 17325For SaleMLS ID #PAAD2025164, Bradley Shafer, Sites Realty, Inc.. Bright MLS
- $439,0003 bd3 ba1.3k sqft22 Cross View Trl, Fairfield, PA 17320For SaleMLS ID #PAAD2025158, Laura D johnson, Berkshire Hathaway HomeServices Homesale Realty. Bright MLS
- $444,9995 bd4 ba2.6k sqft101 Brookside Ln, Gettysburg, PA 17325For SaleMLS ID #PAAD2022172, Kristyn Martin, Kandor Real Estate. Bright MLS
- $445,9003 bd2 ba1.8k sqft194 Piedmont Way #96, Hanover, PA 17331New ConstructionMLS ID #PAAD2025028, Tyler Rose, Joseph A Myers Real Estate, Inc.. Bright MLS
- $425,0003 bd2 ba1.6k sqft61 Huntmaster Dr, Hanover, PA 17331For SaleMLS ID #PAYK2111200, David Stella, Corner House Realty. Bright MLS
