Love a country atmosphere but want to be close to civilization? Look no farther. Come check out this contemporary rancher in Cumberland Crossing at The Links at Gettysburg. That’s right, Gettysburg! Living here you can enjoy the best of both worlds. Close to the Mason Dixon line, nestled among Amish farmlands and yet close to all historic Gettysburg has to offer. Need single floor living? Here it is. 3 bedrooms and 2 full baths at your service. The open floor plan on the main floor is great for entertaining along with the tiered back deck accessed directly from the dining area. The kitchen boasts granite countertops and stainless-steel appliances. The basement is partially finished and provides more area for a huge family room or exercise room, whatever you need! There is additional storage room in the basement along with a 2-car garage and ample space for multiple cars in the driveway. Tired of lawncare? Need more time for fun? This is the perfect place for you! The HOA fee includes lawncare, snow removal and trash/recycling making this virtually maintenance free. Enjoy a community pool, fitness center, community center, tennis/pickleball court, basketball court and walking trails. Added bonus? This highly desired community is one of 6 neighborhoods with a prestigious golf course in the middle! The Links at Gettysburg Golf Course is known for pro women’s golf events and is scheduled to be a part of the 2027 Legends of the LPGA Championship next year. Curious? Schedule your showing today!
For sale
Price cut: $40K (9/17)
$410,000
64 Cooper Ln, Gettysburg, PA 17325
3beds
2,019sqft
Single Family Residence
Built in 2018
1,742 Square Feet Lot
$407,500 Zestimate®
$203/sqft
$180/mo HOA
What's special
Contemporary rancherBasketball courtCommunity poolSingle floor livingWalking trailsKitchen boasts granite countertopsStainless-steel appliances
- 53 days
- 898
- 44
Likely to sell faster than
Zillow last checked:
Listing updated:
Listed by:
Sandy Leiby 717-659-9488,
Berkshire Hathaway HomeServices Homesale Realty (800) 383-3535
Source: Bright MLS,MLS#: PAAD2025224
Facts & features
Interior
Bedrooms & bathrooms
- Bedrooms: 3
- Bathrooms: 2
- Full bathrooms: 2
- Main level bathrooms: 2
- Main level bedrooms: 3
Rooms
- Room types: Living Room, Dining Room, Primary Bedroom, Bedroom 2, Bedroom 3, Kitchen, Family Room, Foyer, Laundry, Utility Room, Primary Bathroom, Full Bath
Primary bedroom
- Features: Flooring - Luxury Vinyl Plank, Walk-In Closet(s), Attached Bathroom
- Level: Main
- Area: 168 Square Feet
- Dimensions: 12 X 14
Bedroom 2
- Features: Flooring - Luxury Vinyl Plank
- Level: Main
- Area: 154 Square Feet
- Dimensions: 14 X 11
Bedroom 3
- Features: Flooring - Luxury Vinyl Plank
- Level: Main
- Area: 110 Square Feet
- Dimensions: 11 X 10
Primary bathroom
- Features: Bathroom - Walk-In Shower, Flooring - Ceramic Tile
- Level: Main
- Area: 40 Square Feet
- Dimensions: 5 X 8
Dining room
- Features: Flooring - Luxury Vinyl Plank
- Level: Main
- Area: 99 Square Feet
- Dimensions: 9 X 11
Family room
- Features: Flooring - Carpet
- Level: Lower
- Area: 1014 Square Feet
- Dimensions: 26 X 39
Foyer
- Features: Flooring - Luxury Vinyl Plank, Crown Molding
- Level: Main
- Area: 90 Square Feet
- Dimensions: 5 X 18
Other
- Features: Flooring - Ceramic Tile, Bathroom - Tub Shower
- Level: Main
- Area: 48 Square Feet
- Dimensions: 6 X 8
Kitchen
- Features: Flooring - Luxury Vinyl Plank, Crown Molding, Granite Counters, Breakfast Bar, Recessed Lighting, Dining Area
- Level: Main
- Area: 121 Square Feet
- Dimensions: 11 X 11
Laundry
- Features: Flooring - Luxury Vinyl Plank, Pantry
- Level: Main
- Area: 42 Square Feet
- Dimensions: 6 X 7
Living room
- Features: Flooring - Luxury Vinyl Plank, Fireplace - Gas, Ceiling Fan(s), Crown Molding, Recessed Lighting
- Level: Main
- Area: 252 Square Feet
- Dimensions: 14 X 18
Utility room
- Features: Basement - Unfinished
- Level: Lower
- Area: 540 Square Feet
- Dimensions: 27 X 20
Heating
- Forced Air, Propane
Cooling
- Central Air, Electric
Appliances
- Included: Oven/Range - Gas, Microwave, Dishwasher, Refrigerator, Washer, Dryer, Disposal, Water Heater
- Laundry: Main Level, Laundry Room
Features
- Bathroom - Walk-In Shower, Ceiling Fan(s), Crown Molding, Entry Level Bedroom, Open Floorplan, Pantry, Primary Bath(s), Recessed Lighting, Walk-In Closet(s), Upgraded Countertops, Breakfast Area, 9'+ Ceilings
- Flooring: Luxury Vinyl, Ceramic Tile, Carpet
- Doors: Sliding Glass
- Windows: Double Pane Windows, Double Hung, Vinyl Clad, Window Treatments
- Basement: Full,Heated,Interior Entry,Exterior Entry,Improved,Partially Finished,Concrete,Rear Entrance,Sump Pump
- Number of fireplaces: 1
- Fireplace features: Gas/Propane
Interior area
- Total structure area: 2,372
- Total interior livable area: 2,019 sqft
- Finished area above ground: 1,404
- Finished area below ground: 615
Video & virtual tour
Property
Parking
- Total spaces: 6
- Parking features: Garage Faces Front, Garage Door Opener, Other, Paved, Attached, Driveway
- Attached garage spaces: 2
- Uncovered spaces: 4
- Details: Garage Sqft: 400
Accessibility
- Accessibility features: None
Features
- Levels: One
- Stories: 1
- Patio & porch: Deck
- Exterior features: Sidewalks
- Pool features: Community
- Has view: Yes
- View description: Trees/Woods
Lot
- Size: 1,742 Square Feet
- Features: Backs to Trees, Rural
Details
- Additional structures: Above Grade, Below Grade
- Parcel number: 09F180172000
- Zoning: AGRICULTURAL/RESIDENTIAL
- Special conditions: Standard
Construction
Type & style
- Home type: SingleFamily
- Architectural style: Ranch/Rambler
- Property subtype: Single Family Residence
Materials
- Vinyl Siding, Stone
- Foundation: Active Radon Mitigation
- Roof: Architectural Shingle
Condition
- New construction: No
- Year built: 2018
Utilities & green energy
- Electric: 200+ Amp Service
- Sewer: Public Sewer
- Water: Public
- Utilities for property: Cable Connected, Propane - Community, Underground Utilities
Community & HOA
Community
- Features: Pool
- Subdivision: The Links At Gettysburg
HOA
- Has HOA: Yes
- Amenities included: Basketball Court, Tennis Court(s), Clubhouse, Community Center, Fitness Center, Pool, Jogging Path
- Services included: Common Area Maintenance, Maintenance Grounds, Snow Removal, Trash
- HOA fee: $180 monthly
- HOA name: CUMBERLAND CROSSING AT THE LINKS OF GETTYSBURG
Location
- Region: Gettysburg
- Municipality: CUMBERLAND TWP
Financial & listing details
- Price per square foot: $203/sqft
- Tax assessed value: $305,700
- Annual tax amount: $6,015
- Date on market: 8/14/2026
- Listing agreement: Exclusive Right To Sell
- Listing terms: Cash,Conventional,VA Loan
- Inclusions: Refrigerator, Oven / Stove-propane, Washer, Dryer, Built-in Dishwasher
- Ownership: Fee Simple
Estimated market value
$407,500
$387,000 - $428,000
$2,233/mo
Price history
| Date | Event | Price |
|---|---|---|
| 9/17/2026 | Price change | $410,000-8.9%$203/sqft |
Source:  Bright MLS #PAAD2025224 Report a problem Bright MLS #PAAD2025224 Report a problem | ||
| 8/14/2026 | Listed for sale | $450,000-3.8%$223/sqft |
Source: Bright MLS #PAAD2025224 Report a problem | ||
| 7/24/2026 | Listing removed | $468,000$232/sqft |
Source: Bright MLS #PAAD2020368 Report a problem | ||
| 5/19/2026 | Price change | $468,000-2.1%$232/sqft |
Source: Bright MLS #PAAD2020368 Report a problem | ||
| 4/3/2026 | Price change | $478,000-4%$237/sqft |
Source: Bright MLS #PAAD2020368 Report a problem | ||
| 12/30/2025 | Price change | $498,000-2.4%$247/sqft |
Source: Bright MLS #PAAD2020368 Report a problem | ||
| 10/24/2025 | Listed for sale | $510,000-7.3%$253/sqft |
Source: Bright MLS #PAAD2020368 Report a problem | ||
| 10/23/2025 | Listing removed | $550,000$272/sqft |
Source: Bright MLS #PAAD2018912 Report a problem | ||
| 8/18/2025 | Price change | $550,000-2.7%$272/sqft |
Source: Bright MLS #PAAD2018912 Report a problem | ||
| 7/21/2025 | Listed for sale | $565,000+67.8%$280/sqft |
Source: Bright MLS #PAAD2018912 Report a problem | ||
| 10/5/2018 | Sold | $336,620$167/sqft |
Source: Public Record Report a problem | ||
Public tax history
| Year | Property taxes | Tax assessment |
|---|---|---|
| 2025 | $5,705 +3.9% | $305,700 |
| 2024 | $5,491 +0.6% | $305,700 |
| 2023 | $5,456 +4% | $305,700 |
| 2022 | $5,244 -1.2% | $305,700 |
| 2021 | $5,306 | $305,700 |
| 2020 | $5,306 +173.8% | $305,700 |
| 2019 | $1,938 | $305,700 |
Find assessor info on the county website
Monthly payment
Est. payment
Payment breakdown
Explore the cost of this home by adjusting the details. Changes won't be saved.Climate risks
Neighborhood: 17325
Nearby schools
Schools provided by the listing agent
- Elementary: Lincoln
- Middle: Gettysburg Area
- High: Gettysburg Area
- District: Gettysburg Area
Source: Bright MLS. This data may not be complete. We recommend contacting the local school district to confirm school assignments for this home.
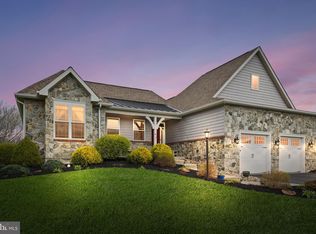
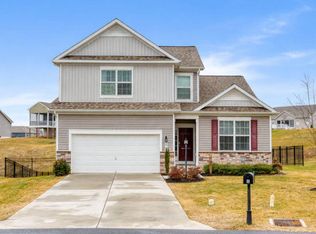
Similar homes
- $429,0003 bd3 ba2.1k sqft428 Heritage Dr, Gettysburg, PA 17325For Sale
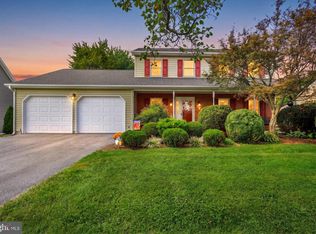
 MLS ID #PAAD2025760, Amanda Newman, Keller Williams of Central PA. Bright MLS
 - $405,0003 bd3 ba2.2k sqft65 Boneset Dr, Gettysburg, PA 17325For Sale
 MLS ID #PAAD2025560, Cheri Chenoweth, Redfin Corporation. Bright MLS
 - $444,9995 bd4 ba2.6k sqft101 Brookside Ln, Gettysburg, PA 17325For Sale
 MLS ID #PAAD2022172, Kristyn Martin, Kandor Real Estate. Bright MLS
 - $421,9004 bd2 ba2.6k sqft667 Grant Dr, Gettysburg, PA 17325For Sale
 MLS ID #PAAD2025058, Nolan Peterson, Samson Properties. Bright MLS
 - $549,0003 bd2 ba2.1k sqft225 Savannah Dr, Gettysburg, PA 17325For SaleMLS ID #PAAD2024144, Ellen Brown, RE/MAX Quality Service, Inc.. Bright MLS
- $390,0004 bd3 ba1.8k sqft681 Grant Dr, Gettysburg, PA 17325For SaleMLS ID #PAAD2024344, Erica Corbin, Kelly and Co Realty, LLC. Bright MLS
- $419,9003 bd2 ba1.8k sqft53 Nuthatch Dr, Gettysburg, PA 17325For SaleMLS ID #PAAD2025522, Susie Reed, Sites Realty, Inc.. Bright MLS
- $519,0003 bd3 ba2.6k sqft140 White Rd, Gettysburg, PA 17325For SaleMLS ID #PAAD2025020, Barb Zimmerman, Jeff A. Shaffer Real Estate, Inc.. Bright MLS
- $439,0003 bd3 ba1.3k sqft22 Cross View Trl, Fairfield, PA 17320For SaleMLS ID #PAAD2025158, Laura D johnson, Berkshire Hathaway HomeServices Homesale Realty. Bright MLS
- $425,0002 bd2 ba1.8k sqft342 Rustic Wood Dr, Gettysburg, PA 17325For SaleMLS ID #PAAD2025380, Christopher Sites, RE/MAX of Gettysburg. Bright MLS
- $369,9004 bd2 ba1.9k sqft13310 North Ave, Blue Ridge Summit, PA 17214For SaleMLS ID #PAFL2038086, Julie Byrd, Long & Foster Real Estate, Inc.. Bright MLS
- $423,8823 bd2 ba1.7k sqft16 Tanager Ct #C7, Gettysburg, PA 17325New ConstructionMLS ID #PAAD2025296, Mitchell Kemp, Joseph A Myers Real Estate, Inc.. Bright MLS
- $384,9003 bd2 ba1.7k sqft6 Grand Overlook Dr, Gettysburg, PA 17325For SaleMLS ID #PAAD2024290, Klare Lowman, Iron Valley Real Estate Gettysburg. Bright MLS
- $499,9905 bd3 ba2.5k sqft15 N Bailey Ct Lot 13, Gettysburg, PA 17325New ConstructionMLS ID #PAAD2021060, Mrs. Terri E Hill, Builder Solutions Realty. Bright MLS
- $525,0003 bd3 ba2.7k sqft607 Heritage Dr, Gettysburg, PA 17325For SaleMLS ID #PAAD2024688, Holly Purdy, RE/MAX of Gettysburg. Bright MLS
- $529,9004 bd4 ba2.9k sqft13 Thrush Ct Unit 135, Gettysburg, PA 17325For SaleMLS ID #PAAD2025290, SAM DONAHUE, Sites Realty, Inc.. Bright MLS
- $410,0003 bd3 ba1.7k sqft5 Lakeside Trl, Fairfield, PA 17320For SaleMLS ID #PAAD2024804, Kimberley Gundacker, Berkshire Hathaway HomeServices Homesale Realty. Bright MLS
- $425,0003 bd2 ba1.6k sqft61 Huntmaster Dr, Hanover, PA 17331For SaleMLS ID #PAYK2111200, David Stella, Corner House Realty. Bright MLS
- $389,0003 bd3 ba2.1k sqft102 Kenan St, Taneytown, MD 21787For SaleMLS ID #MDCR2036520, Mary Fisher, EXP Realty, LLC. Bright MLS
- $415,0004 bd3 ba2.5k sqft37 Buttonbush Ln, Gettysburg, PA 17325For SaleMLS ID #PAAD2025164, Bradley Shafer, Sites Realty, Inc.. Bright MLS
