Skip main navigation
Sold for $490,000
  • $490,000

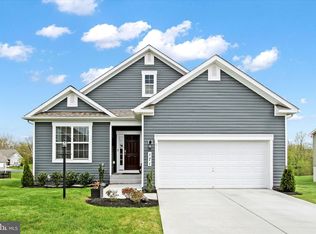
    59 Cooper Ln, Gettysburg, PA 17325

    5beds
    2,078sqft
    Single Family Residence
    Built in 2023
    2,178 Square Feet Lot
    $491,700 Zestimate®
    $236/sqft
    $2,521 Estimated rent

    Home value

    $491,700

    $462,000 - $526,000

    $2,521/mo

    Zestimate® history
    Loading
    Loading...

    Owner options

    List your home for rent

    $2,521/mo

    Rent Zestimate®

    Find your next renter with Zillow Rental Manager. Plus, with online applications, you can quickly screen prospective tenants – for free.

    Learn more

    $2,521/mo

    Rent Zestimate®

    Refinance and save

    $3,249/mo

    Est. payment

    Refinancing to a lower rate could help reduce your monthly payments and save thousands over the life of the loan.

    See today's rates

    $3,249/mo

    Est. payment

    Explore your selling options

    Work with a Zillow partner agent

    Leverage their expertise and Zillow's premium Showcase listings to get your home seen by more buyers.

    Get started

    List with your own agent

    Get your home in front of millions of buyers by listing it on Zillow.

    Learn how to do it

    Sell it yourself

    Take full control of how buyers see your home on Zillow by listing For Sale by Owner (FSBO).

    List your home

    What's special

    Welcome to 59 Cooper Lane, a beautifully designed newer home offering modern comfort, open living spaces, and low maintenance living, just minutes from downtown historic Gettysburg! Built in 2023, this thoughtfully designed home features over 2,000 square feet of living space above grade with everything you need on the main floor. The home features luxury vinyl flooring throughout the main level and an open concept main living area where the kitchen flows seamlessly into the dining and living spaces-perfect for everyday living and entertaining. The gourmet kitchen showcases modern white cabinetry, stainless steel appliances, generous counter space, and a large center island ideal for gathering. The first floor laundry room and primary suite make this home suitable for anyone looking to get away from stairs. The deck is off the dining area. The primary suite offers a private retreat with a walk-in closet and a well-appointed en-suite bath that includes a large walk-in shower with double vanity, upgraded glass shower doors, & a water closet. There is an additional first floor room with a hall full bathroom that could be used for a home office, bedroom, den. Upstairs you will find two more bedrooms (one with another walk-in closet), hall bath and a bonus HUGE hallway walk-in closet. The lower level offers ample space to spread out with the 5th possible bedroom, full bath, and rec room with walk out to the yard. There is space for storage and a home gym! The backyard is fully fenced. You will have lots of time to enjoy all the amenities offered since the HOA includes your trash removal, lawn care, and snow removal. This golf centric community offers a laundry list of amenities, like tennis courts, basketball courts, outdoor pool and community center all great gathering places to meet your neighbors. And speaking of golf, The Links of Gettysburg was rated the #5 public course in PA by Penn Live in 2025. Just a short drive to Gettysburg's shops, restaurants, and historic landmarks, this home blends convenience fun and low maintenance all into one! Don't miss it!

    Zillow last checked:

    Listing updated:

    Listed by:

    Tracy Csontos 410-207-8677,

    American Premier Realty, LLC,

    Listing Team: Laura Snyder Home Group

    Bought with:

    Amalia MARSHALL, AB067219

    Iron Valley Real Estate of Central PA

    Source: Bright MLS,MLS#: PAAD2022192MLS Logo

    Facts & features

    Interior

    Bedrooms & bathrooms
    • Bedrooms: 5
    • Bathrooms: 4
    • Full bathrooms: 4
    • Main level bathrooms: 2
    • Main level bedrooms: 2
    Primary bedroom
    • Level: Main
    Bedroom 2
    • Level: Main
    Bedroom 3
    • Level: Upper
    Bedroom 4
    • Level: Upper
    Bedroom 5
    • Level: Lower
    Primary bathroom
    • Level: Main
    Bathroom 2
    • Level: Main
    Bathroom 3
    • Level: Upper
    Family room
    • Level: Main
    Foyer
    • Level: Main
    Kitchen
    • Level: Main
    Recreation room
    • Level: Lower
    Heating
    • Forced Air, Natural Gas
    Cooling
    • Central Air, Electric
    Appliances
    • Included: Microwave, Dishwasher, Disposal, Dryer, Energy Efficient Appliances, Ice Maker, Oven/Range - Gas, Stainless Steel Appliance(s), Water Heater, Electric Water Heater
    • Laundry: Main Level
    Features
    • Combination Kitchen/Dining, Entry Level Bedroom, Open Floorplan, Kitchen Island, Kitchen - Gourmet, Walk-In Closet(s), 9'+ Ceilings
    • Flooring: Carpet, Luxury Vinyl
    • Basement: Full
    • Has fireplace: No
    Interior area
    • Total structure area: 3,580
    • Total interior livable area: 2,078 sqft
    • Finished area above ground: 2,078
    • Finished area below ground: 0

    Property

    Parking
    • Total spaces: 2
    • Parking features: Garage Faces Front, Attached
    • Attached garage spaces: 2
    Accessibility
    • Accessibility features: None
    Features
    • Levels: Two
    • Stories: 2
    • Pool features: Community
    Lot
    • Size: 2,178 sqft
    Details
    • Additional structures: Above Grade, Below Grade
    • Parcel number: 09F180174000
    • Zoning: RESIDENTIAL
    • Special conditions: Standard

    Construction

    Type & style
    • Home type: SingleFamily
    • Architectural style: Colonial
    • Property subtype: Single Family Residence
    Materials
    • Brick Veneer, Concrete, Frame, Glass, Shingle Siding, Vinyl Siding
    • Foundation: Concrete Perimeter
    • Roof: Asbestos Shingle
    Condition
    • New construction: No
    • Year built: 2023
    Details
    • Builder model: Juniper
    • Builder name: D.R. Horton

    Utilities & green energy

    • Sewer: Public Sewer
    • Water: Public
    • Utilities for property: Cable Available

    Community & neighborhood

    Location
    • Region: Gettysburg
    • Subdivision: The Links At Gettysburg
    • Municipality: CUMBERLAND TWP

    HOA & financial

    HOA
    • Has HOA: Yes
    • HOA fee: $180 monthly
    • Amenities included: Clubhouse, Basketball Court, Community Center, Fitness Center, Pool, Tennis Court(s)
    • Services included: Snow Removal, Maintenance Grounds, Common Area Maintenance, Trash
    • Association name: CUMBERLAND CROSSING HOA

    Other

    Other facts
    • Listing agreement: Exclusive Right To Sell
    • Listing terms: Cash,Contract,Conventional,FHA,VA Loan
    • Ownership: Fee Simple

    Price history

    DateEventPrice
    4/27/2026Sold$490,000+1%$236/sqft
    Source: Bright MLS #PAAD2022192 Report a problem
    3/19/2026Pending sale$485,000+21.3%$233/sqft
    Source: Bright MLS #PAAD2022192 Report a problem
    1/31/2023Sold$399,990$192/sqft
    Source: Bright MLS #PAAD2004388 Report a problem
    1/18/2023Pending sale$399,990$192/sqft
    Source: Bright MLS #PAAD2004388 Report a problem
    11/22/2022Price change$399,990-2.4%$192/sqft
    Source: Bright MLS #PAAD2007310 Report a problem
    11/18/2022Price change$409,990-1.2%$197/sqft
    Source: Bright MLS #PAAD2007310 Report a problem
    10/20/2022Price change$414,990-1.2%$200/sqft
    Source: Bright MLS #PAAD2006808 Report a problem
    10/10/2022Price change$419,990-1.2%$202/sqft
    Source: Bright MLS #PAAD2006808 Report a problem
    10/3/2022Price change$424,990-3%$205/sqft
    Source: Bright MLS #PAAD2006808 Report a problem
    10/1/2022Listed for sale$437,990+5%$211/sqft
    Source: Bright MLS #PAAD2006808 Report a problem
    9/29/2022Listing removed$416,990$201/sqft
    Source: Bright MLS #PAAD2004388 Report a problem
    8/23/2022Price change$416,990-3.5%$201/sqft
    Source: Bright MLS #PAAD2004388 Report a problem
    8/15/2022Price change$431,990+0.5%$208/sqft
    Source: Bright MLS #PAAD2004388 Report a problem
    6/1/2022Price change$429,990-1.4%$207/sqft
    Source: Bright MLS #PAAD2004388 Report a problem
    4/4/2022Listed for sale$435,990$210/sqft
    Source: Bright MLS #PAAD2004388 Report a problem

    Public tax history

    YearProperty taxesTax assessment
    2025$7,123 +3.9%$381,700
    2024$6,856 +0.6%$381,700
    2023$6,813 +1208.7%$381,700 +383.2%
    2022$521 $79,000

    Find assessor info on the county website

    Neighborhood: 17325

    Nearby schools

    GreatSchools rating
    Schools provided by the listing agent
    • Elementary: Lincoln
    • Middle: Gettysburg Area
    • High: Gettysburg Area
    • District: Gettysburg Area

    Source: Bright MLS. This data may not be complete. We recommend contacting the local school district to confirm school assignments for this home.

    Get pre-qualified for a loan
    At Zillow Home Loans, we can pre-qualify you in as little as 5 minutes with no impact to your credit score.

    An equal housing lender. NMLS #10287.