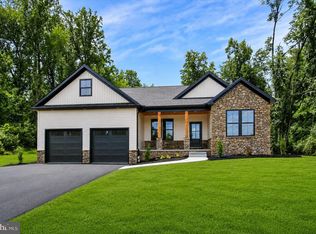
Just in time for ski season—and the seller is offering $5,000 toward buyer closing costs with an acceptable offer! Experience the Carroll Valley lifestyle in this nearly new home built in 2024, located just minutes from Liberty Mountain. Offering 3 bedrooms, 3 full baths, a finished basement, .63 acres, public water and NO HOA, this home is a great fit for a full-time residence, weekend getaway, or mountain retreat. For buyers looking for even more possibilities, per Carroll Valley Borough, the property is located in an area where short-term rentals are permitted, subject to Borough requirements and approvals. Enjoy the home yourself, create a getaway near the mountain, or explore its potential as a short-term rental. Spend winter days on the slopes, enjoy golf and outdoor recreation throughout the warmer months, explore nearby historic Gettysburg, or simply slow down and enjoy the mountain setting and relaxed pace of Carroll Valley. Inside, the open-concept living, dining, and kitchen areas make it easy to gather with family and friends. The kitchen features granite countertops, abundant cabinetry, and a dedicated coffee bar, while the fireplace creates a cozy place to come home to after a day on the mountain. With three full baths, convenient second-floor laundry, and a finished basement, there is plenty of flexibility for everyday living, overnight guests, a game room, home office, or additional gathering space. Enjoy your morning coffee on the covered front porch or relax and entertain on the spacious side patio. The attached one-car garage includes an outlet for EV charging. Whether you're looking for a primary residence, your own place near the mountain, or want to explore short-term rental possibilities, this home gives you plenty of options. Come get settled in for ski season and take advantage of the seller's $5,000 closing-cost incentive!
For sale
Price cut: $17K (9/8)
$410,000
5 Lakeside Trl, Fairfield, PA 17320
3beds
1,725sqft
Single Family Residence
Built in 2024
0.63 Acres Lot
$409,200 Zestimate®
$238/sqft
$-- HOA
What's special
Finished basementSpacious side patioCovered front porchDedicated coffee barAbundant cabinetryConvenient second-floor laundryGranite countertops
- 75 days
- 689
- 34
Zillow last checked:
Listing updated:
Listed by:
Kimberley Gundacker 717-387-3080,
Berkshire Hathaway HomeServices Homesale Realty 8003833535
Source: Bright MLS,MLS#: PAAD2024804
Facts & features
Interior
Bedrooms & bathrooms
- Bedrooms: 3
- Bathrooms: 3
- Full bathrooms: 3
- Main level bathrooms: 1
Rooms
- Room types: Living Room, Primary Bedroom, Bedroom 2, Bedroom 3, Kitchen, Basement, Primary Bathroom
Primary bedroom
- Features: Bathroom - Walk-In Shower, Ceiling Fan(s), Walk-In Closet(s), Flooring - Laminate Plank
- Level: Upper
Bedroom 2
- Features: Flooring - Laminate Plank
- Level: Upper
Bedroom 3
- Features: Flooring - Laminate Plank
- Level: Upper
Primary bathroom
- Features: Bathroom - Walk-In Shower, Double Sink, Flooring - Ceramic Tile
- Level: Upper
Basement
- Features: Flooring - Laminated
- Level: Lower
Kitchen
- Features: Eat-in Kitchen, Flooring - Laminate Plank
- Level: Main
Living room
- Features: Ceiling Fan(s), Recessed Lighting, Fireplace - Electric, Living/Dining Room Combo
- Level: Main
Heating
- Heat Pump, Electric
Cooling
- Central Air, Electric
Appliances
- Included: Microwave, Dishwasher, Dryer, Oven/Range - Electric, Refrigerator, Washer, Electric Water Heater
Features
- Bathroom - Walk-In Shower, Breakfast Area, Ceiling Fan(s), Combination Kitchen/Living, Eat-in Kitchen, Primary Bath(s), Recessed Lighting, Upgraded Countertops, Walk-In Closet(s)
- Basement: Connecting Stairway,Finished
- Number of fireplaces: 1
Interior area
- Total structure area: 1,725
- Total interior livable area: 1,725 sqft
- Finished area above ground: 1,400
- Finished area below ground: 325
Property
Parking
- Total spaces: 1
- Parking features: Garage Faces Front, Attached, Driveway
- Attached garage spaces: 1
- Has uncovered spaces: Yes
Accessibility
- Accessibility features: None
Features
- Levels: Two
- Stories: 2
- Pool features: None
- Has view: Yes
- View description: Mountain(s)
Lot
- Size: 0.63 Acres
Details
- Additional structures: Above Grade, Below Grade
- Parcel number: 430170132000
- Zoning: RESIDENTIAL
- Special conditions: Standard
Construction
Type & style
- Home type: SingleFamily
- Architectural style: Colonial
- Property subtype: Single Family Residence
Materials
- Vinyl Siding
- Foundation: Concrete Perimeter
Condition
- Excellent
- New construction: No
- Year built: 2024
Utilities & green energy
- Sewer: On Site Septic
- Water: Public
Community & HOA
Community
- Subdivision: Carroll Valley
HOA
- Has HOA: No
Location
- Region: Fairfield
- Municipality: CARROLL VALLEY BORO
Financial & listing details
- Price per square foot: $238/sqft
- Tax assessed value: $263,400
- Annual tax amount: $5,399
- Date on market: 7/23/2026
- Listing agreement: Exclusive Right To Sell
- Ownership: Fee Simple
Estimated market value
$409,200
$389,000 - $430,000
$2,151/mo
Price history
| Date | Event | Price |
|---|---|---|
| 9/8/2026 | Price change | $410,000-4%$238/sqft |
Source:  Bright MLS #PAAD2024804 Report a problem Bright MLS #PAAD2024804 Report a problem | ||
| 7/23/2026 | Listed for sale | $427,000+1347.5%$248/sqft |
Source: Bright MLS #PAAD2024804 Report a problem | ||
| 6/1/2023 | Sold | $29,500$17/sqft |
Source: Bright MLS #PAAD2008084 Report a problem | ||
| 4/12/2023 | Pending sale | $29,500-93.4%$17/sqft |
Source: Bright MLS #PAAD2008084 Report a problem | ||
| 3/31/2023 | Price change | $449,490+4.7%$261/sqft |
Source: Bright MLS #PAAD2008488 Report a problem | ||
| 3/31/2023 | Price change | $429,490+1355.9%$249/sqft |
Source: Bright MLS #PAAD2008462 Report a problem | ||
| 2/15/2023 | Listed for sale | $29,500+85.5%$17/sqft |
Source: Bright MLS #PAAD2008084 Report a problem | ||
| 8/9/2019 | Sold | $15,900$9/sqft |
Source: Public Record Report a problem | ||
| 6/11/2018 | Listed for sale | $15,900$9/sqft |
Source: Berkshire Hathaway HomeServices Homesale Realty #1000090766 Report a problem | ||
Public tax history
| Year | Property taxes | Tax assessment |
|---|---|---|
| 2025 | $5,304 +2100.7% | $263,400 +2024.2% |
| 2024 | $241 +3.8% | $12,400 |
| 2023 | $232 +2.4% | $12,400 |
| 2022 | $227 +2.7% | $12,400 |
| 2021 | $221 +0.9% | $12,400 |
| 2020 | $219 +155.9% | $12,400 -28.7% |
| 2019 | $85 -71.4% | $17,400 |
| 2018 | $299 | $17,400 |
| 2017 | -- | $17,400 -52.2% |
| 2016 | -- | $36,400 |
| 2015 | -- | $36,400 |
Find assessor info on the county website
Monthly payment
Est. payment
Payment breakdown
Explore the cost of this home by adjusting the details. Changes won't be saved.Climate risks
Neighborhood: 17320
Nearby schools
Schools provided by the listing agent
- District: Fairfield Area
Source: Bright MLS. This data may not be complete. We recommend contacting the local school district to confirm school assignments for this home.
Similar homes
- $439,0003 bd3 ba1.3k sqft22 Cross View Trl, Fairfield, PA 17320For Sale

 MLS ID #PAAD2025158, Laura D johnson, Berkshire Hathaway HomeServices Homesale Realty. Bright MLS
 - $495,0003 bd3 ba2.5k sqft10 Black Bass Trl, Fairfield, PA 17320For Sale
 MLS ID #PAAD2025614, Trish Rowe, Samson Properties. Bright MLS
 - $479,9003 bd2 ba2k sqft16 Flat Trl, Fairfield, PA 17320New Construction
 MLS ID #PAAD2024836, April Martin, Joseph A Myers Real Estate, Inc.. Bright MLS
 - $369,9004 bd2 ba1.9k sqft13310 North Ave, Blue Ridge Summit, PA 17214For Sale
 MLS ID #PAFL2038086, Julie Byrd, Long & Foster Real Estate, Inc.. Bright MLS
 - $429,0003 bd3 ba2.1k sqft428 Heritage Dr, Gettysburg, PA 17325For SaleMLS ID #PAAD2025760, Amanda Newman, Keller Williams of Central PA. Bright MLS
- $410,0003 bd2 ba2k sqft64 Cooper Ln, Gettysburg, PA 17325For SaleMLS ID #PAAD2025224, Sandy Leiby, Berkshire Hathaway HomeServices Homesale Realty. Bright MLS
- $405,0003 bd2 ba1.2k sqft16 Summit Ave, Thurmont, MD 21788For SaleMLS ID #MDFR2086642, Rob Krop, Keller Williams Realty Centre. Bright MLS
- $419,9003 bd2 ba1.8k sqft53 Nuthatch Dr, Gettysburg, PA 17325For SaleMLS ID #PAAD2025522, Susie Reed, Sites Realty, Inc.. Bright MLS
- $405,0002 bd2 ba2.1k sqft135 Knoxlyn Rd, Gettysburg, PA 17325For SaleMLS ID #PAAD2023732, David Monsour, Keller Williams Keystone Realty. Bright MLS
- $429,9003 bd3 ba2.5k sqft901 E Main St, Waynesboro, PA 17268For SaleMLS ID #PAFL2037476, Ronnie Martin, Ronnie Martin Realty, Inc.. Bright MLS
- $399,9903 bd2 ba1.3k sqft20122 Regent Cir, Hagerstown, MD 21742New ConstructionBright MLS
- $364,9993 bd3 ba2.1k sqft8545 Crescent Dr, Waynesboro, PA 17268For SaleMLS ID #PAFL2036298, Cory Wilson, Keller Williams Realty Centre. Bright MLS
- $419,0003 bd3 ba2.3k sqft3690 Cascades Dr, Fayetteville, PA 17222For SaleMLS ID #PAFL2037560, Diane Boock, White Rock, Inc.. Bright MLS
- $419,0003 bd3 ba2.2k sqft6099 Hot Springs Ct, Fayetteville, PA 17222For SaleMLS ID #PAFL2035594, Kelli Stouffer, RE/MAX Realty Agency, Inc.. Bright MLS
- $390,0004 bd3 ba1.8k sqft681 Grant Dr, Gettysburg, PA 17325For SaleMLS ID #PAAD2024344, Erica Corbin, Kelly and Co Realty, LLC. Bright MLS
- $405,0003 bd3 ba2.2k sqft65 Boneset Dr, Gettysburg, PA 17325For SaleMLS ID #PAAD2025560, Cheri Chenoweth, Redfin Corporation. Bright MLS
- $497,0003 bd1 ba1.2k sqft17601 Sunshine Trl, Sabillasville, MD 21780For SaleMLS ID #MDFR2089326, Heather Ponce, Maryland Elite Realtors. Bright MLS
- $370,0003 bd3 ba1.5k sqft579 E King St, Littlestown, PA 17340For SaleMLS ID #PAAD2023728, Blake Bowman, Keller Williams Keystone Realty. Bright MLS
- $364,9003 bd3 ba1.8k sqft11797 Mystic Rock Ln S, Waynesboro, PA 17268New ConstructionMLS ID #PAFL2037890, Alice Guy, Real Estate Innovations. Bright MLS
- $444,9904 bd3 ba1.6k sqft20166 Regent Cir, Hagerstown, MD 21742New ConstructionMLS ID #MDWA2040466, Holly Horne Poole, New Home Star Virginia, LLC. Bright MLS
