Welcome to this beautifully maintained, like-new cottage nestled on a quiet cul-de-sac in the desirable Penn National community. Built in 2022 by Bryan Hey Builders, this attractive 3-bedroom, 3-bath home offers modern style, thoughtful design, and low-maintenance living. Adding to its appeal, the HOA-owns the lot directly behind the home providing additional privacy and open space. The charming exterior features board-and-batten siding accented by shaker shingles, creating excellent curb appeal. The HOA takes care of lawn maintenance, mulching, snow removal, and trash service, allowing you more time to enjoy your home. Inside, the main level boasts an open-concept floor plan with vaulted ceilings and abundant natural light. The spacious living room is highlighted by a stunning stone gas fireplace with a wood mantel, creating a warm and inviting gathering space. The well-appointed kitchen features beautiful white cabinetry, granite countertops, stainless steel appliances, a gas range, recessed lighting, and a large island with a sink, dishwasher, and ample seating for bar stools. Adjacent to the kitchen, the dining area flows seamlessly into a bright sunroom with access to the rear yard. The primary suite offers a spacious retreat with a walk-in closet and a private bath featuring double sinks and a walk-in shower. A second bedroom, full bath, with a walk-in tub, and convenient laundry room complete the main level. Upstairs, guests will appreciate their own private space, including a loft overlooking the main living area—perfect for a family room, TV area, or home office. The upper level also includes a third bedroom and a third full bath. Need additional space? A large unfinished bonus/storage room provides endless possibilities for future expansion, a fourth bedroom, hobby room, home gym, or simply abundant storage. The two car garage provides plenty of room for your vehicles and additional storage. The Penn National community offers many membersip amenities, including a 36 hole 4 star golf course, tennis courts, swimming pool, restaurant and so much more. Membership information is available at the club house. Let's not forget the Wellspan medical facility as well! This gently lived-in home truly feels almost brand new and offers the perfect combination of comfort, style, and carefree living. Don't miss this exceptional opportunity! Room sizes and square footage are estimated.
For sale
$440,000
6099 Hot Springs Ct, Fayetteville, PA 17222
3beds
2,213sqft
Single Family Residence
Built in 2021
0.4 Acres Lot
$435,100 Zestimate®
$199/sqft
$140/mo HOA
What's special
Abundant natural lightQuiet cul-de-sacBeautifully maintained like-new cottageGas rangeOpen-concept floor planRecessed lightingBeautiful white cabinetry
- 45 days |
- 524 |
- 17 |
Likely to sell faster than
Zillow last checked:
Listing updated:
Listed by:
Kelli Stouffer 717-658-2797,
RE/MAX Realty Agency, Inc. (717) 267-0011
Source: Bright MLS,MLS#: PAFL2035594
Facts & features
Interior
Bedrooms & bathrooms
- Bedrooms: 3
- Bathrooms: 3
- Full bathrooms: 3
- Main level bathrooms: 2
- Main level bedrooms: 2
Rooms
- Room types: Living Room, Dining Room, Primary Bedroom, Bedroom 2, Bedroom 3, Kitchen, Sun/Florida Room, Laundry, Loft, Storage Room, Bathroom 2, Bathroom 3, Primary Bathroom
Primary bedroom
- Features: Attached Bathroom, Ceiling Fan(s), Flooring - Carpet, Walk-In Closet(s)
- Level: Main
- Area: 225 Square Feet
- Dimensions: 15 X 15
Bedroom 2
- Features: Ceiling Fan(s), Flooring - Carpet
- Level: Main
- Area: 110 Square Feet
- Dimensions: 10 X 11
Bedroom 3
- Features: Ceiling Fan(s), Flooring - Carpet
- Level: Upper
- Area: 150 Square Feet
- Dimensions: 10 X 15
Primary bathroom
- Features: Bathroom - Walk-In Shower, Double Sink, Flooring - Vinyl
- Level: Main
Bathroom 2
- Features: Bathroom - Jetted Tub, Flooring - Vinyl
- Level: Main
Bathroom 3
- Features: Bathroom - Tub Shower, Flooring - Vinyl
- Level: Upper
Dining room
- Features: Cathedral/Vaulted Ceiling, Flooring - Carpet
- Level: Main
- Area: 143 Square Feet
- Dimensions: 11 X 13
Kitchen
- Features: Granite Counters, Flooring - Vinyl, Kitchen Island, Kitchen - Gas Cooking, Recessed Lighting, Pantry
- Level: Main
- Area: 144 Square Feet
- Dimensions: 12 X 12
Laundry
- Features: Flooring - Vinyl
- Level: Main
- Area: 30 Square Feet
- Dimensions: 5 X 6
Living room
- Features: Cathedral/Vaulted Ceiling, Ceiling Fan(s), Fireplace - Gas, Flooring - Carpet, Living/Dining Room Combo
- Level: Main
- Area: 285 Square Feet
- Dimensions: 15 X 19
Loft
- Features: Flooring - Carpet, Ceiling Fan(s)
- Level: Upper
- Area: 190 Square Feet
- Dimensions: 10 X 19
Storage room
- Level: Upper
Other
- Features: Flooring - Carpet
- Level: Main
- Area: 120 Square Feet
- Dimensions: 8 X 15
Heating
- Forced Air, Natural Gas
Cooling
- Ceiling Fan(s), Central Air, Electric
Appliances
- Included: Microwave, Dishwasher, Disposal, Oven/Range - Gas, Refrigerator, Stainless Steel Appliance(s), Tankless Water Heater, Gas Water Heater
- Laundry: Laundry Room
Features
- Bathroom - Tub Shower, Bathroom - Walk-In Shower, Ceiling Fan(s), Combination Dining/Living, Combination Kitchen/Dining, Dining Area, Entry Level Bedroom, Family Room Off Kitchen, Open Floorplan, Kitchen Island, Pantry, Primary Bath(s), Recessed Lighting, Upgraded Countertops, Walk-In Closet(s), Vaulted Ceiling(s)
- Flooring: Carpet, Vinyl
- Has basement: No
- Has fireplace: No
Interior area
- Total structure area: 2,213
- Total interior livable area: 2,213 sqft
- Finished area above ground: 2,213
- Finished area below ground: 0
Video & virtual tour
Property
Parking
- Total spaces: 6
- Parking features: Garage Faces Front, Garage Door Opener, Inside Entrance, Attached, Driveway
- Attached garage spaces: 2
- Uncovered spaces: 4
Accessibility
- Accessibility features: Accessible Entrance
Features
- Levels: Two
- Stories: 2
- Pool features: None
- Has spa: Yes
- Spa features: Bath
Lot
- Size: 0.4 Acres
- Features: Cul-De-Sac
Details
- Additional structures: Above Grade, Below Grade
- Parcel number: 100D23.291.000000
- Zoning: RESIDENTIAL
- Special conditions: Standard
Construction
Type & style
- Home type: SingleFamily
- Architectural style: Cottage
- Property subtype: Single Family Residence
Materials
- Vinyl Siding, Shingle Siding
- Foundation: Slab
Condition
- Very Good
- New construction: No
- Year built: 2021
Details
- Builder name: Bryan Hey
Utilities & green energy
- Sewer: Public Septic
- Water: Public
Community & HOA
Community
- Subdivision: Penn National Golf Course Community
HOA
- Has HOA: Yes
- Services included: Maintenance Grounds, Snow Removal, Trash
- HOA fee: $140 monthly
- HOA name: HOMESTEAD COTTAGES HOA
Location
- Region: Fayetteville
- Municipality: GUILFORD TWP
Financial & listing details
- Price per square foot: $199/sqft
- Tax assessed value: $31,950
- Annual tax amount: $5,331
- Date on market: 7/3/2026
- Listing agreement: Exclusive Right To Sell
- Listing terms: Cash,Conventional,FHA,VA Loan
- Ownership: Fee Simple
Estimated market value
$435,100
$413,000 - $457,000
$2,562/mo
Price history
| Date | Event | Price |
|---|---|---|
| 7/3/2026 | Listed for sale | $440,000$199/sqft |
Source:  Bright MLS #PAFL2035594 Report a problem Bright MLS #PAFL2035594 Report a problem | ||
Public tax history
| Year | Property taxes | Tax assessment |
|---|---|---|
| 2024 | $5,204 +6.5% | $31,950 |
| 2023 | $4,885 +667.9% | $31,950 +650% |
| 2022 | $636 | $4,260 |
| 2021 | $636 | $4,260 |
Find assessor info on the county website
Monthly payment
Est. payment
Payment breakdown
Explore the cost of this home by adjusting the details. Changes won't be saved.Climate risks
Neighborhood: 17222
Nearby schools
GreatSchools rating
- 8/10Fayetteville El SchoolGrades: K-5Distance: 3.1 mi
- 7/10Chambersburg Area Ms - SouthGrades: 6-8Distance: 5.9 mi
- 3/10Chambersburg Area Senior High SchoolGrades: 9-12Distance: 6.6 mi
Schools provided by the listing agent
- District: Chambersburg Area
Source: Bright MLS. This data may not be complete. We recommend contacting the local school district to confirm school assignments for this home.
- $363,700-- bd2 ba1.4k sqft6083 Hot Springs Ct, Fayetteville, PA 17222Off Market
- $423,700-- bd2 ba2.3k sqft3781 Farmstead Dr, Fayetteville, PA 17222Off Market
- $403,5003 bd2 ba1.8k sqft3775 Farmstead Dr, Fayetteville, PA 17222Off Market
- $4,7600.74 acres6108 Hot Springs Ct, Fayetteville, PA 17222Off Market
- $390,0003 bd2 ba1.8k sqft6069 Hot Springs Ct, Fayetteville, PA 17222Sold
- $335,5002 bd2 ba1.4k sqft3769 Farmstead Dr, Fayetteville, PA 17222Off Market
- $301,3000.47 acres3741 Farmstead Dr, Fayetteville, PA 17222Off Market
- $250,3000.32 acres6053 Hot Springs Ct, Fayetteville, PA 17222Off Market
A local agent can set up tours, give advice and negotiate with sellers.
A local lender can help you make sure your offer is ready when you are.
Similar homes
- $409,0003 bd2 ba2k sqft7041 Augusta National, Fayetteville, PA 17222For Sale

 MLS ID #PAFL2036830, Diane Boock, White Rock, Inc.. Bright MLS
 - $419,9003 bd2 ba1.8k sqft3593 Cascades Dr S, Fayetteville, PA 17222For Sale
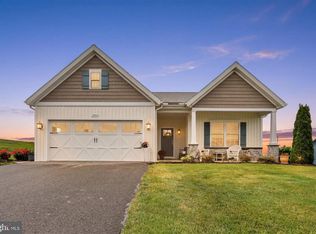 MLS ID #PAFL2035466, Nicholas Feudale, Keller Williams Keystone Realty. Bright MLS
 - $599,0004 bd3 ba2.7k sqft6358 Saucon Valley Dr, Fayetteville, PA 17222New Construction
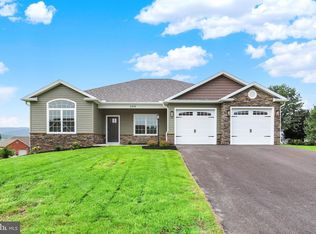 MLS ID #PAFL2036668, Diane Boock, White Rock, Inc.. Bright MLS
 - $399,9002 bd2 ba1.4k sqft7688 Thrush Ln, Fayetteville, PA 17222New Construction
 MLS ID #PAFL2035704, Diane Boock, White Rock, Inc.. Bright MLS
 - $429,9004 bd3 ba2.1k sqft108 Bridle Hill Ct, Chambersburg, PA 17202For SaleMLS ID #PAFL2032630, Doyle C Bryant, Coldwell Banker Realty. Bright MLS
- $450,0004 bd3 ba2.2k sqft123 Sherris Way, Smithsburg, MD 21783For SaleMLS ID #MDWA2038152, Jay Day, LPT Realty, LLC. Bright MLS
- $434,9004 bd3 ba2.1k sqft465 Winchester Dr, Chambersburg, PA 17202For SaleMLS ID #PAFL2035240, DAVID HOOKE, Keller Williams of Central PA. Bright MLS
- $279,9003 bd2 ba2.2k sqft3822 Farmstead Dr, Fayetteville, PA 17222For SaleMLS ID #PAFL2034508, Nathan Coldsmith, Iron Valley Real Estate of Chambersburg. Bright MLS
- $375,0003 bd3 ba2.1k sqft8545 Crescent Dr, Waynesboro, PA 17268For SaleMLS ID #PAFL2036298, Cory Wilson, Keller Williams Realty Centre. Bright MLS
- $399,9004 bd3 ba2.3k sqft155 Eleahs Xing, Greencastle, PA 17225For SaleMLS ID #PAFL2036536, Scott Palmer, Coldwell Banker Realty. Bright MLS
- $469,0003 bd3 ba2.2k sqft1954 Londontowne Dr, Hagerstown, MD 21740For SaleMLS ID #MDWA2039114, Shirley Bayer, RE/MAX Results. Bright MLS
- $299,0003 bd2 ba1.9k sqft6357 9th Vw, Fayetteville, PA 17222For SaleMLS ID #PAFL2033288, Diane Boock, White Rock, Inc.. Bright MLS
- $574,9003 bd3 ba2.5k sqft547 Leitersburg Rd, Greencastle, PA 17225For SaleMLS ID #PAFL2036582, Scott Palmer, Coldwell Banker Realty. Bright MLS
- $399,9002 bd2 ba1.8k sqft317 Woodvale Dr, Chambersburg, PA 17201For SaleMLS ID #PAFL2036856, Becky Nicklas, The Pineapple Group, LLC.. Bright MLS
- $475,0003 bd3 ba2.6k sqft2244 Community Center Rd, Saint Thomas, PA 17252For SaleMLS ID #PAFL2036460, Mellisa Wagaman, Iron Valley Real Estate of Chambersburg. Bright MLS
- $425,0004 bd3 ba2k sqft304 Paradise View Dr, Greencastle, PA 17225For SaleMLS ID #PAFL2036382, Jim Keating, Keller Williams Realty Centre. Bright MLS
- $440,0004 bd3 ba2.4k sqft12423 Gemstone Dr, Hagerstown, MD 21740For SaleMLS ID #MDWA2039228, Mary Llewellyn, The KW Collective. Bright MLS
- $419,9003 bd3 ba3.1k sqft11700 Mystic Rock Ln S, Waynesboro, PA 17268For SaleMLS ID #PAFL2034548, Matt Gunder, Coldwell Banker Realty. Bright MLS
- $429,9004 bd4 ba2.4k sqft322 Elmont Cir, Shippensburg, PA 17257For SaleMLS ID #PAFL2034502, Carrie Gardner, Realty One Group Golden Key. Bright MLS
- $440,0004 bd2 ba3k sqft770 Yellow Hill Rd, Biglerville, PA 17307For SaleMLS ID #PAAD2024840, Cheri Chenoweth, Redfin Corporation. Bright MLS
