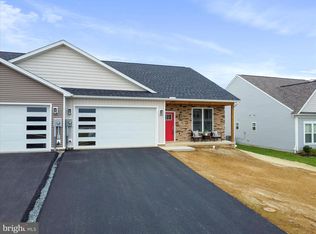
Like new twin/semi-detached Cape Cod style home, with nearly 3200 sq. ft of finished space, just 5 years old and loaded with upgrades throughout. This beautifully maintained residence features vaulted ceilings and luxury vinyl plank flooring across the main level. The gourmet kitchen is a standout with quartz countertops, full quartz backsplash, gas cooktop with pot filler, stainless steel appliances, pantry, reverse osmosis and water softener systems, and a large island offering generous seating for casual dining. A bright morning room bump out captures stunning mountain views and provides access to a spacious, maintenance free composite deck—perfect for relaxing or entertaining. The expansive living room offers plenty of space to gather. The main level owner’s suite is more than just a bedroom, featuring a walk-in closet and a spa like bath with tiled shower, double shower heads, bench seat, separate water closet, and double vanity. A separate laundry room and garage entry add everyday convenience. Also on the main level is a second bedroom or ideal home office and an additional full guest bath. The second floor offers a lovely loft area, perfect for a reading nook, private living area, or quiet retreat, along with an additional bedroom added to this level. The fully finished walk out basement provides an enormous recreation and entertaining space, opening to an epoxy finished patio with the same beautiful mountain views. This level also includes a workout room, wet bar with ample counter space, electric fireplace for ambiance, and a full bath with tile shower and tile floors—making the space incredibly versatile. A truly exceptional home offering comfort, style, and captivating views. Conveniently located to major access points like I81, I70, Rt. 30 and Rt. 11, all less than 30 minutes.
For sale
Price cut: $10K (6/29)
$419,900
11700 Mystic Rock Ln S, Waynesboro, PA 17268
3beds
3,193sqft
Single Family Residence
Built in 2021
10,019 Square Feet Lot
$417,300 Zestimate®
$132/sqft
$85/mo HOA
What's special
Electric fireplace for ambianceQuartz countertopsFull quartz backsplashVaulted ceilingsGourmet kitchenStainless steel appliances
- 103 days |
- 466 |
- 17 |
Zillow last checked:
Listing updated:
Listed by:
Matt Gunder 717-729-8027,
Coldwell Banker Realty 717-762-7111
Source: Bright MLS,MLS#: PAFL2034548
Facts & features
Interior
Bedrooms & bathrooms
- Bedrooms: 3
- Bathrooms: 3
- Full bathrooms: 3
- Main level bathrooms: 2
- Main level bedrooms: 2
Rooms
- Room types: Living Room, Primary Bedroom, Bedroom 2, Bedroom 3, Kitchen, Foyer, Breakfast Room, Exercise Room, Laundry, Recreation Room, Bathroom 2, Bonus Room, Primary Bathroom, Full Bath
Primary bedroom
- Features: Flooring - Luxury Vinyl Plank, Walk-In Closet(s)
- Level: Main
- Area: 209 Square Feet
- Dimensions: 11 X 19
Bedroom 2
- Features: Flooring - Luxury Vinyl Plank
- Level: Main
- Area: 110 Square Feet
- Dimensions: 10 X 11
Bedroom 3
- Features: Flooring - Carpet
- Level: Upper
- Area: 190 Square Feet
- Dimensions: 10 X 19
Primary bathroom
- Features: Bathroom - Walk-In Shower, Flooring - Ceramic Tile, Double Sink
- Level: Main
- Area: 143 Square Feet
- Dimensions: 11 X 13
Bathroom 2
- Features: Flooring - Luxury Vinyl Plank
- Level: Main
- Area: 49 Square Feet
- Dimensions: 7 X 7
Bonus room
- Features: Flooring - Carpet
- Level: Upper
- Area: 247 Square Feet
- Dimensions: 13 X 19
Breakfast room
- Features: Flooring - Luxury Vinyl Plank
- Level: Main
- Area: 108 Square Feet
- Dimensions: 9 X 12
Exercise room
- Features: Flooring - Carpet
- Level: Lower
- Area: 512 Square Feet
- Dimensions: 16 X 32
Foyer
- Features: Flooring - Luxury Vinyl Plank
- Level: Main
- Area: 117 Square Feet
- Dimensions: 9 X 13
Other
- Features: Flooring - Ceramic Tile, Bathroom - Walk-In Shower
- Level: Lower
- Area: 90 Square Feet
- Dimensions: 9 X 10
Kitchen
- Features: Breakfast Bar, Cathedral/Vaulted Ceiling, Countertop(s) - Quartz, Dining Area, Flooring - Luxury Vinyl Plank, Kitchen Island, Kitchen - Gas Cooking, Pantry
- Level: Main
- Area: 323 Square Feet
- Dimensions: 17 X 19
Laundry
- Features: Flooring - Luxury Vinyl Plank
- Level: Main
- Area: 40 Square Feet
- Dimensions: 5 X 8
Living room
- Features: Flooring - Luxury Vinyl Plank
- Level: Main
- Area: 272 Square Feet
- Dimensions: 16 X 17
Recreation room
- Features: Flooring - Luxury Vinyl Plank, Flooring - Carpet, Wet Bar
- Level: Lower
- Area: 882 Square Feet
- Dimensions: 21 X 42
Heating
- Forced Air, Natural Gas
Cooling
- Central Air, Electric
Appliances
- Included: Cooktop, Dishwasher, Disposal, Refrigerator, Stainless Steel Appliance(s), Gas Water Heater
- Laundry: Main Level, Laundry Room
Features
- Bathroom - Walk-In Shower, Breakfast Area, Walk-In Closet(s)
- Basement: Partial,Finished
- Has fireplace: No
Interior area
- Total structure area: 3,193
- Total interior livable area: 3,193 sqft
- Finished area above ground: 2,193
- Finished area below ground: 1,000
Video & virtual tour
Property
Parking
- Total spaces: 4
- Parking features: Garage Faces Front, Attached, Driveway
- Attached garage spaces: 2
- Uncovered spaces: 2
Accessibility
- Accessibility features: None
Features
- Levels: Three
- Stories: 3
- Pool features: None
- Has view: Yes
- View description: Mountain(s)
Lot
- Size: 10,019 Square Feet
Details
- Additional structures: Above Grade, Below Grade
- Parcel number: 230Q07.559.000000
- Zoning: R2
- Zoning description: Medium Density Residential
- Special conditions: Standard
Construction
Type & style
- Home type: SingleFamily
- Architectural style: Cape Cod
- Property subtype: Single Family Residence
- Attached to another structure: Yes
Materials
- Vinyl Siding, Stick Built
- Foundation: Concrete Perimeter
- Roof: Architectural Shingle
Condition
- New construction: No
- Year built: 2021
Utilities & green energy
- Sewer: Public Sewer
- Water: Public
Community & HOA
Community
- Subdivision: Spring Valley
HOA
- Has HOA: Yes
- HOA fee: $255 quarterly
- HOA name: SPRING VALLEY HOA
Location
- Region: Waynesboro
- Municipality: WASHINGTON TWP
Financial & listing details
- Price per square foot: $132/sqft
- Tax assessed value: $35,960
- Annual tax amount: $5,523
- Date on market: 5/7/2026
- Listing agreement: Exclusive Right To Sell
- Ownership: Fee Simple
Estimated market value
$417,300
$396,000 - $438,000
$2,886/mo
Price history
| Date | Event | Price |
|---|---|---|
| 6/29/2026 | Price change | $419,900-2.3%$132/sqft |
Source:  Bright MLS #PAFL2034548 Report a problem Bright MLS #PAFL2034548 Report a problem | ||
| 5/7/2026 | Listed for sale | $429,900$135/sqft |
Source: Bright MLS #PAFL2034548 Report a problem | ||
Public tax history
Tax history is unavailable.
Monthly payment
Est. payment
Payment breakdown
Explore the cost of this home by adjusting the details. Changes won't be saved.Climate risks
Neighborhood: 17268
Nearby schools
GreatSchools rating
- 5/10Summitview El SchoolGrades: K-5Distance: 1.2 mi
- 6/10Waynesboro Area Middle SchoolGrades: 6-8Distance: 1.2 mi
- 5/10Waynesboro Area Senior High SchoolGrades: 9-12Distance: 1.3 mi
Schools provided by the listing agent
- District: Waynesboro Area
Source: Bright MLS. This data may not be complete. We recommend contacting the local school district to confirm school assignments for this home.
- $355,0003 bd3 ba1.9k sqft11740 Mystic Rock Ln S, Waynesboro, PA 17268For Sale

- $359,6002 bd2 ba1.5k sqft11677 Mystic Rock Ln S, Waynesboro, PA 17268Off Market
- $335,5003 bd3 ba1.9k sqft11674 Mystic Rock Ln S, Waynesboro, PA 17268Off Market
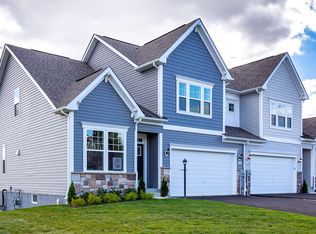
- $364,9003 bd3 ba1.8k sqft11801 Mystic Rock Ln S, Waynesboro, PA 17268Sold
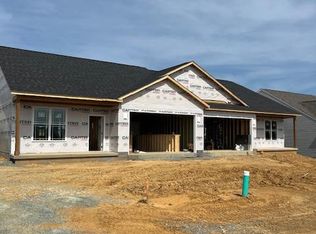
- $315,9002 bd2 ba1.6k sqft11741 Mystic Rock Ln S, Waynesboro, PA 17268Sold
- $334,9002 bd2 ba1.5k sqft11755 Mystic Rock Ln S, Waynesboro, PA 17268Sold
- $236,200-- bd1 ba1.2k sqft11608 Gehr Rd, Waynesboro, PA 17268Off Market
- $364,9003 bd3 ba1.8k sqft11819 Mystic Rock Ln S, Waynesboro, PA 17268Sold
A local agent can set up tours, give advice and negotiate with sellers.
A local lender can help you make sure your offer is ready when you are.
Similar homes
- $375,0003 bd3 ba2.1k sqft8545 Crescent Dr, Waynesboro, PA 17268For Sale
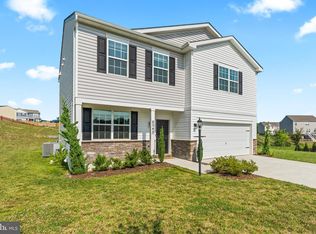
 MLS ID #PAFL2036298, Cory Wilson, Keller Williams Realty Centre. Bright MLS
 - $355,0003 bd3 ba1.9k sqft11740 Mystic Rock Ln S, Waynesboro, PA 17268For SaleMLS ID #PAFL2035052, Ashley Warthen, Real Estate Teams, LLC. Bright MLS
- from $414,9904 bd3 ba2.7k sqftBeacon Pointe Plan, Hickory Pointe, Waynesboro, PA 17268New Construction
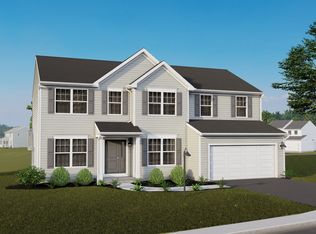 Berks Homes
 - $364,9003 bd3 ba1.8k sqft11797 Mystic Rock Ln S, Waynesboro, PA 17268New Construction
 MLS ID #PAFL2036690, Alice Guy, Real Estate Innovations. Bright MLS
 - $399,9003 bd3 ba1.9k sqft510 Abigail Ave, Waynesboro, PA 17268New ConstructionBright MLS
- $349,9004 bd3 ba2.1k sqft11798 Mystic Rock Ln S, Waynesboro, PA 17268New ConstructionMLS ID #PAFL2033408, Alice Guy, Real Estate Innovations. Bright MLS
- $389,8884 bd3 ba1.6k sqft4504 Harrier Way, Waynesboro, PA 17268New ConstructionMLS ID #PAFL2034052, Mary Ann Hammel, Mary Ann Hammel. Bright MLS
- $324,9003 bd3 ba2.7k sqft915 Quail Run Dr, Waynesboro, PA 17268For SaleMLS ID #PAFL2034976, Linda Wigfield, Real Estate Innovations. Bright MLS
- $419,9003 bd2 ba1.8k sqft3593 Cascades Dr S, Fayetteville, PA 17222For SaleMLS ID #PAFL2035466, Nicholas Feudale, Keller Williams Keystone Realty. Bright MLS
- from $379,9904 bd3 ba1.9k sqftRevere Plan, Hickory Pointe, Waynesboro, PA 17268New ConstructionBerks Homes
- $398,0004 bd3 ba2.1k sqft1046 Alandale Dr, Chambersburg, PA 17202For SaleMLS ID #PAFL2036588, David Houck, Howard Hanna Company-Carlisle. Bright MLS
- $440,0003 bd3 ba2.2k sqft6099 Hot Springs Ct, Fayetteville, PA 17222For SaleMLS ID #PAFL2035594, Kelli Stouffer, RE/MAX Realty Agency, Inc.. Bright MLS
- from $401,9904 bd3 ba2.2k sqftRuby Plan, Pheasant Run, Waynesboro, PA 17268New ConstructionGemcraft Homes
- $420,0004 bd3 ba1.6k sqft11 Charlotte St, Hagerstown, MD 21740For SaleMLS ID #MDWA2039296, Reed Jimenez, LPT Realty, LLC. Bright MLS
- $574,9003 bd3 ba2.5k sqft547 Leitersburg Rd, Greencastle, PA 17225For SaleMLS ID #PAFL2036582, Scott Palmer, Coldwell Banker Realty. Bright MLS
- $425,0004 bd3 ba2k sqft304 Paradise View Dr, Greencastle, PA 17225For SaleMLS ID #PAFL2036382, Jim Keating, Keller Williams Realty Centre. Bright MLS
- $427,0003 bd3 ba1.9k sqft5 Lakeside Trl, Fairfield, PA 17320For SaleMLS ID #PAAD2024804, Kimberley Gundacker, Berkshire Hathaway HomeServices Homesale Realty. Bright MLS
- $429,9904 bd3 ba2.3k sqftBlack Cherry Plan On Crestwood Dr Lot 23, Chambersburg, PA 17202New ConstructionMLS ID #PAFL2036780, Jayson Quon, Berks Homes Realty, LLC. Bright MLS
- $440,0004 bd3 ba2.4k sqft12423 Gemstone Dr, Hagerstown, MD 21740For SaleMLS ID #MDWA2039228, Mary Llewellyn, The KW Collective. Bright MLS
- $434,9004 bd3 ba2.1k sqft465 Winchester Dr, Chambersburg, PA 17202For SaleMLS ID #PAFL2035240, DAVID HOOKE, Keller Williams of Central PA. Bright MLS
