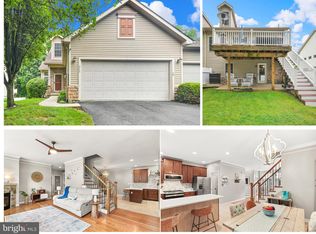
Meticulous maintained condo at Quail Run! Spacious 3 bedroom, 3 bath condo features hardwood and tile flooringl; large master suit on main level with adjoining bath; second bedroom on mail level walks out to maintenance free deck where you can have your morning coffee or an evening beverage of your choice and watch the wildlife in the wooded area in back yard. Renfrew Park is the neighbor to the rear. Beautiful open concept of living room and kitchen with vaulted ceiling. Main level laundry. Lower level features spacious family room with corner gas fireplace, with walkout to patio for additional entertaining space. A chairlift was added for the convenience of those having problems with stairs. This level also features an additional bedroom and full bath plus a work shop or craft room plus as additional storage room. Conveniently located to shopping, restaurants , hospital and more. Lawn care and snow removal included in condo fee. A true gem!!
For sale
$324,900
915 Quail Run Dr, Waynesboro, PA 17268
3beds
2,750sqft
Townhouse
Built in 2016
-- sqft lot
$324,600 Zestimate®
$118/sqft
$180/mo HOA
What's special
Maintenance free deckMain level laundryVaulted ceilingHardwood and tile flooring
- 61 days
- 383
- 15
Zillow last checked:
Listing updated:
Listed by:
Linda Wigfield 301-667-9348,
Real Estate Innovations 301-745-1500
Source: Bright MLS,MLS#: PAFL2034976
Facts & features
Interior
Bedrooms & bathrooms
- Bedrooms: 3
- Bathrooms: 3
- Full bathrooms: 3
- Main level bathrooms: 2
- Main level bedrooms: 2
Basement
- Area: 1500
Heating
- Heat Pump, Electric, Propane
Cooling
- Central Air, Ceiling Fan(s), Heat Pump, Electric
Appliances
- Included: Microwave, Dishwasher, Disposal, Dryer, Exhaust Fan, Oven/Range - Electric, Refrigerator, Washer, Water Heater, Electric Water Heater
- Laundry: Main Level, Dryer In Unit, Washer In Unit
Features
- Bathroom - Tub Shower, Ceiling Fan(s), Dining Area, Open Floorplan, Entry Level Bedroom, Kitchen Island, Recessed Lighting
- Flooring: Carpet, Hardwood, Ceramic Tile
- Basement: Connecting Stairway,Partial,Full,Heated,Interior Entry,Exterior Entry,Rear Entrance,Walk-Out Access,Windows,Workshop,Improved,Finished
- Number of fireplaces: 1
- Fireplace features: Corner, Gas/Propane
Interior area
- Total structure area: 3,000
- Total interior livable area: 2,750 sqft
- Finished area above ground: 1,500
- Finished area below ground: 1,250
Property
Parking
- Total spaces: 4
- Parking features: Garage Faces Front, Garage Door Opener, Inside Entrance, Asphalt, Attached, Driveway
- Attached garage spaces: 2
- Uncovered spaces: 2
Accessibility
- Accessibility features: Stair Lift
Features
- Levels: Two
- Stories: 2
- Patio & porch: Patio, Deck
- Exterior features: Street Lights
- Pool features: None
Details
- Additional structures: Above Grade, Below Grade
- Parcel number: 245D00.032B0022..
- Zoning: R2
- Special conditions: Standard
Construction
Type & style
- Home type: Townhouse
- Architectural style: Ranch/Rambler
- Property subtype: Townhouse
Materials
- Vinyl Siding
- Foundation: Concrete Perimeter
- Roof: Architectural Shingle
Condition
- Very Good
- New construction: No
- Year built: 2016
Utilities & green energy
- Sewer: Public Sewer
- Water: Public
Community & HOA
Community
- Condo and coop fee: $180 monthly
- Subdivision: Quail Run Condos
HOA
- Has HOA: No
- Amenities included: None
- Services included: Insurance, Lawn Care Front, Lawn Care Rear, Lawn Care Side, Maintenance Grounds, Snow Removal, Maintenance Structure
- HOA name: QUAIL RUN CONDOMINIUM ASSOCIATION
Location
- Region: Waynesboro
- Municipality: WAYNESBORO BORO
Financial & listing details
- Price per square foot: $118/sqft
- Tax assessed value: $23,490
- Annual tax amount: $4,257
- Date on market: 7/9/2026
- Listing agreement: Exclusive Right To Sell
- Inclusions: Stove, Refrigerator, Washer, Dryer Dishwasher, Microwave, Chair Lift
- Ownership: Fee Simple
Estimated market value
$324,600
$308,000 - $341,000
$2,506/mo
Price history
| Date | Event | Price |
|---|---|---|
| 8/10/2026 | Listed for sale | $324,900$118/sqft |
Source:  Bright MLS #PAFL2034976 Report a problem Bright MLS #PAFL2034976 Report a problem | ||
| 7/16/2026 | Contingent | $324,900$118/sqft |
Source: Bright MLS #PAFL2034976 Report a problem | ||
| 7/9/2026 | Listed for sale | $324,900+20.8%$118/sqft |
Source: Bright MLS #PAFL2034976 Report a problem | ||
| 6/16/2023 | Sold | $269,000$98/sqft |
Source: Bright MLS #PAFL2013708 Report a problem | ||
| 5/21/2023 | Pending sale | $269,000$98/sqft |
Source: Bright MLS #PAFL2013708 Report a problem | ||
| 5/15/2023 | Listed for sale | $269,000$98/sqft |
Source: Bright MLS #PAFL2013708 Report a problem | ||
Public tax history
| Year | Property taxes | Tax assessment |
|---|---|---|
| 2025 | $4,257 +0% | $23,490 |
| 2024 | $4,257 +3.2% | $23,490 |
| 2023 | $4,123 +4.9% | $23,490 |
| 2022 | $3,931 +5.4% | $23,490 |
| 2021 | $3,731 +0.8% | $23,490 |
| 2020 | $3,702 +6.1% | $23,490 |
| 2018 | $3,491 +418.7% | $23,490 |
| 2017 | $673 | $23,490 |
Find assessor info on the county website
Monthly payment
Est. payment
Payment breakdown
Explore the cost of this home by adjusting the details. Changes won't be saved.Climate risks
Neighborhood: 17268
Nearby schools
Schools provided by the listing agent
- High: Waynesboro Area Senior
- District: Waynesboro Area
Source: Bright MLS. This data may not be complete. We recommend contacting the local school district to confirm school assignments for this home.
Similar homes
- $289,9002 bd3 ba1.9k sqft520 Abigail Ave, Waynesboro, PA 17268For Sale

 MLS ID #PAFL2036558, David D Pool, Long & Foster Real Estate, Inc.. Bright MLS
 - $375,0003 bd2 ba1.5k sqft10553 Susquehanna Ave, Waynesboro, PA 17268For Sale
 MLS ID #PAFL2037242, Caleb Gee, The Glocker Group Realty Results. Bright MLS
 - $364,9993 bd3 ba2.1k sqft8545 Crescent Dr, Waynesboro, PA 17268For Sale
 MLS ID #PAFL2036298, Cory Wilson, Keller Williams Realty Centre. Bright MLS
 - $267,9003 bd3 ba1.6k sqft132 Antietam Dr, Waynesboro, PA 17268For Sale
 MLS ID #PAFL2037134, Kimberly Lewis, Real Estate Innovations. Bright MLS
 - $285,0003 bd3 ba1.7k sqft409 Tritle Ave, Waynesboro, PA 17268For SaleMLS ID #PAFL2037090, Kristen Redwine, Homes and Farms Real Estate. Bright MLS
- $289,0003 bd3 ba2.2k sqft444 Frick Ave, Waynesboro, PA 17268For SaleMLS ID #PAFL2036368, Maureen Sasse, Real Estate Innovations. Bright MLS
- $355,0003 bd3 ba1.9k sqft11740 Mystic Rock Ln S, Waynesboro, PA 17268For SaleMLS ID #PAFL2035052, Ashley Warthen, Real Estate Teams, LLC. Bright MLS
- $314,9003 bd2 ba1.7k sqft12165 Polktown Rd, Waynesboro, PA 17268For SaleMLS ID #PAFL2037184, Alice Guy, Real Estate Innovations. Bright MLS
- $419,9003 bd3 ba3.1k sqft11700 Mystic Rock Ln S, Waynesboro, PA 17268For SaleMLS ID #PAFL2034548, Matt Gunder, Coldwell Banker Realty. Bright MLS
- $310,0003 bd3 ba2.4k sqft125 Sentry Rdg, Smithsburg, MD 21783For SaleMLS ID #MDWA2038656, Bob Lucido, Keller Williams Lucido Agency. Bright MLS
- $399,9003 bd3 ba1.9k sqft510 Abigail Ave, Waynesboro, PA 17268New ConstructionBright MLS
- $268,9003 bd3 ba1.5k sqft8820 Hillside Way, Waynesboro, PA 17268New ConstructionMLS ID #PAFL2034960, Faith Rosenberger, Iron Valley Real Estate Hanover. Bright MLS
- $364,9003 bd3 ba1.8k sqft11797 Mystic Rock Ln S, Waynesboro, PA 17268New ConstructionMLS ID #PAFL2036690, Alice Guy, Real Estate Innovations. Bright MLS
- $399,9004 bd3 ba2k sqft12192 Red Hawk Dr, Waynesboro, PA 17268For SaleMLS ID #PAFL2037246, Heidi Shadle, Iron Valley Real Estate of Chambersburg. Bright MLS
- $319,9003 bd4 ba1.9k sqft17724 Perlite Way, Hagerstown, MD 21740For SaleMLS ID #MDWA2039386, Kenny Downs, Mackintosh, Inc.. Bright MLS
- $364,9003 bd3 ba2.4k sqft20212 Capital Ln, Hagerstown, MD 21742For SaleMLS ID #MDWA2038840, Kari Shank, Samson Properties. Bright MLS
- $389,8884 bd3 ba1.6k sqft4504 Harrier Way, Waynesboro, PA 17268New ConstructionMLS ID #PAFL2034052, Mary Ann Hammel, Mary Ann Hammel. Bright MLS
- $299,9003 bd4 ba2.2k sqft1257 Lindsay Ln, Hagerstown, MD 21742For SaleMLS ID #MDWA2038020, Melissa Shank, Long & Foster Real Estate, Inc.. Bright MLS
- $375,0004 bd3 ba2.5k sqft105 Green Fern Cir, Boonsboro, MD 21713For SaleMLS ID #MDWA2038936, Nathan Poole-McCullough, Corner House Realty. Bright MLS
- $279,9003 bd2 ba2.2k sqft3822 Farmstead Dr, Fayetteville, PA 17222For SaleMLS ID #PAFL2034508, Nathan Coldsmith, Iron Valley Real Estate of Chambersburg. Bright MLS
