Discover the charm of this exquisite END Unit home, with a BRAND NEW ROOF, in the desirable Quail Run Community, which backs to Renfrew Park with access just steps from your door. This is a great location for anyone that loves the outdoors. With 4/5 spacious bedrooms and 3 full bathrooms, this home is designed for comfort and style. Step inside to find elegant hardwood floors, crown moldings, and a cozy gas fireplace that creates a warm ambiance in the family room. The gourmet kitchen boasts new Quartz countertops, and a stunning new backsplash, stainless steel appliances, and an inviting eat-in area, perfect for gatherings. Enjoy the serenity of your fenced back yard, backing to lush parkland and trees, while you sit on your maintenance free deck sipping your morning coffee and watching the deer frolic . The Newly finished basement featuring a family room and bar area and a 5th bedroom, will give you a great entertaining space. Additional highlights include a NEW Roof, Newer appliances (2024), main floor laundry, attached garage, and a well-maintained Condo community with included lawn care (except for fenced area), snow removal and much more. Experience the perfect blend of luxury and convenience in this exceptionally maintained property! All major components have been recently serviced and cleaned. Professional Pictures coming soon.....
Under contract
$330,000
943 Quail Run Dr, Waynesboro, PA 17268
5beds
2,770sqft
Townhouse
Built in 2011
-- sqft lot
$-- Zestimate®
$119/sqft
$180/mo HOA
What's special
Attached garageInviting eat-in areaBrand new roofMaintenance free deckMain floor laundryStunning new backsplashCozy gas fireplace
- 65 days
- 73
- 0
Likely to sell faster than
Zillow last checked:
Listing updated:
Listed by:
Dawn O'Day 301-788-6219,
Samson Properties 3018828710,
Listing Team: Sunrise Home Sales Team, LLC
Source: Bright MLS,MLS#: PAFL2035906
Facts & features
Interior
Bedrooms & bathrooms
- Bedrooms: 5
- Bathrooms: 3
- Full bathrooms: 3
- Main level bathrooms: 2
- Main level bedrooms: 2
Rooms
- Room types: Living Room, Primary Bedroom, Bedroom 2, Bedroom 3, Bedroom 4, Bedroom 5, Kitchen, Family Room, Laundry, Bathroom 2, Bathroom 3, Primary Bathroom
Primary bedroom
- Features: Attached Bathroom, Ceiling Fan(s), Flooring - Carpet, Flooring - Ceramic Tile, Walk-In Closet(s)
- Level: Main
Bedroom 2
- Features: Balcony Access, Flooring - HardWood
- Level: Main
Bedroom 3
- Features: Flooring - Carpet
- Level: Upper
Bedroom 4
- Features: Flooring - Carpet
- Level: Upper
Bedroom 5
- Features: Flooring - Luxury Vinyl Plank
- Level: Lower
Primary bathroom
- Features: Double Sink, Bathroom - Walk-In Shower, Countertop(s) - Quartz, Flooring - Ceramic Tile
- Level: Main
Bathroom 2
- Features: Bathroom - Tub Shower, Flooring - Ceramic Tile
- Level: Main
Bathroom 3
- Features: Jack and Jill Bathroom, Flooring - Ceramic Tile, Bathroom - Tub Shower
- Level: Upper
Family room
- Features: Built-in Features, Ceiling Fan(s), Flooring - Luxury Vinyl Plank, Recessed Lighting
- Level: Lower
Kitchen
- Features: Breakfast Bar, Countertop(s) - Quartz, Dining Area, Flooring - Ceramic Tile, Eat-in Kitchen, Kitchen - Propane Cooking, Recessed Lighting
- Level: Main
Laundry
- Level: Main
Living room
- Features: Ceiling Fan(s), Fireplace - Gas, Flooring - HardWood
- Level: Main
Heating
- Forced Air, Propane
Cooling
- Programmable Thermostat, Ceiling Fan(s), Central Air, Electric
Appliances
- Included: Microwave, Dishwasher, Disposal, Dryer, Exhaust Fan, Extra Refrigerator/Freezer, Ice Maker, Oven/Range - Gas, Refrigerator, Stainless Steel Appliance(s), Washer, Water Heater, Electric Water Heater
- Laundry: Main Level, Laundry Room
Features
- Bar, Bathroom - Tub Shower, Bathroom - Walk-In Shower, Built-in Features, Ceiling Fan(s), Crown Molding, Entry Level Bedroom, Family Room Off Kitchen, Eat-in Kitchen, Kitchen - Table Space, Kitchen Island, Primary Bath(s), Recessed Lighting, Upgraded Countertops, Walk-In Closet(s)
- Flooring: Hardwood, Carpet, Ceramic Tile, Wood
- Doors: Sliding Glass, Storm Door(s)
- Basement: Connecting Stairway,Partial,Improved,Interior Entry,Exterior Entry,Partially Finished,Rear Entrance,Walk-Out Access,Windows,Other
- Number of fireplaces: 1
- Fireplace features: Corner, Gas/Propane, Mantel(s), Stone
Interior area
- Total structure area: 2,770
- Total interior livable area: 2,770 sqft
- Finished area above ground: 1,770
- Finished area below ground: 1,000
Video & virtual tour
Property
Parking
- Total spaces: 6
- Parking features: Garage Door Opener, Garage Faces Front, Attached, Driveway, On Street
- Attached garage spaces: 2
- Uncovered spaces: 4
Accessibility
- Accessibility features: None
Features
- Levels: Three
- Stories: 3
- Patio & porch: Deck, Porch
- Exterior features: Rain Gutters, Street Lights
- Pool features: None
- Fencing: Back Yard,Vinyl
- Has view: Yes
- View description: Mountain(s), Trees/Woods
Lot
- Features: Backs - Parkland, Backs to Trees, Cul-De-Sac, No Thru Street, Private
Details
- Additional structures: Above Grade, Below Grade
- Parcel number: 245D00.032B0006..
- Zoning: RESIDENTIAL CONDO
- Special conditions: Standard
Construction
Type & style
- Home type: Townhouse
- Architectural style: Cape Cod
- Property subtype: Townhouse
Materials
- Vinyl Siding, Stone
- Foundation: Permanent
Condition
- Excellent
- New construction: No
- Year built: 2011
Utilities & green energy
- Sewer: Public Sewer
- Water: Public
- Utilities for property: Propane - Community, Electricity Available
Community & HOA
Community
- Security: Carbon Monoxide Detector(s), Security System
- Condo and coop fee: $180 monthly
- Subdivision: Quail Run Condos
HOA
- Has HOA: No
- Amenities included: None
- Services included: Common Area Maintenance, Maintenance Structure, Lawn Care Front, Lawn Care Side, Maintenance Grounds, Management, Road Maintenance, Reserve Funds, Snow Removal
- HOA name: Quail Run Condo Association
Location
- Region: Waynesboro
- Municipality: 1-1
Financial & listing details
- Price per square foot: $119/sqft
- Tax assessed value: $22,500
- Annual tax amount: $4,077
- Date on market: 7/5/2026
- Listing agreement: Exclusive Right To Sell
- Listing terms: Cash,Conventional,USDA Loan,VA Loan
- Inclusions: See Inclusions List
- Ownership: Condominium
Estimated market value
Not available
Estimated sales range
Not available
Not available
Price history
| Date | Event | Price |
|---|---|---|
| 7/26/2026 | Contingent | $330,000$119/sqft |
Source:  Bright MLS #PAFL2035906 Report a problem Bright MLS #PAFL2035906 Report a problem | ||
| 7/5/2026 | Listed for sale | $330,000+33.5%$119/sqft |
Source: Bright MLS #PAFL2035906 Report a problem | ||
| 7/13/2022 | Sold | $247,200+3%$89/sqft |
Source: Bright MLS #PAFL2007910 Report a problem | ||
| 6/23/2022 | Pending sale | $239,900$87/sqft |
Source: Bright MLS #PAFL2007910 Report a problem | ||
| 6/16/2022 | Listed for sale | $239,900+26.3%$87/sqft |
Source: Bright MLS #PAFL2007910 Report a problem | ||
| 8/3/2019 | Listing removed | $189,900$69/sqft |
Source: RE/MAX Associates Realty Group #PAFL165834 Report a problem | ||
| 8/2/2019 | Listed for sale | $189,900$69/sqft |
Source: RE/MAX Associates Realty Group #PAFL165834 Report a problem | ||
| 7/2/2019 | Pending sale | $189,900$69/sqft |
Source: RE/MAX Associates Realty Group #PAFL165834 Report a problem | ||
| 6/8/2019 | Price change | $189,900-5%$69/sqft |
Source: RE/MAX Associates Realty Group #PAFL165834 Report a problem | ||
| 5/22/2019 | Listed for sale | $199,900$72/sqft |
Source: RE/MAX Associates Realty Group #PAFL165834 Report a problem | ||
Public tax history
| Year | Property taxes | Tax assessment |
|---|---|---|
| 2025 | $4,078 +0% | $22,500 |
| 2024 | $4,078 +3.2% | $22,500 |
| 2023 | $3,950 +4.9% | $22,500 |
| 2022 | $3,765 +5.4% | $22,500 |
| 2021 | $3,574 +0.8% | $22,500 |
| 2020 | $3,546 +6.1% | $22,500 |
| 2018 | $3,344 +418.7% | $22,500 |
| 2017 | $645 | $22,500 |
| 2016 | $645 +7.3% | $22,500 |
| 2015 | $601 | $22,500 |
| 2014 | $601 | $22,500 |
| 2013 | $601 +2.9% | $22,500 |
| 2012 | $584 | $22,500 |
Find assessor info on the county website
Monthly payment
Est. payment
Payment breakdown
Explore the cost of this home by adjusting the details. Changes won't be saved.Climate risks
Neighborhood: 17268
Nearby schools
Schools provided by the listing agent
- Middle: Waynesboro Area
- High: Waynesboro Area
- District: Waynesboro Area
Source: Bright MLS. This data may not be complete. We recommend contacting the local school district to confirm school assignments for this home.
Similar homes
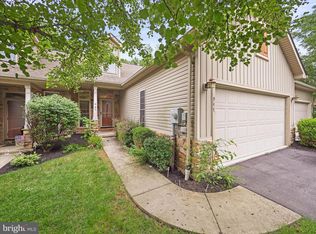
- $324,9003 bd3 ba2.7k sqft915 Quail Run Dr, Waynesboro, PA 17268For Sale

 MLS ID #PAFL2034976, Linda Wigfield, Real Estate Innovations. Bright MLS
 - $375,0003 bd2 ba1.5k sqft10553 Susquehanna Ave, Waynesboro, PA 17268For Sale
 MLS ID #PAFL2037242, Caleb Gee, The Glocker Group Realty Results. Bright MLS
 - $364,9993 bd3 ba2.1k sqft8545 Crescent Dr, Waynesboro, PA 17268For Sale
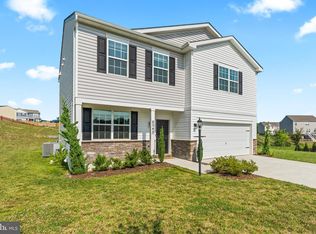 MLS ID #PAFL2036298, Cory Wilson, Keller Williams Realty Centre. Bright MLS
 - $289,9002 bd3 ba1.9k sqft520 Abigail Ave, Waynesboro, PA 17268For Sale
 MLS ID #PAFL2036558, David D Pool, Long & Foster Real Estate, Inc.. Bright MLS
 - $267,9003 bd3 ba1.6k sqft132 Antietam Dr, Waynesboro, PA 17268For SaleMLS ID #PAFL2037134, Kimberly Lewis, Real Estate Innovations. Bright MLS
- $289,0003 bd3 ba2.2k sqft444 Frick Ave, Waynesboro, PA 17268For SaleMLS ID #PAFL2036368, Maureen Sasse, Real Estate Innovations. Bright MLS
- $299,9004 bd2 ba2.5k sqft244 W Main St, Waynesboro, PA 17268For SaleMLS ID #PAFL2036192, Kim Mills, Coldwell Banker Realty. Bright MLS
- $409,9006 bd4 ba2.9k sqft140 N Grant St, Waynesboro, PA 17268For SaleMLS ID #PAFL2033686, Arlene Unger, RE/MAX Results. Bright MLS
- $294,9003 bd2 ba1.5k sqft11245 Wharf Rd, Waynesboro, PA 17268For SaleMLS ID #PAFL2036788, Kimberley Gundacker, Berkshire Hathaway HomeServices Homesale Realty. Bright MLS
- $419,9003 bd3 ba3.1k sqft11700 Mystic Rock Ln S, Waynesboro, PA 17268For SaleMLS ID #PAFL2034548, Matt Gunder, Coldwell Banker Realty. Bright MLS
- $310,0003 bd3 ba2.4k sqft125 Sentry Rdg, Smithsburg, MD 21783For SaleMLS ID #MDWA2038656, Bob Lucido, Keller Williams Lucido Agency. Bright MLS
- $349,9004 bd3 ba2.2k sqft173 Colonial Dr, Chambersburg, PA 17202For SaleMLS ID #PAFL2037416, Christen Tribbitt, Keller Williams Elite. Bright MLS
- $375,0004 bd3 ba2.5k sqft105 Green Fern Cir, Boonsboro, MD 21713For SaleMLS ID #MDWA2038936, Nathan Poole-McCullough, Corner House Realty. Bright MLS
- $399,9004 bd3 ba2k sqft12192 Red Hawk Dr, Waynesboro, PA 17268For SaleMLS ID #PAFL2037246, Heidi Shadle, Iron Valley Real Estate of Chambersburg. Bright MLS
- $325,0004 bd2 ba2.2k sqft15220 National Pike, Hagerstown, MD 21740For SaleMLS ID #MDWA2039402, Craig Marsh, Marsh Realty. Bright MLS
- $339,0004 bd2 ba1.7k sqft552 N Allison St, Greencastle, PA 17225For SaleMLS ID #PAFL2035756, Kristyn Martin, Kandor Real Estate. Bright MLS
- $299,0005 bd3 ba1.7k sqft257 S Mulberry St, Hagerstown, MD 21740For SaleMLS ID #MDWA2039958, NWABUEZE OKWODU, Samson Properties. Bright MLS
- $364,9003 bd3 ba2.4k sqft20212 Capital Ln, Hagerstown, MD 21742For SaleMLS ID #MDWA2038840, Kari Shank, Samson Properties. Bright MLS
- $399,9004 bd3 ba2.3k sqft155 Eleahs Xing, Greencastle, PA 17225For SaleMLS ID #PAFL2036536, Scott Palmer, Coldwell Banker Realty. Bright MLS
- $378,0004 bd3 ba2k sqft201 Eleahs Xing, Greencastle, PA 17225For SaleMLS ID #PAFL2035810, Karen Starr, Coldwell Banker Realty. Bright MLS
