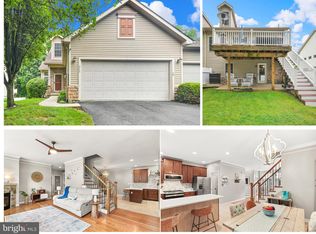
Offers have been received..please submit highest and best by Sunday at 7pm. HURRY...Very Sought after Community and won't last long. Seller needs 14 Days to find house of choice. This well maintained and gorgeous 4 Bedroom, 4 bath (yes 4 baths) home is one of the larger homes in this community. With your attached 2 car garage and Main level living, You won't want to miss this! The Spacious Main Floor Features 2 bedrooms and 2 Full Baths, an upgraded Kitchen with tons of counter space and room for a table. This open floor plan opens into a large family room with wood floors, gas fireplace and a balcony from the 2nd floor over looking the entry. Upstairs you will find 2 large bedrooms with generous closets. One bedroom can be used as a loft (currently closed for use as a bedroom) and a Jack and Jill bathroom. It doesn't end there..wait until you see the finished space in the lower level! Need a place for family to stay when they visit??? This lower level features another bathroom and tons of entertaining space including a bar area. Step right out to your patio and your beautiful fenced yard, Great for Grilling out or just hanging out. Come see your new OASIS..while you still can. HVAC/Heat Pump just serviced for you.
Sold for $275,000
$275,000
927 Quail Run Dr, Waynesboro, PA 17268
4beds
3,476sqft
Townhouse
Built in 2013
-- sqft lot
$337,700 Zestimate®
$79/sqft
$2,440 Estimated rent
Home value
$337,700
$321,000 - $355,000
$2,440/mo
Zestimate® history
Owner options
List your home for rent
$2,440/mo
Rent Zestimate®
Find your next renter with Zillow Rental Manager. Plus, with online applications, you can quickly screen prospective tenants – for free.
$2,440/mo
Rent Zestimate®
Refinance and save
$1,690/mo
Est. payment
Refinancing to a lower rate could help reduce your monthly payments and save thousands over the life of the loan.
$1,690/mo
Est. payment
Explore your selling options
Work with a Zillow partner agent
Leverage their expertise and Zillow's premium Showcase listings to get your home seen by more buyers.
Get startedList with your own agent
Get your home in front of millions of buyers by listing it on Zillow.
Learn how to do itSell it yourself
Take full control of how buyers see your home on Zillow by listing For Sale by Owner (FSBO).
List your homeWhat's special
Gas fireplaceLarge family roomOpen floor planWood floorsUpgraded kitchen
Zillow last checked:
Listing updated:
Listed by:
Dawn O'Day 301-788-6219,
Samson Properties
Bought with:
Linda Barkdoll, 5000103
Ronnie Martin Realty, Inc.
Source: Bright MLS,MLS#: PAFL2014748
Facts & features
Interior
Bedrooms & bathrooms
- Bedrooms: 4
- Bathrooms: 4
- Full bathrooms: 3
- 1/2 bathrooms: 1
- Main level bathrooms: 2
- Main level bedrooms: 2
Basement
- Area: 1400
Heating
- Heat Pump, Propane
Cooling
- Central Air, Electric
Appliances
- Included: Microwave, Dishwasher, Disposal, Dryer, Oven/Range - Electric, Refrigerator, Washer, Water Heater, Electric Water Heater
- Laundry: Main Level
Features
- Ceiling Fan(s), Dining Area, Entry Level Bedroom, Family Room Off Kitchen, Open Floorplan, Eat-in Kitchen, Kitchen - Table Space, Kitchen Island, Primary Bath(s), Bathroom - Tub Shower, Upgraded Countertops, Walk-In Closet(s)
- Flooring: Carpet, Ceramic Tile, Hardwood, Wood
- Basement: Full,Finished,Heated,Improved,Interior Entry,Exterior Entry,Rear Entrance,Walk-Out Access,Windows
- Number of fireplaces: 1
- Fireplace features: Gas/Propane, Stone
Interior area
- Total structure area: 3,476
- Total interior livable area: 3,476 sqft
- Finished area above ground: 2,076
- Finished area below ground: 1,400
Property
Parking
- Total spaces: 6
- Parking features: Garage Faces Front, Garage Door Opener, Inside Entrance, Attached, Driveway
- Attached garage spaces: 2
- Uncovered spaces: 4
Accessibility
- Accessibility features: None
Features
- Levels: Two
- Stories: 2
- Patio & porch: Patio
- Exterior features: Street Lights
- Pool features: None
- Fencing: Full,Vinyl,Back Yard
- Has view: Yes
- View description: Trees/Woods
Lot
- Features: Backs - Open Common Area, Backs - Parkland, Backs to Trees, No Thru Street
Details
- Additional structures: Above Grade, Below Grade
- Parcel number: 245D00.032B0014..
- Zoning: RESIDENTIAL
- Special conditions: Standard
Construction
Type & style
- Home type: Townhouse
- Architectural style: Traditional
- Property subtype: Townhouse
Materials
- Vinyl Siding
- Foundation: Concrete Perimeter
Condition
- Very Good
- New construction: No
- Year built: 2013
Utilities & green energy
- Sewer: Public Sewer
- Water: Public
- Utilities for property: Propane - Community
Community & HOA
Community
- Condo and coop fee: $140 monthly
- Subdivision: Quail Run Condos
HOA
- Has HOA: No
- Amenities included: None
- Services included: Common Area Maintenance, Maintenance Grounds, Snow Removal
- HOA name: Quail Run Condo Assoc
Location
- Region: Waynesboro
- Municipality: WAYNESBORO BORO
Financial & listing details
- Price per square foot: $79/sqft
- Tax assessed value: $24,140
- Annual tax amount: $4,136
- Date on market: 7/14/2023
- Listing agreement: Exclusive Right To Sell
- Listing terms: Cash,Conventional,VA Loan
- Inclusions: Washer / Dryer (as Installed / As Is), Fridge W / Icemaker, All Appliances As Installed.
- Ownership: Condominium
Price history
| Date | Event | Price |
|---|---|---|
| 8/31/2023 | Sold | $275,000+3.8%$79/sqft |
Source:  Bright MLS #PAFL2014748 Report a problem Bright MLS #PAFL2014748 Report a problem | ||
| 7/20/2023 | Pending sale | $265,000$76/sqft |
Source: Bright MLS #PAFL2014748 Report a problem | ||
| 7/14/2023 | Listed for sale | $265,000+14%$76/sqft |
Source: Bright MLS #PAFL2014748 Report a problem | ||
| 1/5/2021 | Listing removed | -- |
Source:  RE/MAX International Report a problem RE/MAX International Report a problem | ||
| 1/5/2021 | Pending sale | $232,500$67/sqft |
Source: RE/MAX International #PAFL176094 Report a problem | ||
| 1/4/2021 | Sold | $232,500$67/sqft |
Source: Agent Provided Report a problem | ||
| 12/29/2020 | Contingent | $232,500$67/sqft |
Source: Local MLS #PAFL176094 Report a problem | ||
| 11/20/2020 | Pending sale | $232,500$67/sqft |
Source: RE/MAX Results #PAFL176094 Report a problem | ||
| 11/2/2020 | Listed for sale | $232,500$67/sqft |
Source: Bright MLS #PAFL176094 Report a problem | ||
Public tax history
| Year | Property taxes | Tax assessment |
|---|---|---|
| 2024 | $4,375 +3.2% | $24,140 |
| 2023 | $4,238 +4.9% | $24,140 |
| 2022 | $4,040 +5.4% | $24,140 |
| 2021 | $3,835 +0.8% | $24,140 |
| 2020 | $3,804 +6.1% | $24,140 |
| 2018 | $3,587 +418.7% | $24,140 |
| 2017 | $692 | $24,140 |
| 2016 | $692 | $24,140 |
Find assessor info on the county website
Neighborhood: 17268
Nearby homes
- $333,000-- bd1 ba3.4k sqft13191 Welty Rd, Waynesboro, PA 17268Off Market
- $324,9003 bd3 ba2.7k sqft915 Quail Run Dr, Waynesboro, PA 17268For Sale

- $330,0005 bd3 ba2.7k sqft943 Quail Run Dr, Waynesboro, PA 17268For Sale
- $377,200-- bd2 ba2.3k sqft13189 Welty Rd, Waynesboro, PA 17268Off Market
- $295,9993 bd3 ba1.7k sqft947 Quail Run Dr, Waynesboro, PA 17268Sold
- $415,700-- bd2 ba2.4k sqft13177 Welty Rd, Waynesboro, PA 17268Off Market
- $381,9003 bd3 ba2.3k sqft13175 Welty Rd, Waynesboro, PA 17268Off Market
- $363,600-- bd2 ba2.4k sqft13172 Welty Rd, Waynesboro, PA 17268Off Market
Nearby schools
GreatSchools rating
- 5/10Summitview El SchoolGrades: K-5Distance: 0.6 mi
- 6/10Waynesboro Area Middle SchoolGrades: 6-8Distance: 0.7 mi
- 5/10Waynesboro Area Senior High SchoolGrades: 9-12Distance: 0.9 mi
Schools provided by the listing agent
- District: Waynesboro Area
Source: Bright MLS. This data may not be complete. We recommend contacting the local school district to confirm school assignments for this home.


Get pre-qualified for a loan
At Zillow Home Loans, we can pre-qualify you in as little as 5 minutes with no impact to your credit score.An equal housing lender. NMLS #10287.
Sell for more on Zillow
Get a Zillow Showcase℠ listing at no additional cost and you could sell for .
$337,700
2% more
+$6,754
With Zillow Showcase(estimated)
$344,454
- Pennsylvania
- Franklin County
- Waynesboro
- 17268
- 927 Quail Run Dr
Nearby cities
Nearby neighborhoods
Nearby zip codes
Other Waynesboro Topics
