Some homes just have that feeling where you can start picturing your life there almost immediately, and 12192 Redhawk Dr is one of them. This Waynesboro home offers the opportunity to have a place that feels like home, not just another house on the market. Whether you're looking for your first home, more room for the family, or simply a fresh start in a convenient location, there's plenty here to make everyday living comfortable and enjoyable. Imagine coming home after a long day, settling into your own space, having friends and family over without feeling cramped, and enjoying the simple things that make a house yours. There's room to make your own memories here and put your personal touch on the spaces. And the location makes life easy, with shopping, dining, schools, parks, and everyday conveniences all within reach. If comfortable living, a convenient Waynesboro location, and a home you can truly make your own are on your wish list, this one deserves a closer look. Come see 12192 Redhawk Dr in person; you might walk in and immediately know, "I could live here!"
For sale
Price cut: $15K (9/25)
$384,900
12192 Red Hawk Dr, Waynesboro, PA 17268
4beds
2,010sqft
Single Family Residence
Built in 2024
-- sqft lot
$384,300 Zestimate®
$191/sqft
$-- HOA
What's special
Comfortable living
- 49 days
- 314
- 17
Zillow last checked:
Listing updated:
Listed by:
Heidi Shadle 717-729-8704,
Iron Valley Real Estate of Chambersburg 7172105500
Source: Bright MLS,MLS#: PAFL2037246
Facts & features
Interior
Bedrooms & bathrooms
- Bedrooms: 4
- Bathrooms: 3
- Full bathrooms: 3
- Main level bathrooms: 1
Rooms
- Room types: Living Room, Primary Bedroom, Bedroom 2, Bedroom 3, Bedroom 4, Kitchen, Office, Bathroom 1, Bathroom 2
Primary bedroom
- Level: Upper
Bedroom 2
- Level: Upper
Bedroom 3
- Level: Upper
Bedroom 4
- Level: Upper
Bathroom 1
- Level: Main
Bathroom 2
- Features: Bathroom - Tub Shower
- Level: Upper
Kitchen
- Features: Kitchen - Electric Cooking, Pantry, Granite Counters, Dining Area, Flooring - Luxury Vinyl Plank, Kitchen Island
- Level: Main
Living room
- Level: Main
Office
- Level: Main
Heating
- Heat Pump, Electric
Cooling
- Central Air, Electric
Appliances
- Included: Electric Water Heater
Features
- Flooring: Luxury Vinyl
- Basement: Unfinished,Walk-Out Access
- Has fireplace: No
Interior area
- Total structure area: 2,010
- Total interior livable area: 2,010 sqft
- Finished area above ground: 2,010
Video & virtual tour
Property
Parking
- Total spaces: 2
- Parking features: Garage Faces Front, Attached
- Attached garage spaces: 2
Accessibility
- Accessibility features: None
Features
- Levels: Three
- Stories: 3
- Pool features: None
Details
- Additional structures: Above Grade
- Parcel number: NO TAX RECORD
- Zoning: 0
- Special conditions: Standard
Construction
Type & style
- Home type: SingleFamily
- Architectural style: Colonial
- Property subtype: Single Family Residence
Materials
- Vinyl Siding, Stone
- Foundation: Other
- Roof: Shingle
Condition
- New construction: No
- Year built: 2024
Utilities & green energy
- Electric: 200+ Amp Service
- Sewer: Public Septic
- Water: Public
Community & HOA
Community
- Subdivision: Waynesboro
HOA
- Has HOA: No
Location
- Region: Waynesboro
- Municipality: WAYNESBORO BORO
Financial & listing details
- Price per square foot: $191/sqft
- Date on market: 8/26/2026
- Listing agreement: Exclusive Right To Sell
- Ownership: Fee Simple
Estimated market value
$384,300
$365,000 - $404,000
$2,447/mo
Price history
| Date | Event | Price |
|---|---|---|
| 9/25/2026 | Price change | $384,900-3.8%$191/sqft |
Source:  Bright MLS #PAFL2037246 Report a problem Bright MLS #PAFL2037246 Report a problem | ||
| 8/26/2026 | Listed for sale | $399,900+5.9%$199/sqft |
Source: Bright MLS #PAFL2037246 Report a problem | ||
| 5/30/2025 | Sold | $377,500+1.3%$188/sqft |
Source: Bright MLS #PAFL2024432 Report a problem | ||
| 4/8/2025 | Contingent | $372,500$185/sqft |
Source: Bright MLS #PAFL2024432 Report a problem | ||
| 3/19/2025 | Price change | $372,500-0.6%$185/sqft |
Source: Bright MLS #PAFL2024432 Report a problem | ||
| 2/5/2025 | Price change | $374,900-1.3%$187/sqft |
Source: Bright MLS #PAFL2024432 Report a problem | ||
| 12/24/2024 | Listed for sale | $379,900$189/sqft |
Source: Bright MLS #PAFL2024432 Report a problem | ||
Public tax history
| Year | Property taxes | Tax assessment |
|---|---|---|
| 2026 | -- | -- |
| 2025 | -- | -- |
Find assessor info on the county website
Monthly payment
Est. payment
Payment breakdown
Explore the cost of this home by adjusting the details. Changes won't be saved.Climate risks
Neighborhood: 17268
Nearby schools
Schools provided by the listing agent
- District: Waynesboro Area
Source: Bright MLS. This data may not be complete. We recommend contacting the local school district to confirm school assignments for this home.

Similar homes
- $384,8884 bd3 ba1.6k sqft5404 Harrier Way, Waynesboro, PA 17268New Construction
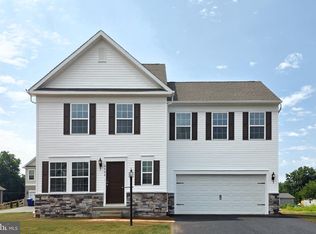
 MLS ID #PAFL2034052, Mary Ann Hammel, Mary Ann Hammel. Bright MLS
 - $324,9004 bd3 ba1.7k sqft12275 Polktown Rd, Waynesboro, PA 17268New Construction
 MLS ID #PAFL2036050, Alice Guy, Real Estate Innovations. Bright MLS
 - $324,9004 bd3 ba1.7k sqft12267 Polktown Rd, Waynesboro, PA 17268New Construction
 MLS ID #PAFL2036048, Alice Guy, Real Estate Innovations. Bright MLS
 - $364,9993 bd3 ba2.1k sqft8545 Crescent Dr, Waynesboro, PA 17268For Sale
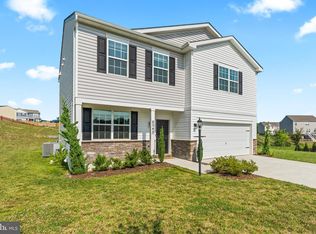 MLS ID #PAFL2036298, Cory Wilson, Keller Williams Realty Centre. Bright MLS
 - $314,9003 bd2 ba1.7k sqft12165 Polktown Rd, Waynesboro, PA 17268For SaleMLS ID #PAFL2037184, Alice Guy, Real Estate Innovations. Bright MLS
- $364,9003 bd3 ba1.8k sqft11797 Mystic Rock Ln S, Waynesboro, PA 17268New ConstructionMLS ID #PAFL2037890, Alice Guy, Real Estate Innovations. Bright MLS
- $434,9904 bd4 ba2.4k sqft506 Creekside Blvd, Waynesboro, PA 17268New ConstructionMLS ID #PAFL2037240, Mary Ann Hammel, Mary Ann Hammel. Bright MLS
- $399,0004 bd2 ba2.1k sqft12121 Williamsport Pike, Greencastle, PA 17225For SaleMLS ID #PAFL2038094, Kimberly Lewis, Real Estate Innovations. Bright MLS
- $349,9004 bd3 ba2.1k sqft11798 Mystic Rock Ln S, Waynesboro, PA 17268New ConstructionMLS ID #PAFL2033408, Alice Guy, Real Estate Innovations. Bright MLS
- $374,0004 bd3 ba2.1k sqft1046 Alandale Dr, Chambersburg, PA 17202For SaleMLS ID #PAFL2036588, David Houck, Howard Hanna Company-Carlisle. Bright MLS
- $399,0004 bd2 ba1.9k sqft3 Della Ln, Boonsboro, MD 21713For SaleMLS ID #MDWA2040476, Rob Krop, Keller Williams Realty Centre. Bright MLS
- $339,0004 bd2 ba1.7k sqft552 N Allison St, Greencastle, PA 17225For SaleMLS ID #PAFL2035756, Kristyn Martin, Kandor Real Estate. Bright MLS
- $425,0004 bd3 ba2.2k sqft123 Sherris Way, Smithsburg, MD 21783For SaleMLS ID #MDWA2038152, Jay Day, LPT Realty, LLC. Bright MLS
- $319,9003 bd3 ba2.7k sqft915 Quail Run Dr, Waynesboro, PA 17268For SaleMLS ID #PAFL2034976, Linda Wigfield, Real Estate Innovations. Bright MLS
- $419,0003 bd3 ba2.3k sqft3690 Cascades Dr, Fayetteville, PA 17222For SaleMLS ID #PAFL2037560, Diane Boock, White Rock, Inc.. Bright MLS
- $419,0003 bd3 ba2.2k sqft6099 Hot Springs Ct, Fayetteville, PA 17222For SaleMLS ID #PAFL2035594, Kelli Stouffer, RE/MAX Realty Agency, Inc.. Bright MLS
- $399,9505 bd2 ba2.4k sqft403 W Wilson Blvd, Hagerstown, MD 21740For SaleMLS ID #MDWA2039812, Ron Wolfe, Charis Realty Group. Bright MLS
- $399,9903 bd2 ba1.3k sqft20122 Regent Cir, Hagerstown, MD 21742New ConstructionBright MLS
- $374,9904 bd3 ba1.9k sqft1218 Yeoman Berry Dr, Hagerstown, MD 21740New ConstructionMLS ID #MDWA2040612, Erica Stevenson, NVR, INC.. Bright MLS
- $392,9904 bd3 ba1.9k sqft1250 Yeoman Berry Dr, Hagerstown, MD 21740New ConstructionMLS ID #MDWA2040614, Erica Stevenson, NVR, INC.. Bright MLS
