Make your move to Saddle Ridge Estates. This four-bedroom, 2.5-bath Colonial offers more than 2,100 square feet, an attached two-car garage and nearly eight-tenths of an acre in Chambersburg. Hardwood flooring welcomes you into the main level, where a gas fireplace anchors the living area and the eat-in kitchen features granite countertops, a center island and abundant cabinetry. A mudroom with laundry provides convenient everyday access between the kitchen and garage. Upstairs, four bedrooms and two full baths provide room for everyone while offering flexibility for guests, hobbies or a home office. The walkout basement includes a bathroom rough-in and offers excellent potential for additional finished living space. The outdoor spaces are ready to enjoy with a deck and hot tub, stamped-concrete patio, gazebo and additional lawn area. A storage shed provides space for outdoor equipment. Public water and sewer, natural-gas heat, central air conditioning, a paved driveway and an offered HSA home warranty complete the package. Four bedrooms, outdoor entertaining space, public utilities and future expansion potential make 1046 Alandale Drive an opportunity worth seeing in person. Schedule your private showing today. Buyer and buyer’s agent to verify square footage, acreage, taxes, school information and property details.
For sale
Price cut: $10K (8/26)
$388,000
1046 Alandale Dr, Chambersburg, PA 17202
4beds
2,100sqft
Single Family Residence
Built in 2010
0.79 Acres Lot
$386,500 Zestimate®
$185/sqft
$-- HOA
What's special
Gas fireplaceAdditional lawn areaAttached two-car garageWalkout basementStorage shedEat-in kitchenMudroom with laundry
- 19 days
- 1,002
- 73
Likely to sell faster than
Zillow last checked:
Listing updated:
Listed by:
David Houck 814-934-1594,
Howard Hanna Company-Carlisle 7172431000
Source: Bright MLS,MLS#: PAFL2036588
Facts & features
Interior
Bedrooms & bathrooms
- Bedrooms: 4
- Bathrooms: 3
- Full bathrooms: 2
- 1/2 bathrooms: 1
- Main level bathrooms: 1
Rooms
- Room types: Living Room, Primary Bedroom, Bedroom 2, Bedroom 3, Kitchen, Family Room, Basement, Foyer, Bedroom 1, Laundry, Bathroom 1, Bathroom 2, Half Bath
Primary bedroom
- Features: Flooring - Carpet
- Level: Upper
- Area: 266 Square Feet
- Dimensions: 14 X 19
Bedroom 1
- Features: Flooring - Carpet
- Level: Upper
- Area: 140 Square Feet
- Dimensions: 14 X 10
Bedroom 2
- Features: Flooring - Carpet
- Level: Upper
- Area: 154 Square Feet
- Dimensions: 14 X 11
Bedroom 3
- Features: Flooring - Carpet
- Level: Upper
- Area: 110 Square Feet
- Dimensions: 10 X 11
Bathroom 1
- Level: Upper
- Area: 80 Square Feet
- Dimensions: 10 X 8
Bathroom 2
- Level: Upper
- Area: 63 Square Feet
- Dimensions: 9 X 7
Basement
- Level: Lower
- Area: 464 Square Feet
- Dimensions: 29 X 16
Basement
- Level: Lower
- Area: 400 Square Feet
- Dimensions: 20 X 20
Family room
- Level: Main
- Area: 324 Square Feet
- Dimensions: 18 X 18
Foyer
- Level: Main
- Area: 70 Square Feet
- Dimensions: 10 X 7
Half bath
- Level: Main
- Area: 28 Square Feet
- Dimensions: 4 X 7
Kitchen
- Level: Main
- Area: 220 Square Feet
- Dimensions: 11 X 20
Laundry
- Level: Main
- Area: 42 Square Feet
- Dimensions: 7 X 6
Living room
- Features: Flooring - HardWood, Fireplace - Gas
- Level: Main
- Area: 99 Square Feet
- Dimensions: 11 X 9
Heating
- Heat Pump, Electric
Cooling
- Central Air, Electric
Appliances
- Included: Dishwasher, Dryer, Microwave, Oven/Range - Gas, Refrigerator, Washer, Water Heater, Gas Water Heater
- Laundry: Main Level, Laundry Room
Features
- Dry Wall
- Basement: Side Entrance,Unfinished,Walk-Out Access
- Number of fireplaces: 1
- Fireplace features: Gas/Propane
Interior area
- Total structure area: 2,900
- Total interior livable area: 2,100 sqft
- Finished area above ground: 2,100
Video & virtual tour
Property
Parking
- Total spaces: 2
- Parking features: Garage Faces Front, Garage Door Opener, Inside Entrance, Asphalt, Attached
- Attached garage spaces: 2
- Has uncovered spaces: Yes
Accessibility
- Accessibility features: None
Features
- Levels: Two
- Stories: 2
- Patio & porch: Deck, Patio, Porch
- Pool features: None
- Spa features: Hot Tub
Lot
- Size: 0.79 Acres
- Features: Suburban, Unknown Soil Type
Details
- Additional structures: Above Grade, Below Grade, Outbuilding
- Parcel number: 100D05.371.000000
- Zoning: RESIDENTIAL
- Special conditions: Standard
Construction
Type & style
- Home type: SingleFamily
- Architectural style: Colonial
- Property subtype: Single Family Residence
Materials
- Vinyl Siding
- Foundation: Concrete Perimeter
- Roof: Architectural Shingle
Condition
- New construction: No
- Year built: 2010
Details
- Builder name: Dan Ryan Homes
Utilities & green energy
- Sewer: Public Sewer
- Water: Public
Community & HOA
Community
- Subdivision: Saddle Ridge Estates
HOA
- Has HOA: No
Location
- Region: Chambersburg
- Municipality: GUILFORD TWP
Financial & listing details
- Price per square foot: $185/sqft
- Tax assessed value: $31,240
- Annual tax amount: $5,212
- Date on market: 8/12/2026
- Listing agreement: Exclusive Agency
- Ownership: Fee Simple
- Road surface type: Black Top
Estimated market value
$386,500
$367,000 - $406,000
$2,565/mo
Price history
| Date | Event | Price |
|---|---|---|
| 8/26/2026 | Price change | $388,000-2.5%$185/sqft |
Source:  Bright MLS #PAFL2036588 Report a problem Bright MLS #PAFL2036588 Report a problem | ||
| 8/12/2026 | Listed for sale | $398,000+104.6%$190/sqft |
Source: Bright MLS #PAFL2036588 Report a problem | ||
| 4/10/2013 | Sold | $194,500-2.7%$93/sqft |
Source: Public Record Report a problem | ||
| 1/6/2013 | Price change | $199,900-4.8%$95/sqft |
Source: Prudential Homesale Services Group #FL7985771 Report a problem | ||
| 12/15/2012 | Price change | $209,900-2.3%$100/sqft |
Source: Exit Preferred Realty #FL7953935 Report a problem | ||
| 12/7/2012 | Price change | $214,900-2.3%$102/sqft |
Source: Exit Preferred Realty #FL7953935 Report a problem | ||
| 11/27/2012 | Price change | $219,900-2.2%$105/sqft |
Source: Exit Preferred Realty #FL7953935 Report a problem | ||
| 10/26/2012 | Listed for sale | $224,900+15.3%$107/sqft |
Source: Exit Preferred Realty #FL7953935 Report a problem | ||
| 3/22/2011 | Sold | $195,000$93/sqft |
Source: Public Record Report a problem | ||
Public tax history
| Year | Property taxes | Tax assessment |
|---|---|---|
| 2025 | $5,089 +0% | $31,240 |
| 2024 | $5,089 +6.5% | $31,240 |
| 2023 | $4,777 +2.4% | $31,240 |
| 2022 | $4,665 | $31,240 |
| 2021 | $4,665 +2.7% | $31,240 |
| 2020 | $4,543 +5.1% | $31,240 |
| 2018 | $4,320 +382.7% | $31,240 |
| 2017 | $895 | $31,240 |
| 2016 | $895 +7.3% | $31,240 |
| 2015 | $834 | $31,240 |
| 2014 | $834 | $31,240 |
| 2013 | $834 +2.9% | $31,240 |
| 2012 | $811 | $31,240 |
Find assessor info on the county website
Monthly payment
Est. payment
Payment breakdown
Explore the cost of this home by adjusting the details. Changes won't be saved.Climate risks
Neighborhood: 17202
Nearby schools
Schools provided by the listing agent
- Elementary: Guilford Hills
- Middle: Chambersburg Area
- High: Chambersburg Area Senior
- District: Chambersburg Area
Source: Bright MLS. This data may not be complete. We recommend contacting the local school district to confirm school assignments for this home.
- $447,600-- bd2 ba3.4k sqft1041 Alandale Dr, Chambersburg, PA 17202Off Market
- $529,000-- bd4 ba4.4k sqft1053 Alandale Dr, Chambersburg, PA 17202Off Market
- $425,4004 bd3 ba3.1k sqft1036 Alandale Dr, Chambersburg, PA 17202Off Market
- $374,8004 bd2 ba2.5k sqft1054 Alandale Dr, Chambersburg, PA 17202Off Market
Similar homes
- $429,9004 bd3 ba2.1k sqft108 Bridle Hill Ct, Chambersburg, PA 17202For Sale
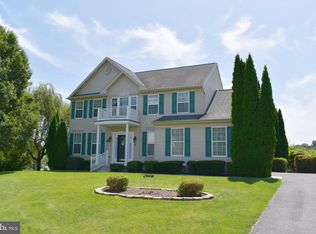
 MLS ID #PAFL2032630, Doyle C Bryant, Coldwell Banker Realty. Bright MLS
 - $359,9004 bd3 ba2.2k sqft173 Colonial Dr, Chambersburg, PA 17202For Sale
 MLS ID #PAFL2036302, Christen Tribbitt, Keller Williams Elite. Bright MLS
 - $440,0004 bd3 ba2.6k sqft204 Jade Dr, Chambersburg, PA 17202For Sale
 MLS ID #PAFL2037124, Craig Marsh, Marsh Realty. Bright MLS
 - $375,0005 bd4 ba2.6k sqft3118 Sundown Dr, Chambersburg, PA 17202For Sale
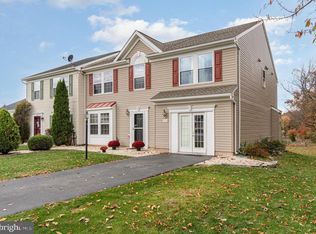 MLS ID #PAFL2033980, Jack Robertson, RE/MAX 1st Class. Bright MLS
 - $368,0005 bd2 ba3k sqft146 Harvest Ln, Chambersburg, PA 17202For SaleMLS ID #PAFL2032190, Tabitha Durboraw, Samson Properties. Bright MLS
- $434,9004 bd3 ba2.1k sqft465 Winchester Dr, Chambersburg, PA 17202For SaleMLS ID #PAFL2035240, DAVID HOOKE, Keller Williams of Central PA. Bright MLS
- $354,5004 bd3 ba2k sqft215 Opal Dr, Chambersburg, PA 17202For SaleMLS ID #PAFL2036128, Josh Nelson, Iron Valley Real Estate of Chambersburg. Bright MLS
- $410,0002 bd2 ba1.6k sqft305 Sunbrook Dr, Chambersburg, PA 17201For SaleMLS ID #PAFL2037204, Rick Ribeiro, Samson Properties. Bright MLS
- $395,0004 bd3 ba2.8k sqft19 Obsidian Dr, Chambersburg, PA 17202For SaleMLS ID #PAFL2033402, Timothy Fisler, Keller Williams Keystone Realty. Bright MLS
- $489,9003 bd2 ba2.3k sqft6462 Bikle Rd, Chambersburg, PA 17202For SaleMLS ID #PAFL2036580, Carolyn Young, Samson Properties. Bright MLS
- $365,0004 bd3 ba2.1k sqft50 Eisenhower Dr, Chambersburg, PA 17201For SaleMLS ID #PAFL2033878, Jake Scott, Turn Key Realty Group. Bright MLS
- $399,9002 bd2 ba1.8k sqft317 Woodvale Dr, Chambersburg, PA 17201For SaleMLS ID #PAFL2036856, Becky Nicklas, The Pineapple Group, LLC.. Bright MLS
- $388,0004 bd3 ba1.9k sqft145 Peridot Dr, Chambersburg, PA 17202For SaleMLS ID #PAFL2036214, Kelli Stouffer, RE/MAX Realty Agency, Inc.. Bright MLS
- $320,0004 bd2 ba1.2k sqft5483 Sutherland Ct, Chambersburg, PA 17202For SaleMLS ID #PAFL2036342, Brian Cramer, Iron Valley Real Estate of Chambersburg. Bright MLS
- $499,9004 bd3 ba2.3k sqft1427 Hunters Chase #51, Chambersburg, PA 17202For SaleMLS ID #PAFL2036310, Steve Coover, Jalex Real Estate Services LLC. Bright MLS
- $379,9002 bd2 ba1.4k sqft261 Matthew Dr #306, Chambersburg, PA 17201For SaleMLS ID #PAFL2035462, KiKi Menal, RE/MAX Realty Agency, Inc.. Bright MLS
- $309,9993 bd3 ba1.4k sqft749 Frey Rd, Chambersburg, PA 17202For SaleMLS ID #PAFL2036090, L'Erin Epps, EXP Realty, LLC. Bright MLS
- $359,9003 bd3 ba1.5k sqft8895 Mentzer Gap Rd, Waynesboro, PA 17268For SaleMLS ID #PAFL2037060, Sharon Gunder, Coldwell Banker Realty. Bright MLS
- $320,0003 bd3 ba2.1k sqft3799 Percy Ave, Chambersburg, PA 17202For SaleMLS ID #PAFL2034398, Tamera Phillips, Coldwell Banker Realty. Bright MLS
- $419,9003 bd2 ba1.8k sqft3593 Cascades Dr S, Fayetteville, PA 17222For SaleMLS ID #PAFL2035466, Nicholas Feudale, Keller Williams Keystone Realty. Bright MLS
