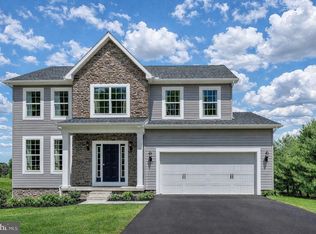
Like new and built in 2024, this 4-bedroom, 2.5-bath Colonial offers modern style, an open floor plan, and plenty of space for today's lifestyle. Step inside to a welcoming family room that flows seamlessly into the kitchen and breakfast area, creating the perfect space for everyday living and entertaining. Luxury Vinyl Plank flooring and recessed lighting extend throughout the main living area, adding both durability and contemporary appeal. The well-appointed kitchen features stainless steel appliances, a large center island, and ample cabinet and counter space, making meal preparation a breeze. Just off the kitchen, the bright breakfast area includes a sliding glass door that leads to the rear yard. Add a patio for a future entertaining area!The main level also offers a versatile office or hobby room, ideal for working from home or pursuing your favorite interests, along with a convenient powder room. Upstairs, the spacious primary suite is a relaxing retreat, complete with a walk-in closet, ceiling fan, and private bath featuring a double vanity and walk-in shower. Three additional generously sized bedrooms provide plenty of room, including two with walk-in closets. A full hall bath with a tub/shower combination and a conveniently located second-floor laundry room complete the upper level. The unfinished lower level offers endless possibilities—whether you envision a future recreation room, home gym, media space, or simply need abundant storage. With its nearly new construction, thoughtful layout, and room to grow, this home is move-in ready and waiting for its next owners to make it their own. Room sizes and square footage are estimated.
For sale
$398,000
145 Peridot Dr, Chambersburg, PA 17202
4beds
1,903sqft
:
Get pre-qualified$2,498/mo
Single Family Residence
Built in 2024
0.28 Acres Lot
$396,500 Zestimate®
$209/sqft
$-- HOA
What's special
Rear yardOpen floor planWelcoming family roomConvenient powder roomLarge center islandBright breakfast areaRecessed lighting
- 7 days |
- 385 |
- 21 |
Zillow last checked:
Listing updated:
Listed by:
Kelli Stouffer 717-658-2797,
RE/MAX Realty Agency, Inc. (717) 267-0011
Source: Bright MLS,MLS#: PAFL2036214
Facts & features
Interior
Bedrooms & bathrooms
- Bedrooms: 4
- Bathrooms: 3
- Full bathrooms: 2
- 1/2 bathrooms: 1
- Main level bathrooms: 1
Rooms
- Room types: Primary Bedroom, Bedroom 2, Bedroom 3, Bedroom 4, Kitchen, Family Room, Basement, Breakfast Room, Laundry, Office, Bathroom 3, Primary Bathroom, Half Bath
Primary bedroom
- Features: Attached Bathroom, Ceiling Fan(s), Flooring - Carpet, Walk-In Closet(s)
- Level: Upper
- Area: 208 Square Feet
- Dimensions: 13 X 16
Bedroom 2
- Features: Flooring - Carpet, Walk-In Closet(s)
- Level: Upper
- Area: 110 Square Feet
- Dimensions: 10 X 11
Bedroom 3
- Features: Flooring - Carpet, Recessed Lighting
- Level: Upper
- Area: 110 Square Feet
- Dimensions: 10 X 11
Bedroom 4
- Features: Ceiling Fan(s), Flooring - Carpet, Recessed Lighting, Walk-In Closet(s)
- Level: Upper
- Area: 110 Square Feet
- Dimensions: 10 X 11
Primary bathroom
- Features: Double Sink, Flooring - Luxury Vinyl Plank, Recessed Lighting, Bathroom - Walk-In Shower
- Level: Upper
Bathroom 3
- Features: Bathroom - Tub Shower, Flooring - Luxury Vinyl Plank, Recessed Lighting
- Level: Upper
Basement
- Features: Basement - Unfinished
- Level: Lower
Breakfast room
- Features: Flooring - Luxury Vinyl Plank, Recessed Lighting
- Level: Main
- Area: 100 Square Feet
- Dimensions: 10 X 10
Family room
- Features: Flooring - Luxury Vinyl Plank, Recessed Lighting
- Level: Main
- Area: 256 Square Feet
- Dimensions: 16 X 16
Half bath
- Features: Flooring - Luxury Vinyl Plank
- Level: Main
Kitchen
- Features: Flooring - Luxury Vinyl Plank, Eat-in Kitchen, Kitchen - Electric Cooking, Recessed Lighting
- Level: Main
- Area: 132 Square Feet
- Dimensions: 11 X 12
Laundry
- Features: Flooring - Luxury Vinyl Plank
- Level: Upper
Office
- Features: Flooring - Carpet, Recessed Lighting
- Level: Main
- Area: 70 Square Feet
- Dimensions: 7 X 10
Heating
- Heat Pump, Programmable Thermostat, Electric
Cooling
- Central Air, Programmable Thermostat, Electric
Appliances
- Included: Washer, Water Heater, Microwave, Dishwasher, Dryer, Exhaust Fan, Refrigerator, Oven/Range - Electric, Stainless Steel Appliance(s), Electric Water Heater
- Laundry: Washer In Unit, Dryer In Unit, Upper Level, Laundry Room
Features
- Open Floorplan, Primary Bath(s), Walk-In Closet(s), Pantry, Recessed Lighting, Bathroom - Walk-In Shower, Bathroom - Tub Shower, Breakfast Area, Ceiling Fan(s), Combination Kitchen/Dining, Family Room Off Kitchen, Eat-in Kitchen, Kitchen Island
- Flooring: Carpet, Luxury Vinyl
- Basement: Full,Unfinished,Interior Entry
- Has fireplace: No
Interior area
- Total structure area: 1,903
- Total interior livable area: 1,903 sqft
- Finished area above ground: 1,903
Video & virtual tour
Property
Parking
- Total spaces: 4
- Parking features: Garage Faces Front, Garage Door Opener, Attached, Driveway
- Attached garage spaces: 2
- Uncovered spaces: 2
Accessibility
- Accessibility features: None
Features
- Levels: Three
- Stories: 3
- Exterior features: Lighting
- Pool features: None
Lot
- Size: 0.28 Acres
- Features: Rear Yard, Front Yard
Details
- Additional structures: Above Grade
- Parcel number: 110E15A004R000000
- Zoning: RESIDENTIAL
- Special conditions: Standard
Construction
Type & style
- Home type: SingleFamily
- Architectural style: Colonial
- Property subtype: Single Family Residence
Materials
- Vinyl Siding
- Foundation: Permanent, Passive Radon Mitigation
Condition
- Good
- New construction: No
- Year built: 2024
Details
- Builder model: CEDAR BASEMENT
- Builder name: RYAN HOMES
Utilities & green energy
- Sewer: Public Sewer
- Water: Public
Community & HOA
Community
- Subdivision: Laurich Gems South
HOA
- Has HOA: No
Location
- Region: Chambersburg
- Municipality: HAMILTON TWP
Financial & listing details
- Price per square foot: $209/sqft
- Tax assessed value: $30,990
- Annual tax amount: $4,140
- Date on market: 7/22/2026
- Listing agreement: Exclusive Right To Sell
- Listing terms: Cash,Conventional,FHA,USDA Loan,VA Loan
- Ownership: Fee Simple
Estimated market value
$396,500
$377,000 - $416,000
$2,356/mo
Price history
| Date | Event | Price |
|---|---|---|
| 7/22/2026 | Listed for sale | $398,000+12.9%$209/sqft |
Source:  Bright MLS #PAFL2036214 Report a problem Bright MLS #PAFL2036214 Report a problem | ||
| 6/20/2024 | Sold | $352,495-3.3%$185/sqft |
Source: Bright MLS #PAFL2019482 Report a problem | ||
| 4/17/2024 | Pending sale | $364,490$192/sqft |
Source: Bright MLS #PAFL2019482 Report a problem | ||
| 4/9/2024 | Listed for sale | $364,490$192/sqft |
Source: Bright MLS #PAFL2019482 Report a problem | ||
| 2/12/2024 | Pending sale | $364,490+13.9%$192/sqft |
Source: Bright MLS #PAFL2018094 Report a problem | ||
| 1/29/2024 | Listed for sale | $319,990$168/sqft |
Source: Bright MLS #PAFL2018094 Report a problem | ||
Public tax history
Tax history is unavailable.
Monthly payment
Est. payment
Payment breakdown
Explore the cost of this home by adjusting the details. Changes won't be saved.Climate risks
Neighborhood: 17202
Nearby schools
GreatSchools rating
- 6/10Hamilton Heights El SchoolGrades: K-5Distance: 2.8 mi
- 8/10Chambersburg Area Ms - NorthGrades: 6-8Distance: 5.1 mi
- 3/10Chambersburg Area Senior High SchoolGrades: 9-12Distance: 3.9 mi
Schools provided by the listing agent
- High: Chambersburg Area Senior
- District: Chambersburg Area
Source: Bright MLS. This data may not be complete. We recommend contacting the local school district to confirm school assignments for this home.
- $304,2353 bd2 ba1.3k sqft400 Diopside Dr, Chambersburg, PA 17202Sold
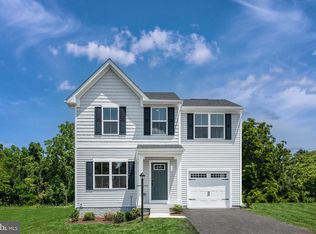
- $401,9506 bd3 ba2.5k sqft145 Diopside Dr, Chambersburg, PA 17202Sold
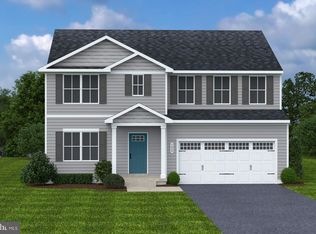
- $361,6204 bd3 ba1.9k sqft293 Diopside Dr, Chambersburg, PA 17202Sold
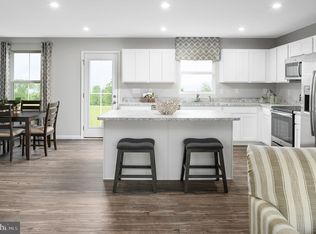
- $387,6854 bd3 ba2.2k sqft447 Diopside Dr, Chambersburg, PA 17202Sold
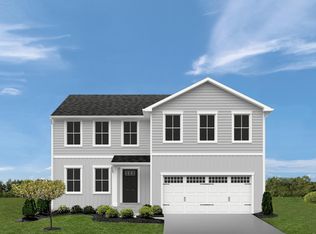
- $370,2304 bd3 ba1.9k sqft56 Peridot Dr, Chambersburg, PA 17202Sold
- $362,3004 bd3 ba1.9k sqft407 Diopside Dr, Chambersburg, PA 17202Sold
- $288,4803 bd3 ba1.3k sqft336 Diopside Dr, Chambersburg, PA 17202Sold
- $375,9824 bd3 ba1.9k sqft162 Peridot Dr, Chambersburg, PA 17202Sold
A local agent can set up tours, give advice and negotiate with sellers.
A local lender can help you make sure your offer is ready when you are.
Similar homes
- $420,0005 bd3 ba2.5k sqft124 Peridot Dr, Chambersburg, PA 17202For Sale

 MLS ID #PAFL2034118, Cara Sheaffer, RE/MAX 1st Advantage. Bright MLS
 - $379,0004 bd3 ba2.2k sqft173 Colonial Dr, Chambersburg, PA 17202For Sale
 MLS ID #PAFL2036302, Christen Tribbitt, Keller Williams Elite. Bright MLS
 - $379,9004 bd3 ba2.2k sqft1914 Mandarin Dr #249, Chambersburg, PA 17202New Construction
 MLS ID #PAFL2032742, Mr. Richard Rudy, Joseph A Myers Real Estate, Inc.. Bright MLS
 - $449,9004 bd3 ba2.1k sqft465 Winchester Dr, Chambersburg, PA 17202For Sale
 MLS ID #PAFL2035240, DAVID HOOKE, Keller Williams of Central PA. Bright MLS
 - $379,9904 bd3 ba1.9k sqftWind River Dr #Ii, Chambersburg, PA 17202New ConstructionMLS ID #PAFL2033848, Brittany Newman, DRB Group Realty, LLC. Bright MLS
- $314,9994 bd3 ba1.4k sqft749 Frey Rd, Chambersburg, PA 17202For SaleMLS ID #PAFL2036090, L'Erin Epps, EXP Realty, LLC. Bright MLS
- $358,9003 bd2 ba1.3k sqft1668 Falcon Ln #243, Chambersburg, PA 17202New ConstructionMLS ID #PAFL2033094, Mr. Richard Rudy, Joseph A Myers Real Estate, Inc.. Bright MLS
- $429,9004 bd3 ba2.1k sqft108 Bridle Hill Ct, Chambersburg, PA 17202For SaleMLS ID #PAFL2032630, Doyle C Bryant, Coldwell Banker Realty. Bright MLS
- $375,0004 bd3 ba2.1k sqft50 Eisenhower Dr, Chambersburg, PA 17201For SaleMLS ID #PAFL2033878, Jake Scott, Turn Key Realty Group. Bright MLS
- $309,0004 bd2 ba1.7k sqft1577 Streamside Dr, Chambersburg, PA 17202For SaleMLS ID #PAFL2034288, David Johnson, Cavalry Realty LLC. Bright MLS
- $500,0004 bd3 ba2.6k sqft433 Hartford Dr, Chambersburg, PA 17202For SaleMLS ID #PAFL2035878, Jake Scott, Turn Key Realty Group. Bright MLS
- $340,0003 bd2 ba1.5k sqft1311 Marvic Dr, Chambersburg, PA 17202For SaleMLS ID #PAFL2035648, Morgan Beck, Coldwell Banker Realty. Bright MLS
- from $374,9903 bd2 ba1.6k sqftEdgewood II Plan, Spring View Farms Single Family Homes, Chambersburg, PA 17202New ConstructionDRB Homes
- $375,0005 bd4 ba2.6k sqft3118 Sundown Dr, Chambersburg, PA 17202For SaleMLS ID #PAFL2033980, Jack Robertson, RE/MAX 1st Class. Bright MLS
- $396,9003 bd2 ba1.9k sqft1520 Falcon Ln #251, Chambersburg, PA 17201New ConstructionMLS ID #PAFL2030524, Mr. Richard Rudy, Joseph A Myers Real Estate, Inc.. Bright MLS
- $362,9003 bd2 ba1.6k sqft1938 Mandarin #247, Chambersburg, PA 17201New ConstructionMLS ID #PAFL2032518, Mr. Richard Rudy, Joseph A Myers Real Estate, Inc.. Bright MLS
- $430,0005 bd3 ba1.6k sqft15 Canterbury Dr, Chambersburg, PA 17201For SaleMLS ID #PAFL2035150, Nicole Scott, RE/MAX Realty Agency, Inc.. Bright MLS
- $364,9003 bd2 ba1.5k sqft197 Echo Dr, Chambersburg, PA 17202New ConstructionMLS ID #PAFL2030712, Janice Glessner, S&A Realty, LLC. Bright MLS
- $429,9004 bd3 ba2.2k sqft12906 The Ter, Hagerstown, MD 21742For SaleMLS ID #MDWA2038748, Luy Doan, Roberts Realty Group, LLC. Bright MLS
- $275,0003 bd2 ba1.1k sqft2607 Warm Spring Rd, Chambersburg, PA 17202For SaleMLS ID #PAFL2035688, Kara Weber, Keller Williams of Central PA. Bright MLS
