Welcome to the new community-CHAMBERS OVERLOOK! Discover all the style you desire inside the new TO-BE-BUILT DOGWOOD! This home includes upgrades such as stainless steel appliances, luxury vinyl plank flooring, a washer and dryer, recess lighting, a new home warranty and 3.5% in closing cost assistance with use of seller's preferred lender!! A beautiful great room invites friends and family to gather together. The adjoining gourmet kitchen features an optional island for added counter space. Add a half bath to the main level for extra convenience. Upstairs, your luxurious primary suite includes a private en suite bathroom with an optional double bowl vanity and a walk-in closet. The rest of the upstairs boast two more bedrooms, a hall bath and the laundry room that includes a washer and dryer! The one-car garage is perfect for extra parking and/or storage. Discover all the Dogwood has to offer! This community has NO HOA. Only 10 minutes from I-81 and less than 30 minutes to Hagerstown. Lot premiums may apply. Other floorplans and homesites are available. Photos are representative. Model is located at: 38 Diopside Drive, Chambersburg, PA 17202
Sold for $288,480
$288,480
336 Diopside Dr, Chambersburg, PA 17202
3beds
1,307sqft
Single Family Residence
Built in 2024
0.28 Acres Lot
$305,300 Zestimate®
$221/sqft
$2,099 Estimated rent
Home value
$305,300
$290,000 - $321,000
$2,099/mo
Zestimate® history
Owner options
List your home for rent
$2,099/mo
Rent Zestimate®
Find your next renter with Zillow Rental Manager. Plus, with online applications, you can quickly screen prospective tenants – for free.
$2,099/mo
Rent Zestimate®
Refinance and save
$1,811/mo
Est. payment
Refinancing to a lower rate could help reduce your monthly payments and save thousands over the life of the loan.
$1,811/mo
Est. payment
Explore your selling options
Work with a Zillow partner agent
Leverage their expertise and Zillow's premium Showcase listings to get your home seen by more buyers.
Get startedList with your own agent
Get your home in front of millions of buyers by listing it on Zillow.
Learn how to do itSell it yourself
Take full control of how buyers see your home on Zillow by listing For Sale by Owner (FSBO).
List your homeWhat's special
Zillow last checked:
Listing updated:
Listed by:
Tineshia R. Johnson 240-305-1275,
NVR, INC.
Bought with:
Caleb Gee, RSR004926
The Glocker Group Realty Results
Source: Bright MLS,MLS#: PAFL2018698
Facts & features
Interior
Bedrooms & bathrooms
- Bedrooms: 3
- Bathrooms: 3
- Full bathrooms: 2
- 1/2 bathrooms: 1
- Main level bathrooms: 1
Heating
- Forced Air, Programmable Thermostat, Electric
Cooling
- Heat Pump, Programmable Thermostat, Electric
Appliances
- Included: Dishwasher, Disposal, Dryer, Microwave, Refrigerator, Cooktop, Washer, Water Heater, Electric Water Heater
- Laundry: Upper Level, Washer In Unit, Dryer In Unit
Features
- Open Floorplan, Recessed Lighting, Walk-In Closet(s)
- Has basement: No
- Has fireplace: No
Interior area
- Total structure area: 1,307
- Total interior livable area: 1,307 sqft
- Finished area above ground: 1,307
Property
Parking
- Total spaces: 3
- Parking features: Garage Faces Front, Garage Door Opener, Attached, Driveway
- Attached garage spaces: 1
- Uncovered spaces: 2
Accessibility
- Accessibility features: None
Features
- Levels: Two
- Stories: 2
- Exterior features: Lighting
- Pool features: None
Lot
- Size: 0.28 Acres
- Features: Front Yard, Rear Yard
Details
- Additional structures: Above Grade
- Parcel number: NO TAX RECORD
- Zoning: RESIDENTIAL
- Special conditions: Standard
Construction
Type & style
- Home type: SingleFamily
- Architectural style: Traditional
- Property subtype: Single Family Residence
Materials
- Mixed
- Foundation: Slab
Condition
- Excellent
- New construction: Yes
- Year built: 2024
Details
- Builder model: DOGWOOD SLAB
- Builder name: RYAN HOMES
Utilities & green energy
- Sewer: Public Sewer
- Water: Public
Community & HOA
Community
- Subdivision: Laurich Gems South
HOA
- Has HOA: No
Location
- Region: Chambersburg
- Municipality: CHAMBERSBURG BORO
Financial & listing details
- Price per square foot: $221/sqft
- Date on market: 3/1/2024
- Listing agreement: Exclusive Right To Sell
- Ownership: Fee Simple
Price history
| Date | Event | Price |
|---|---|---|
| 7/26/2024 | Sold | $288,480+1.2%$221/sqft |
Source:  Bright MLS #PAFL2018698 Report a problem Bright MLS #PAFL2018698 Report a problem | ||
| 3/21/2024 | Pending sale | $284,985+1.8%$218/sqft |
Source: Bright MLS #PAFL2018698 Report a problem | ||
| 3/1/2024 | Listed for sale | $279,990+5.3%$214/sqft |
Source: Bright MLS #PAFL2018698 Report a problem | ||
| 8/14/2023 | Listing removed | $265,990$204/sqft |
Source: Bright MLS #PAFL2014798 Report a problem | ||
| 7/17/2023 | Pending sale | $265,990$204/sqft |
Source: Bright MLS #PAFL2014798 Report a problem | ||
| 7/12/2023 | Listed for sale | $265,990$204/sqft |
Source: Bright MLS #PAFL2014798 Report a problem | ||
Public tax history
Tax history is unavailable.
Neighborhood: 17202
Nearby homes
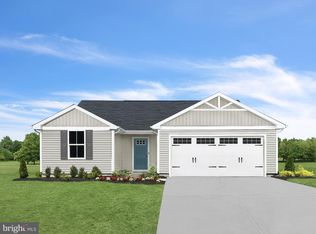
- $343,8653 bd2 ba1.2k sqft333 Peridot Dr, Chambersburg, PA 17202Sold
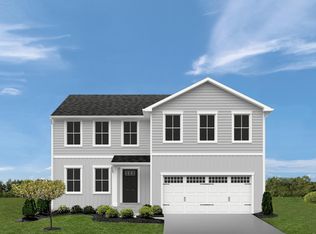
- $387,6854 bd3 ba2.2k sqft447 Diopside Dr, Chambersburg, PA 17202Sold
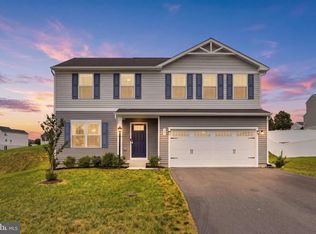
- $388,0004 bd3 ba1.9k sqft145 Peridot Dr, Chambersburg, PA 17202For Sale
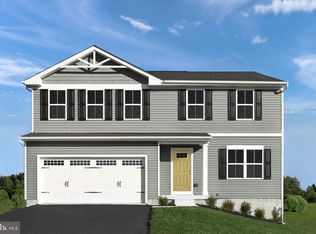
- $359,4854 bd3 ba1.9k sqft387 Diopside Dr, Chambersburg, PA 17202Sold
- $304,2353 bd2 ba1.3k sqft400 Diopside Dr, Chambersburg, PA 17202Sold
- $300,2453 bd2 ba1.2k sqft167 Peridot Dr, Chambersburg, PA 17202Sold
- $375,9824 bd3 ba1.9k sqft162 Peridot Dr, Chambersburg, PA 17202Sold
- $412,0755 bd3 ba2.5k sqft90 Diopside Dr, Chambersburg, PA 17202Sold
Nearby schools
GreatSchools rating
- 6/10Hamilton Heights El SchoolGrades: K-5Distance: 2.8 mi
- 8/10Chambersburg Area Ms - NorthGrades: 6-8Distance: 5.1 mi
- 3/10Chambersburg Area Senior High SchoolGrades: 9-12Distance: 3.9 mi
Schools provided by the listing agent
- Elementary: Hamilton Heights
- Middle: Chambersburg Area
- High: Chambersburg Area Senior
- District: Chambersburg Area
Source: Bright MLS. This data may not be complete. We recommend contacting the local school district to confirm school assignments for this home.


Get pre-qualified for a loan
At Zillow Home Loans, we can pre-qualify you in as little as 5 minutes with no impact to your credit score.An equal housing lender. NMLS #10287.
- Pennsylvania
- Franklin County
- Chambersburg
- 17202
- 336 Diopside Dr
Nearby cities
Nearby zip codes
Other Chambersburg Topics
