Looking for a low-maintenance modern farmhouse? Look no further. This 3-bedroom, 2-bathroom modern farmhouse is waiting for its new owner. This home boasts curb appeal with beautiful, bright white vertical siding, black frame windows, and wood accents. The driveway offers plenty of parking, and the oversize attached garage has an extra space perfect for a workbench or storage area. The covered back porch and fenced-in yard allow for privacy and relaxation. Walk up the sidewalk to your covered front porch, and you’ll be greeted with a beautiful wooden front door. Step inside to your open concept living room, dining room, and kitchen, complete with neutral paint and luxury vinyl plank flooring. The living room is tastefully staged and features an electric fireplace, large windows, a tray ceiling, and an accent wall. The kitchen has plenty of storage with numerous cabinets and a large pantry. White subway tile accents a custom-built range hood and ties into the beautiful granite countertops, farmhouse sink, and butcher block island. A stainless steel dishwasher and double-door refrigerator make for a modern yet sleek design. This home features 3 bedrooms and 2 full bathrooms. The modern farmhouse look continues into the hall bath with beautiful gray and white tile, black fixtures, and farmhouse-inspired lighting. The bedrooms are spacious and offer plenty of natural light. The primary bedroom is secluded from the others and features its own private attached bathroom and spacious walk-in closet. The back of the home features a storage area, utility closet, and a combination laundry/mudroom that leads to the back covered porch or attached garage. With a low-maintenance yard and convenient access to 995, Route 11, Lincoln Highway, and Interstate 81 this property has a lot of perks.
For sale
Price cut: $5K (7/16)
$340,000
1311 Marvic Dr, Chambersburg, PA 17202
3beds
1,552sqft
Single Family Residence
Built in 2023
8,712 Square Feet Lot
$339,200 Zestimate®
$219/sqft
$-- HOA
What's special
Electric fireplacePlenty of parkingCustom-built range hoodFarmhouse sinkBeautiful granite countertopsBlack frame windowsNeutral paint
- 51 days |
- 1,174 |
- 75 |
Likely to sell faster than
Zillow last checked:
Listing updated:
Listed by:
Morgan Beck 717-504-3814,
Coldwell Banker Realty 717-597-3111,
Co-Listing Agent: Tara Onomastico 301-730-1090,
Coldwell Banker Realty
Source: Bright MLS,MLS#: PAFL2035648
Facts & features
Interior
Bedrooms & bathrooms
- Bedrooms: 3
- Bathrooms: 2
- Full bathrooms: 2
- Main level bathrooms: 2
- Main level bedrooms: 3
Heating
- Heat Pump, Electric
Cooling
- Central Air, Electric
Appliances
- Included: Exhaust Fan, Refrigerator, Oven/Range - Electric, Electric Water Heater
- Laundry: Main Level, Hookup
Features
- Bathroom - Walk-In Shower, Bathroom - Tub Shower, Combination Kitchen/Dining, Combination Dining/Living, Open Floorplan, Kitchen Island, Primary Bath(s), Recessed Lighting, Walk-In Closet(s), High Ceilings, Dry Wall
- Flooring: Luxury Vinyl
- Has basement: No
- Number of fireplaces: 1
- Fireplace features: Electric
Interior area
- Total structure area: 1,552
- Total interior livable area: 1,552 sqft
- Finished area above ground: 1,552
Property
Parking
- Total spaces: 6
- Parking features: Garage Faces Front, Inside Entrance, Asphalt, Attached, Driveway
- Attached garage spaces: 2
- Uncovered spaces: 4
Accessibility
- Accessibility features: No Stairs
Features
- Levels: One
- Stories: 1
- Patio & porch: Patio, Porch, Deck
- Pool features: None
- Fencing: Back Yard,Vinyl
Lot
- Size: 8,712 Square Feet
Details
- Additional structures: Above Grade
- Parcel number: 110E16J013A000000
- Zoning: RESIDENTIAL
- Special conditions: Standard
Construction
Type & style
- Home type: SingleFamily
- Architectural style: Ranch/Rambler
- Property subtype: Single Family Residence
Materials
- Vinyl Siding
- Foundation: Slab
- Roof: Shingle
Condition
- Very Good
- New construction: No
- Year built: 2023
Details
- Builder name: M.R. Home Renovations
Utilities & green energy
- Sewer: Public Sewer
- Water: Public
Community & HOA
Community
- Security: Smoke Detector(s)
- Subdivision: None Available
HOA
- Has HOA: No
Location
- Region: Chambersburg
- Municipality: HAMILTON TWP
Financial & listing details
- Price per square foot: $219/sqft
- Tax assessed value: $330
- Annual tax amount: $3,980
- Date on market: 7/1/2026
- Listing agreement: Exclusive Right To Sell
- Listing terms: Cash,Conventional,FHA,VA Loan
- Inclusions: Kitchen Refrigerator, Stove, Dishwasher
- Exclusions: Washing Machine And Clothes Dryer
- Ownership: Fee Simple
Estimated market value
$339,200
$322,000 - $356,000
$2,172/mo
Price history
| Date | Event | Price |
|---|---|---|
| 7/16/2026 | Price change | $340,000-1.4%$219/sqft |
Source:  Bright MLS #PAFL2035648 Report a problem Bright MLS #PAFL2035648 Report a problem | ||
| 7/1/2026 | Listed for sale | $345,000+1.5%$222/sqft |
Source: Bright MLS #PAFL2035648 Report a problem | ||
| 1/17/2024 | Sold | $339,900$219/sqft |
Source: Bright MLS #PAFL2016552 Report a problem | ||
| 12/4/2023 | Pending sale | $339,900$219/sqft |
Source: Bright MLS #PAFL2016552 Report a problem | ||
| 11/28/2023 | Contingent | $339,900$219/sqft |
Source: Bright MLS #PAFL2016552 Report a problem | ||
| 11/8/2023 | Price change | $339,900-1.5%$219/sqft |
Source: Bright MLS #PAFL2016552 Report a problem | ||
| 10/12/2023 | Listed for sale | $345,000$222/sqft |
Source: Bright MLS #PAFL2016552 Report a problem | ||
Public tax history
| Year | Property taxes | Tax assessment |
|---|---|---|
| 2024 | $54 +6.5% | $330 |
| 2023 | $51 +2.4% | $330 |
| 2022 | $49 | $330 |
| 2021 | $49 +2.7% | $330 |
| 2020 | $48 +5.1% | $330 |
| 2018 | $46 +383.8% | $330 |
| 2017 | $9 | $330 |
| 2016 | $9 +7.4% | $330 |
| 2015 | $9 | $330 |
Find assessor info on the county website
Monthly payment
Est. payment
Payment breakdown
Explore the cost of this home by adjusting the details. Changes won't be saved.Climate risks
Neighborhood: 17202
Nearby schools
GreatSchools rating
- 7/10South Hamilton El SchoolGrades: K-5Distance: 1 mi
- 7/10Chambersburg Area Ms - SouthGrades: 6-8Distance: 3.2 mi
- 3/10Chambersburg Area Senior High SchoolGrades: 9-12Distance: 2.5 mi
Schools provided by the listing agent
- Middle: Faust Junior High School
- High: Chambersburg Area Senior
- District: Chambersburg Area
Source: Bright MLS. This data may not be complete. We recommend contacting the local school district to confirm school assignments for this home.
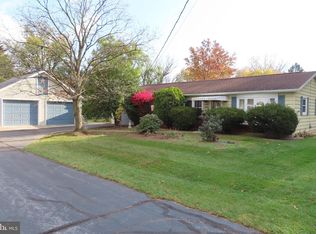
- $240,0003 bd1 ba-- sqft1325 Marvic Dr, Chambersburg, PA 17202Sold
- $291,5003 bd2 ba1.5k sqft1251 Frank Rd, Chambersburg, PA 17202Off Market
- $270,500-- bd1 ba1.3k sqft471 Warm Spring Rd, Chambersburg, PA 17202Off Market
- $259,6003 bd1 ba1.4k sqft1355 Marvic Dr, Chambersburg, PA 17202Off Market
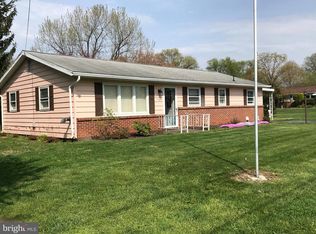
- $261,0002 bd2 ba1.1k sqft485 Warm Spring Rd, Chambersburg, PA 17202Off Market
- $265,0003 bd2 ba1.3k sqft469 Warm Spring Rd, Chambersburg, PA 17202Sold
- $237,200-- bd1 ba1.3k sqft1271 Frank Rd, Chambersburg, PA 17202Off Market
- $257,7003 bd1 ba1.2k sqft465 Warm Spring Rd, Chambersburg, PA 17202Off Market
A local agent can set up tours, give advice and negotiate with sellers.
A local lender can help you make sure your offer is ready when you are.
Similar homes
- $330,0003 bd2 ba1.3k sqft83 Grandview Ave, Chambersburg, PA 17201For Sale
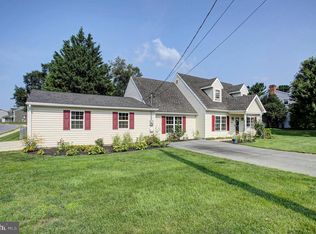
 MLS ID #PAFL2036650, Bobbi Washabaugh, Berkshire Hathaway HomeServices Homesale Realty. Bright MLS
 - $354,5004 bd3 ba2k sqft215 Opal Dr, Chambersburg, PA 17202For Sale
 MLS ID #PAFL2036128, Josh Nelson, Iron Valley Real Estate of Chambersburg. Bright MLS
 - $415,0003 bd2 ba2.1k sqft2424 Loop Rd, Chambersburg, PA 17202For Sale
 MLS ID #PAFL2036602, Timothy Fisler, Keller Williams Keystone Realty. Bright MLS
 - $315,0003 bd2 ba1.9k sqft4521 Fort McCord Rd, Chambersburg, PA 17202For Sale
 MLS ID #PAFL2035050, Ray Carpenter, Coldwell Banker Realty. Bright MLS
 - $320,0003 bd3 ba2.1k sqft3799 Percy Ave, Chambersburg, PA 17202For SaleMLS ID #PAFL2034398, Tamera Phillips, Coldwell Banker Realty. Bright MLS
- $325,0005 bd3 ba2.3k sqft61 Armory Dr, Chambersburg, PA 17201For SaleMLS ID #PAFL2036750, Kimberly Burton, Iron Valley Real Estate Hanover. Bright MLS
- $309,0004 bd2 ba1.7k sqft1577 Streamside Dr, Chambersburg, PA 17202For SaleMLS ID #PAFL2034288, David Johnson, Cavalry Realty LLC. Bright MLS
- $320,0004 bd2 ba1.2k sqft5483 Sutherland Ct, Chambersburg, PA 17202For SaleMLS ID #PAFL2036342, Brian Cramer, Iron Valley Real Estate of Chambersburg. Bright MLS
- $359,9004 bd3 ba2.2k sqft173 Colonial Dr, Chambersburg, PA 17202For SaleMLS ID #PAFL2036302, Christen Tribbitt, Keller Williams Elite. Bright MLS
- $314,9994 bd3 ba1.4k sqft749 Frey Rd, Chambersburg, PA 17202For SaleMLS ID #PAFL2036090, L'Erin Epps, EXP Realty, LLC. Bright MLS
- $398,0004 bd3 ba2.1k sqft1046 Alandale Dr, Chambersburg, PA 17202For SaleMLS ID #PAFL2036588, David Houck, Howard Hanna Company-Carlisle. Bright MLS
- $318,9004 bd2 ba1.9k sqft4545 Sycamore Grove Rd, Chambersburg, PA 17202For SaleMLS ID #PAFL2035610, Wayne Berkstresser, The Berkstresser Realty Group. Bright MLS
- $388,0004 bd3 ba1.9k sqft145 Peridot Dr, Chambersburg, PA 17202For SaleMLS ID #PAFL2036214, Kelli Stouffer, RE/MAX Realty Agency, Inc.. Bright MLS
- $267,9003 bd2 ba1.1k sqft2607 Warm Spring Rd, Chambersburg, PA 17202For SaleMLS ID #PAFL2035688, Kara Weber, Keller Williams of Central PA. Bright MLS
- $375,0004 bd3 ba2.1k sqft50 Eisenhower Dr, Chambersburg, PA 17201For SaleMLS ID #PAFL2033878, Jake Scott, Turn Key Realty Group. Bright MLS
- $379,9904 bd3 ba1.9k sqftWind River Dr #Ii, Chambersburg, PA 17202New ConstructionMLS ID #PAFL2033848, Brittany Newman, DRB Group Realty, LLC. Bright MLS
- $385,0002 bd2 ba1.4k sqft261 Matthew Dr #306, Chambersburg, PA 17201For SaleMLS ID #PAFL2035462, KiKi Menal, RE/MAX Realty Agency, Inc.. Bright MLS
- $339,0004 bd2 ba1.7k sqft552 N Allison St, Greencastle, PA 17225For SaleMLS ID #PAFL2035756, Kristyn Martin, Kandor Real Estate. Bright MLS
- $399,9002 bd2 ba1.8k sqft317 Woodvale Dr, Chambersburg, PA 17201For SaleMLS ID #PAFL2036856, Becky Nicklas, The Pineapple Group, LLC.. Bright MLS
- $434,9004 bd3 ba2.1k sqft465 Winchester Dr, Chambersburg, PA 17202For SaleMLS ID #PAFL2035240, DAVID HOOKE, Keller Williams of Central PA. Bright MLS
