Comfortable, easy living meets a fantastic location in the sought-after Maple Run community. This beautifully maintained 2 bedroom, 2 full bathroom home offers the convenience of one-level living with an open, spacious layout that feels warm and functional from the moment you step inside. The primary suite features a private full bathroom with a walk-in shower, along with a generous walk-in closet for great storage. A second bedroom provides flexibility for guests, a home office, craft room or additional living space. The sunroom adds even more room to relax or entertain while overlooking the spacious backyard. Step outside to enjoy the patio, perfect for morning coffee, grilling, reading or simply taking in the peaceful outdoor setting. A 2-car garage adds convenience, and the location places you just minutes from medical facilities, retail shopping, restaurants and more. With its excellent condition, comfortable floor plan and desirable community setting, this home is one you will want to see in person.
Under contract
$389,900
261 Matthew Dr #306, Chambersburg, PA 17201
2beds
1,462sqft
:
Get pre-qualified$2,446/mo
Single Family Residence
Built in 2013
0.3 Acres Lot
$382,500 Zestimate®
$267/sqft
$-- HOA
What's special
One-level livingSpacious backyardComfortable floor planPeaceful outdoor settingOpen spacious layoutGenerous walk-in closetWalk-in shower
- 62 days |
- 259 |
- 2 |
Zillow last checked:
Listing updated:
Listed by:
KiKi Menal 484-949-1055,
RE/MAX Realty Agency, Inc. (717) 267-0011
Source: Bright MLS,MLS#: PAFL2035462
Facts & features
Interior
Bedrooms & bathrooms
- Bedrooms: 2
- Bathrooms: 2
- Full bathrooms: 2
- Main level bathrooms: 2
- Main level bedrooms: 2
Heating
- Forced Air, Natural Gas
Cooling
- Central Air, Electric
Appliances
- Included: Microwave, Dishwasher, Disposal, Dryer, Self Cleaning Oven, Refrigerator, Cooktop, Washer, Electric Water Heater
- Laundry: Main Level
Features
- Bathroom - Walk-In Shower, Bathroom - Tub Shower, Ceiling Fan(s), Combination Dining/Living, Entry Level Bedroom, Open Floorplan, Primary Bath(s), Recessed Lighting, Walk-In Closet(s)
- Flooring: Carpet, Wood
- Has basement: No
- Number of fireplaces: 1
- Fireplace features: Gas/Propane
Interior area
- Total structure area: 1,462
- Total interior livable area: 1,462 sqft
- Finished area above ground: 1,462
Video & virtual tour
Property
Parking
- Total spaces: 2
- Parking features: Garage Faces Front, Inside Entrance, Driveway, Attached
- Attached garage spaces: 2
- Has uncovered spaces: Yes
Accessibility
- Accessibility features: Accessible Entrance
Features
- Levels: One
- Stories: 1
- Pool features: None
Lot
- Size: 0.3 Acres
Details
- Additional structures: Above Grade
- Parcel number: 031C00.284.000000
- Zoning: MDR
- Zoning description: Moderate Density Residential
- Special conditions: Standard
Construction
Type & style
- Home type: SingleFamily
- Architectural style: Ranch/Rambler
- Property subtype: Single Family Residence
- Attached to another structure: Yes
Materials
- Stone, Vinyl Siding
- Foundation: Slab
Condition
- Excellent
- New construction: No
- Year built: 2013
Utilities & green energy
- Sewer: Public Sewer
- Water: Public
- Utilities for property: Cable Available
Community & HOA
Community
- Subdivision: Maple Run
HOA
- Has HOA: No
Location
- Region: Chambersburg
- Municipality: CHAMBERSBURG BORO
Financial & listing details
- Price per square foot: $267/sqft
- Tax assessed value: $23,880
- Annual tax amount: $4,832
- Date on market: 6/12/2026
- Listing agreement: Exclusive Right To Sell
- Inclusions: Refrigerator, Microwave, Stove, Dishwasher, Window Treatments, Washer, Dryer.
- Ownership: Fee Simple
Estimated market value
$382,500
$363,000 - $402,000
$1,564/mo
Price history
| Date | Event | Price |
|---|---|---|
| 8/6/2026 | Contingent | $389,900$267/sqft |
Source:  Bright MLS #PAFL2035462 Report a problem Bright MLS #PAFL2035462 Report a problem | ||
| 6/12/2026 | Listed for sale | $389,900$267/sqft |
Source: Bright MLS #PAFL2035462 Report a problem | ||
Public tax history
Tax history is unavailable.
Monthly payment
Est. payment
Payment breakdown
Explore the cost of this home by adjusting the details. Changes won't be saved.Climate risks
Neighborhood: 17201
Nearby schools
GreatSchools rating
- 7/10Falling Spring El SchoolGrades: K-5Distance: 1.8 mi
- 7/10Chambersburg Area Ms - SouthGrades: 6-8Distance: 1 mi
- 3/10Chambersburg Area Senior High SchoolGrades: 9-12Distance: 1.1 mi
Schools provided by the listing agent
- District: Chambersburg Area
Source: Bright MLS. This data may not be complete. We recommend contacting the local school district to confirm school assignments for this home.
- $365,1002 bd2 ba1.2k sqft261 Matthew Dr, Chambersburg, PA 17201Off Market
- $386,400-- bd2 ba1.4k sqft265 Matthew Dr, Chambersburg, PA 17201Off Market
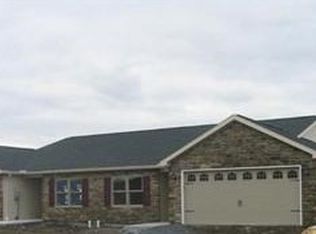
- $361,1002 bd2 ba1.2k sqft262 Matthew Dr, Chambersburg, PA 17201Off Market

- $373,7002 bd2 ba1.6k sqft198 Parkwood Dr, Chambersburg, PA 17201Off Market
- $394,300-- bd2 ba1.8k sqft194 Parkwood Dr, Chambersburg, PA 17201Off Market
- $367,555-- bd2 ba1.6k sqft189 Tucker Dr, Chambersburg, PA 17201Sold
- $450,800-- bd2 ba1.8k sqft185 Tucker Dr, Chambersburg, PA 17201Off Market
- $420,9002 bd2 ba2.3k sqft193 Tucker Dr, Chambersburg, PA 17201Off Market
A local agent can set up tours, give advice and negotiate with sellers.
A local lender can help you make sure your offer is ready when you are.
Similar homes
- $429,9002 bd2 ba1.6k sqft312 Woodvale Dr, Chambersburg, PA 17201For Sale
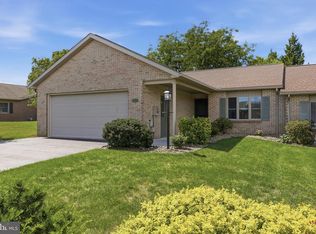
 MLS ID #PAFL2036484, Bob Hickey, RE/MAX Realty Agency, Inc.. Bright MLS
 - $320,0003 bd2 ba1.3k sqft544 Mentzer Ave, Chambersburg, PA 17201For Sale
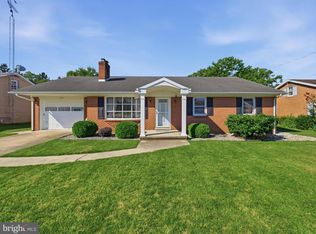 MLS ID #PAFL2036684, Daniel Toomey, Coldwell Banker Realty. Bright MLS
 - $375,0004 bd3 ba2.1k sqft50 Eisenhower Dr, Chambersburg, PA 17201For Sale
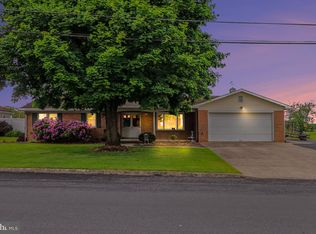 MLS ID #PAFL2033878, Jake Scott, Turn Key Realty Group. Bright MLS
 - $319,9003 bd2 ba1.9k sqft439 S 8th St, Chambersburg, PA 17201For Sale
 MLS ID #PAFL2035202, KiKi Menal, RE/MAX Realty Agency, Inc.. Bright MLS
 - $375,0004 bd3 ba2k sqft1553 Vaughn Dr, Chambersburg, PA 17202For SaleMLS ID #PAFL2035854, Wes Strite, Cedar Spring Realty. Bright MLS
- $365,0003 bd2 ba1.8k sqft3671 Jenny Ln, Chambersburg, PA 17202For SaleMLS ID #PAFL2035456, Kim Heck, RE/MAX Realty Agency, Inc.. Bright MLS
- $434,9004 bd3 ba2.1k sqft465 Winchester Dr, Chambersburg, PA 17202For SaleMLS ID #PAFL2035240, DAVID HOOKE, Keller Williams of Central PA. Bright MLS
- $269,9002 bd2 ba1.3k sqft2714 Fillmore Dr, Chambersburg, PA 17201For SaleMLS ID #PAFL2036206, Tim Smith, Samson Properties. Bright MLS
- $429,9004 bd3 ba2.1k sqft108 Bridle Hill Ct, Chambersburg, PA 17202For SaleMLS ID #PAFL2032630, Doyle C Bryant, Coldwell Banker Realty. Bright MLS
- $320,0004 bd2 ba1.2k sqft5483 Sutherland Ct, Chambersburg, PA 17202For SaleMLS ID #PAFL2036342, Brian Cramer, Iron Valley Real Estate of Chambersburg. Bright MLS
- $354,5004 bd3 ba2k sqft215 Opal Dr, Chambersburg, PA 17202For SaleMLS ID #PAFL2036128, Josh Nelson, Iron Valley Real Estate of Chambersburg. Bright MLS
- $436,9903 bd3 ba1.9k sqftFalcon Ln, Chambersburg, PA 17201New ConstructionMLS ID #PAFL2022084, Mary Ann Hammel, Mary Ann Hammel. Bright MLS
- $289,0004 bd2 ba1.7k sqft85 Garber St, Chambersburg, PA 17201For SaleMLS ID #PAFL2034914, Pete Peterson, Berkshire Hathaway HomeServices Homesale Realty. Bright MLS
- $396,9003 bd2 ba1.9k sqft1520 Falcon Ln #251, Chambersburg, PA 17201New ConstructionMLS ID #PAFL2030524, Mr. Richard Rudy, Joseph A Myers Real Estate, Inc.. Bright MLS
- $318,9004 bd2 ba1.9k sqft4545 Sycamore Grove Rd, Chambersburg, PA 17202For SaleMLS ID #PAFL2035610, Wayne Berkstresser, The Berkstresser Realty Group. Bright MLS
- $388,0004 bd3 ba1.9k sqft145 Peridot Dr, Chambersburg, PA 17202For SaleMLS ID #PAFL2036214, Kelli Stouffer, RE/MAX Realty Agency, Inc.. Bright MLS
- $340,0003 bd2 ba1.5k sqft1311 Marvic Dr, Chambersburg, PA 17202For SaleMLS ID #PAFL2035648, Morgan Beck, Coldwell Banker Realty. Bright MLS
- $379,9003 bd2 ba1.5k sqft1017 Railroad Ln, Orrtanna, PA 17353For SaleMLS ID #PAAD2024796, Holly Purdy, RE/MAX of Gettysburg. Bright MLS
- $314,9994 bd3 ba1.4k sqft749 Frey Rd, Chambersburg, PA 17202For SaleMLS ID #PAFL2036090, L'Erin Epps, EXP Realty, LLC. Bright MLS
- $320,0003 bd2 ba1.9k sqft4521 Fort McCord Rd, Chambersburg, PA 17202For SaleMLS ID #PAFL2035050, Ray Carpenter, Coldwell Banker Realty. Bright MLS
