Located on Chambersburg’s North End, this charming, 3-bedroom, 2 full bath home has been lovingly maintained, Featuring an all-brick exterior, tasteful landscaping and a spectacular, detached, 2 car garage. Living room features a gas fireplace, all hardwood floors and gorgeous bow window. Hardwood flooring continues down the hall and into all three bedrooms, each with large cedar closets. 2 recently updated bathrooms for convenience. The eat-in, country kitchen has room for a table and offers a double oven, 5 burner gas cook top, refrigerator, dishwasher, granite counter tops and plenty of cabinet space. Basement is wide open making it perfect for storage or rec room. Large attic has full walk-up stairs and has a attic exhaust fan to draw the heat out. Just off the kitchen is the converted single car garage, currently set up as a multi-purpose room including a laundry area, mini split for cooling and heat, LVP flooring and enough room for a formal dining room table to get everyone around. If you’d prefer to have it as a single car garage, the hardware and door are still in place to make it very easy to change it back. Stepping out back to the covered patio, you’ll see the large, detached,24x28, 2 car garage currently used as a wood shop. There is 200-amp service with a 220 hook up. Wall cabinets are negotiable; Garage features a heated floor and pull-down attic stairs for storage. There is also a smaller tool shed with electric to keep the lawn equipment tucked away in. Located within walking distance of CAMS North and minutes away from restaurants, shopping, medical offices and access to Interstate 81, making this home conveniently close to everything you could need. Added benefits of this house include an efficient heat pump that also provides central air, hot water baseboard heat as back up and a gas hot water heater. When the permits were obtained to build the detached garage, it was also approved for a driveway to be put in. The owner chose not to do so. Buyer would be responsible for verifying with the boro of Chambersburg if they wish to install a driveway back to the garage. With all this one-level living home has to offer, it’s not going to last long. Get in now!
For sale
Price cut: $10K (8/21)
$310,000
544 Mentzer Ave, Chambersburg, PA 17201
3beds
1,394sqft
Single Family Residence
Built in 1968
0.26 Acres Lot
$-- Zestimate®
$222/sqft
$-- HOA
What's special
All-brick exteriorTasteful landscapingDouble ovenAll hardwood floorsGorgeous bow windowPlenty of cabinet spaceLvp flooring
- 33 days
- 993
- 33
Likely to sell faster than
Zillow last checked:
Listing updated:
Listed by:
Daniel Toomey 717-552-8010,
Coldwell Banker Realty 717-264-7999
Source: Bright MLS,MLS#: PAFL2036684
Facts & features
Interior
Bedrooms & bathrooms
- Bedrooms: 3
- Bathrooms: 2
- Full bathrooms: 2
- Main level bathrooms: 2
- Main level bedrooms: 3
Rooms
- Room types: Living Room, Primary Bedroom, Bedroom 2, Bedroom 3, Kitchen, Other, Bathroom 2, Primary Bathroom
Primary bedroom
- Features: Cedar Closet(s), Ceiling Fan(s), Flooring - HardWood
- Level: Main
- Area: 160 Square Feet
- Dimensions: 10 X 16
Bedroom 2
- Features: Cedar Closet(s), Ceiling Fan(s), Flooring - HardWood
- Level: Main
- Area: 160 Square Feet
- Dimensions: 10 X 16
Bedroom 3
- Features: Cedar Closet(s), Ceiling Fan(s), Flooring - HardWood
- Level: Main
- Area: 120 Square Feet
- Dimensions: 10 X 12
Primary bathroom
- Features: Bathroom - Tub Shower, Countertop(s) - Solid Surface, Flooring - Vinyl, Cedar Closet(s)
- Level: Main
Bathroom 2
- Features: Bathroom - Stall Shower, Countertop(s) - Solid Surface, Flooring - Vinyl
- Level: Main
Kitchen
- Features: Granite Counters, Dining Area, Flooring - Ceramic Tile, Kitchen - Gas Cooking, Kitchen - Country
- Level: Main
- Area: 180 Square Feet
- Dimensions: 15 X 12
Living room
- Features: Ceiling Fan(s), Fireplace - Gas, Flooring - HardWood
- Level: Main
- Area: 288 Square Feet
- Dimensions: 18 X 16
Other
- Features: Ceiling Fan(s), Flooring - Luxury Vinyl Plank
- Level: Main
- Area: 390 Square Feet
- Dimensions: 13 X 30
Heating
- Baseboard, Heat Pump, Electric, Natural Gas
Cooling
- Heat Pump, Central Air, Ductless, Electric
Appliances
- Included: Dishwasher, Disposal, Dryer, Exhaust Fan, Double Oven, Refrigerator, Washer, Gas Water Heater
- Laundry: Main Level, In Basement
Features
- Attic, Attic/House Fan, Bathroom - Stall Shower, Bathroom - Tub Shower, Breakfast Area, Built-in Features, Cedar Closet(s), Ceiling Fan(s), Chair Railings, Dining Area, Family Room Off Kitchen, Floor Plan - Traditional, Eat-in Kitchen
- Flooring: Ceramic Tile, Hardwood, Luxury Vinyl, Wood
- Basement: Full,Unfinished
- Number of fireplaces: 1
- Fireplace features: Brick, Gas/Propane, Insert, Mantel(s)
Interior area
- Total structure area: 2,788
- Total interior livable area: 1,394 sqft
- Finished area above ground: 1,394
Property
Parking
- Total spaces: 3
- Parking features: Garage Faces Front, Concrete, Attached, Detached
- Attached garage spaces: 3
- Has uncovered spaces: Yes
- Details: Garage Sqft: 448
Accessibility
- Accessibility features: Other
Features
- Levels: One
- Stories: 1
- Patio & porch: Patio, Roof
- Exterior features: Chimney Cap(s)
- Pool features: None
Lot
- Size: 0.26 Acres
Details
- Additional structures: Above Grade, Outbuilding
- Parcel number: 021C14.049.000000
- Zoning: RESIDENTIAL
- Special conditions: Standard
Construction
Type & style
- Home type: SingleFamily
- Architectural style: Ranch/Rambler
- Property subtype: Single Family Residence
Materials
- Brick
- Foundation: Block
Condition
- Excellent
- New construction: No
- Year built: 1968
Utilities & green energy
- Electric: 200+ Amp Service, 220 Volts
- Sewer: Public Sewer
- Water: Public
- Utilities for property: Natural Gas Available, Sewer Available, Water Available
Community & HOA
Community
- Subdivision: Chambersburg Borough
HOA
- Has HOA: No
Location
- Region: Chambersburg
- Municipality: 1-2
Financial & listing details
- Price per square foot: $222/sqft
- Tax assessed value: $21,830
- Annual tax amount: $4,417
- Date on market: 8/7/2026
- Listing agreement: Exclusive Right To Sell
- Listing terms: Cash,Conventional,FHA,PHFA,USDA Loan,VA Loan
- Inclusions: Refrigerator In Kitchen, Washer / Dryer, Built-in Ovens, Dishwasher, Cook Top, Range Hood.
- Exclusions: All Wood Working Tools, Table Saws, And Air Compressor In Detached Garage. Custom Cabinets In Garage Can Stay Or Go.
- Ownership: Fee Simple
Estimated market value
Not available
Estimated sales range
Not available
Not available
Price history
| Date | Event | Price |
|---|---|---|
| 8/21/2026 | Price change | $310,000-3.1%$222/sqft |
Source:  Bright MLS #PAFL2036684 Report a problem Bright MLS #PAFL2036684 Report a problem | ||
| 8/7/2026 | Listed for sale | $320,000$230/sqft |
Source: Bright MLS #PAFL2036684 Report a problem | ||
Public tax history
| Year | Property taxes | Tax assessment |
|---|---|---|
| 2025 | $4,331 +1.5% | $21,830 |
| 2024 | $4,265 +5.4% | $21,830 |
| 2023 | $4,047 +2.8% | $21,830 |
| 2022 | $3,937 +0.6% | $21,830 |
| 2021 | $3,915 +2.2% | $21,830 |
| 2020 | $3,829 +3.9% | $21,830 |
| 2018 | $3,685 +489.2% | $21,830 |
| 2017 | $625 | $21,830 |
| 2016 | $625 +7.3% | $21,830 |
| 2015 | $583 | $21,830 |
| 2014 | $583 +5.5% | $21,830 +5.5% |
| 2013 | $553 +2.9% | $20,700 |
| 2012 | $537 | $20,700 |
| 2011 | $537 | $20,700 |
| 2010 | $537 +2% | $20,700 |
| 2009 | $527 +15.9% | $20,700 |
| 2008 | $454 +0.9% | $20,700 |
| 2007 | $450 | $20,700 |
| 2006 | $450 -67.5% | $20,700 |
| 2005 | $1,387 +300% | $20,700 |
| 2004 | $347 +13.6% | $20,700 |
| 2003 | $305 +35.3% | $20,700 |
| 2000 | $226 | $20,700 |
Find assessor info on the county website
Monthly payment
Est. payment
Payment breakdown
Explore the cost of this home by adjusting the details. Changes won't be saved.Climate risks
Neighborhood: 17201
Nearby schools
Schools provided by the listing agent
- District: Chambersburg Area
Source: Bright MLS. This data may not be complete. We recommend contacting the local school district to confirm school assignments for this home.
Similar homes
- $286,0003 bd2 ba1.1k sqft1901 Clinton Ave, Chambersburg, PA 17201For Sale

 MLS ID #PAFL2036678, Shelley Layton, RE/MAX Realty Agency, Inc.. Bright MLS
 - $320,0003 bd2 ba1.3k sqft83 Grandview Ave, Chambersburg, PA 17201For Sale
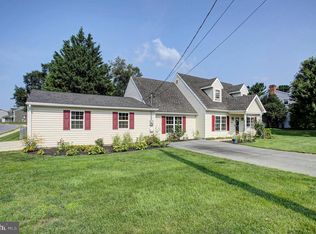 MLS ID #PAFL2036650, Bobbi Washabaugh, Berkshire Hathaway HomeServices Homesale Realty. Bright MLS
 - $317,9003 bd2 ba1.9k sqft439 S 8th St, Chambersburg, PA 17201For Sale
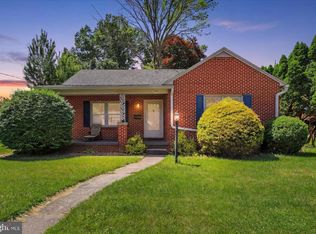 MLS ID #PAFL2035202, KiKi Menal, RE/MAX Realty Agency, Inc.. Bright MLS
 - $309,9993 bd3 ba1.4k sqft749 Frey Rd, Chambersburg, PA 17202For Sale
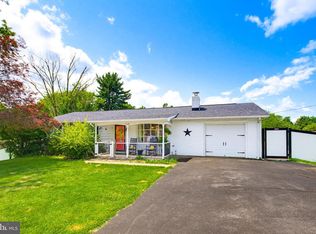 MLS ID #PAFL2036090, L'Erin Epps, EXP Realty, LLC. Bright MLS
 - $349,0003 bd2 ba1.4k sqft25 Kensington Dr, Chambersburg, PA 17201AuctionMLS ID #PAFL2037024, Kaleb Hurley, Hurley Real Estate & Auctions. Bright MLS
- $289,0004 bd2 ba1.7k sqft85 Garber St, Chambersburg, PA 17201For SaleMLS ID #PAFL2034914, Pete Peterson, Berkshire Hathaway HomeServices Homesale Realty. Bright MLS
- $315,0003 bd2 ba1.9k sqft4521 Fort McCord Rd, Chambersburg, PA 17202For SaleMLS ID #PAFL2035050, Ray Carpenter, Coldwell Banker Realty. Bright MLS
- $244,9003 bd3 ba1.4k sqft1920 Powell Dr, Chambersburg, PA 17201For SaleMLS ID #PAFL2037170, Kelli Stouffer, RE/MAX Realty Agency, Inc.. Bright MLS
- $379,9002 bd2 ba1.4k sqft261 Matthew Dr #306, Chambersburg, PA 17201For SaleMLS ID #PAFL2035462, KiKi Menal, RE/MAX Realty Agency, Inc.. Bright MLS
- $239,9004 bd2 ba1.2k sqft109 Brumbaugh Ave, Chambersburg, PA 17201For SaleMLS ID #PAFL2035700, Jeremy Burkholder, JAK Real Estate. Bright MLS
- $399,9002 bd2 ba1.8k sqft317 Woodvale Dr, Chambersburg, PA 17201For SaleMLS ID #PAFL2036856, Becky Nicklas, The Pineapple Group, LLC.. Bright MLS
- $309,9003 bd2 ba1.6k sqft15 Lippizan Dr, Shippensburg, PA 17257For SaleMLS ID #PAFL2035472, Tim Smith, Samson Properties. Bright MLS
- $226,5003 bd2 ba1.9k sqft343 W Queen St, Chambersburg, PA 17201For SaleMLS ID #PAFL2036314, Donovan Mason, LUX+. Bright MLS
- $229,9003 bd2 ba1.1k sqft329 E Garfield St, Chambersburg, PA 17201For SaleMLS ID #PAFL2035710, Cara Sheaffer, RE/MAX 1st Advantage. Bright MLS
- $224,9003 bd1 ba1k sqft216 High St, Chambersburg, PA 17201For SaleMLS ID #PAFL2037288, Heidi Shadle, Iron Valley Real Estate of Chambersburg. Bright MLS
- $419,9002 bd2 ba1.6k sqft312 Woodvale Dr, Chambersburg, PA 17201For SaleMLS ID #PAFL2036484, Bob Hickey, RE/MAX Realty Agency, Inc.. Bright MLS
- $309,0003 bd2 ba1.6k sqft523 Buchanan Trl, Mc Connellsburg, PA 17233For SaleMLS ID #PAFU2002186, Sharon Hoopengardner, Coldwell Banker Realty. Bright MLS
- $354,5004 bd3 ba2k sqft215 Opal Dr, Chambersburg, PA 17202For SaleMLS ID #PAFL2036128, Josh Nelson, Iron Valley Real Estate of Chambersburg. Bright MLS
- $230,0003 bd2 ba1.9k sqft398 Falling Spring Rd, Chambersburg, PA 17202For SaleMLS ID #PAFL2036726, Nancy Allison, Coldwell Banker Realty. Bright MLS
- $325,0003 bd2 ba1.6k sqft226 Grove Dr, Shippensburg, PA 17257For SaleMLS ID #PAFL2037212, Heather Bonillas, JAK Real Estate. Bright MLS
