Easy one-level living in the desirable Maple Run community! This beautifully updated 2-bedroom, 2-bathroom home offers the perfect combination of comfort, convenience, and low-maintenance living. Featuring all new flooring, fresh paint throughout, and new kitchen countertops, this move-in ready home boasts an open floor plan where the living room, dining area, and spacious kitchen flow seamlessly together, making it ideal for both everyday living and entertaining. The kitchen offers abundant cabinet space and a convenient eat-in dining area, while the primary suite features a private full bath and walk-in closet. Step outside to the covered rear patio overlooking the fenced backyard—the perfect place to enjoy your morning coffee or relax at the end of the day. An oversized two-car garage provides ample space for vehicles and additional storage. Conveniently located in the Borough of Chambersburg, you'll enjoy low utility costs and quick access to I-81, shopping, restaurants, healthcare, and everyday amenities. This exceptional home offers the perfect blend of location, comfort, and easy living.
For sale
$429,900
312 Woodvale Dr, Chambersburg, PA 17201
2beds
1,646sqft
Single Family Residence
Built in 2000
9,148 Square Feet Lot
$421,400 Zestimate®
$261/sqft
$-- HOA
What's special
Open floor planFresh paint throughoutFenced backyardAbundant cabinet spaceAll new flooringConvenient eat-in dining areaCovered rear patio
- 19 days |
- 377 |
- 8 |
Zillow last checked:
Listing updated:
Listed by:
Bob Hickey 717-729-6202,
RE/MAX Realty Agency, Inc. (717) 267-0011
Source: Bright MLS,MLS#: PAFL2036484
Facts & features
Interior
Bedrooms & bathrooms
- Bedrooms: 2
- Bathrooms: 2
- Full bathrooms: 2
- Main level bathrooms: 2
- Main level bedrooms: 2
Heating
- Forced Air, Electric
Cooling
- Central Air, Electric
Appliances
- Included: Dishwasher, Disposal, ENERGY STAR Qualified Refrigerator, ENERGY STAR Qualified Freezer, Microwave, Oven/Range - Electric, Electric Water Heater
- Laundry: Main Level
Features
- Breakfast Area, Combination Dining/Living, Primary Bath(s), Pantry, Recessed Lighting, Walk-In Closet(s), Entry Level Bedroom, Ceiling Fan(s), Dry Wall, 9'+ Ceilings
- Flooring: Ceramic Tile, Laminate, Vinyl
- Doors: French Doors, Storm Door(s)
- Windows: Insulated Windows
- Has basement: No
- Number of fireplaces: 1
- Fireplace features: Gas/Propane
Interior area
- Total structure area: 1,646
- Total interior livable area: 1,646 sqft
- Finished area above ground: 1,646
Property
Parking
- Total spaces: 2
- Parking features: Storage, Garage Faces Front, Garage Door Opener, Inside Entrance, Asphalt, Attached
- Attached garage spaces: 2
- Has uncovered spaces: Yes
- Details: Garage Sqft: 480
Accessibility
- Accessibility features: Accessible Doors
Features
- Levels: One
- Stories: 1
- Patio & porch: Patio
- Exterior features: Rain Gutters, Sidewalks
- Pool features: None
- Fencing: Back Yard,Vinyl
Lot
- Size: 9,148 Square Feet
Details
- Additional structures: Above Grade
- Parcel number: 031E06.046.000000
- Zoning: RESIDENTIAL
- Special conditions: Standard
Construction
Type & style
- Home type: SingleFamily
- Architectural style: Ranch/Rambler
- Property subtype: Single Family Residence
- Attached to another structure: Yes
Materials
- Vinyl Siding, Brick
- Foundation: Slab
- Roof: Asphalt
Condition
- New construction: No
- Year built: 2000
Details
- Builder name: Paul Nolt
Utilities & green energy
- Electric: 200+ Amp Service
- Sewer: Public Sewer
- Water: Public
Community & HOA
Community
- Subdivision: Maple Run
HOA
- Has HOA: No
Location
- Region: Chambersburg
- Municipality: CHAMBERSBURG BORO
Financial & listing details
- Price per square foot: $261/sqft
- Tax assessed value: $23,900
- Annual tax amount: $4,836
- Date on market: 7/31/2026
- Listing agreement: Exclusive Right To Sell
- Ownership: Fee Simple
Estimated market value
$421,400
$400,000 - $442,000
$1,581/mo
Price history
| Date | Event | Price |
|---|---|---|
| 7/31/2026 | Listed for sale | $429,900+17.8%$261/sqft |
Source:  Bright MLS #PAFL2036484 Report a problem Bright MLS #PAFL2036484 Report a problem | ||
| 6/16/2026 | Sold | $365,000-8.7%$222/sqft |
Source: Bright MLS #PAFL2033644 Report a problem | ||
| 5/22/2026 | Pending sale | $399,900$243/sqft |
Source: Bright MLS #PAFL2033644 Report a problem | ||
| 5/12/2026 | Price change | $399,900-4.8%$243/sqft |
Source: Bright MLS #PAFL2033644 Report a problem | ||
| 4/2/2026 | Listed for sale | $419,900+72.1%$255/sqft |
Source: Bright MLS #PAFL2033644 Report a problem | ||
| 5/20/2019 | Sold | $244,000-3.5%$148/sqft |
Source:  Long & Foster Broker Feed #PAFL161328_100 Report a problem Long & Foster Broker Feed #PAFL161328_100 Report a problem | ||
| 4/19/2019 | Pending sale | $252,900$154/sqft |
Source: Long and Foster Real Estate #PAFL161328 Report a problem | ||
| 3/29/2019 | Listed for sale | $252,900$154/sqft |
Source: Long & Foster Real Estate, Inc. #PAFL161328 Report a problem | ||
Public tax history
| Year | Property taxes | Tax assessment |
|---|---|---|
| 2024 | $4,670 +5.4% | $23,900 |
| 2023 | $4,431 +2.8% | $23,900 |
| 2022 | $4,310 +0.6% | $23,900 |
| 2021 | $4,286 +2.2% | $23,900 |
| 2020 | $4,193 +3.9% | $23,900 |
| 2018 | $4,034 +489.2% | $23,900 |
| 2017 | $685 | $23,900 |
| 2016 | $685 +7.3% | $23,900 |
| 2015 | $638 | $23,900 |
| 2014 | $638 | $23,900 |
| 2013 | $638 +2.9% | $23,900 |
| 2012 | $620 | $23,900 |
| 2011 | $620 | $23,900 |
| 2010 | $620 +2% | $23,900 |
| 2009 | $608 +15.9% | $23,900 |
| 2008 | $525 +0.9% | $23,900 |
| 2007 | $520 | $23,900 |
| 2006 | $520 -67.9% | $23,900 |
| 2005 | $1,621 +305% | $23,900 |
| 2004 | $400 +13.6% | $23,900 |
| 2003 | $353 +35.3% | $23,900 |
| 2000 | $261 | $23,900 |
Find assessor info on the county website
Monthly payment
Est. payment
Payment breakdown
Explore the cost of this home by adjusting the details. Changes won't be saved.Climate risks
Neighborhood: 17201
Nearby schools
GreatSchools rating
- 7/10Falling Spring El SchoolGrades: K-5Distance: 1.6 mi
- 7/10Chambersburg Area Ms - SouthGrades: 6-8Distance: 0.8 mi
- 3/10Chambersburg Area Senior High SchoolGrades: 9-12Distance: 1 mi
Schools provided by the listing agent
- Elementary: Falling Spring
- High: Chambersburg Area Senior
- District: Chambersburg Area
Source: Bright MLS. This data may not be complete. We recommend contacting the local school district to confirm school assignments for this home.
- $393,800-- bd2 ba1.7k sqft314 Woodvale Dr, Chambersburg, PA 17201Off Market
- $371,400-- bd2 ba1.6k sqft310 Woodvale Dr, Chambersburg, PA 17201Off Market
- $306,200-- bd2 ba1.6k sqft341 Phoenix Dr, Chambersburg, PA 17201Off Market
- $375,5002 bd2 ba1.7k sqft308 Woodvale Dr, Chambersburg, PA 17201Off Market

- $349,6002 bd2 ba1.6k sqft337 Phoenix Dr, Chambersburg, PA 17201Off Market
- $380,0003 bd2 ba1.6k sqft316 Woodvale Dr, Chambersburg, PA 17201Off Market
- $349,9002 bd2 ba1.7k sqft345 Phoenix Dr, Chambersburg, PA 17201Sold
- $---- bd-- ba1.3k sqft455 Phoenix Dr, Chambersburg, PA 17201Off Market
A local agent can set up tours, give advice and negotiate with sellers.
A local lender can help you make sure your offer is ready when you are.
Similar homes
- $399,9002 bd2 ba1.8k sqft317 Woodvale Dr, Chambersburg, PA 17201For Sale
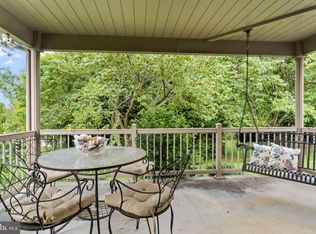
 MLS ID #PAFL2036856, Becky Nicklas, The Pineapple Group, LLC.. Bright MLS
 - $330,0003 bd2 ba1.3k sqft83 Grandview Ave, Chambersburg, PA 17201For Sale
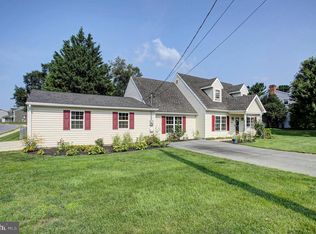 MLS ID #PAFL2036650, Bobbi Washabaugh, Berkshire Hathaway HomeServices Homesale Realty. Bright MLS
 - $415,0003 bd2 ba2.1k sqft2424 Loop Rd, Chambersburg, PA 17202For Sale
 MLS ID #PAFL2036602, Timothy Fisler, Keller Williams Keystone Realty. Bright MLS
 - $398,0004 bd3 ba2.1k sqft1046 Alandale Dr, Chambersburg, PA 17202For Sale
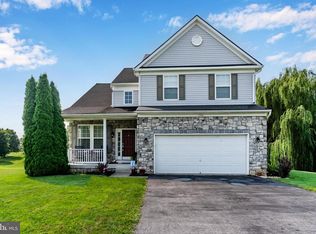 MLS ID #PAFL2036588, David Houck, Howard Hanna Company-Carlisle. Bright MLS
 - $286,0003 bd2 ba1.1k sqft1901 Clinton Ave, Chambersburg, PA 17201For SaleMLS ID #PAFL2036678, Shelley Layton, RE/MAX Realty Agency, Inc.. Bright MLS
- $434,9004 bd3 ba2.1k sqft465 Winchester Dr, Chambersburg, PA 17202For SaleMLS ID #PAFL2035240, DAVID HOOKE, Keller Williams of Central PA. Bright MLS
- $375,0004 bd3 ba2.1k sqft50 Eisenhower Dr, Chambersburg, PA 17201For SaleMLS ID #PAFL2033878, Jake Scott, Turn Key Realty Group. Bright MLS
- $429,9004 bd3 ba2.1k sqft108 Bridle Hill Ct, Chambersburg, PA 17202For SaleMLS ID #PAFL2032630, Doyle C Bryant, Coldwell Banker Realty. Bright MLS
- $325,0005 bd3 ba2.3k sqft61 Armory Dr, Chambersburg, PA 17201For SaleMLS ID #PAFL2036750, Kimberly Burton, Iron Valley Real Estate Hanover. Bright MLS
- $430,0005 bd3 ba1.6k sqft15 Canterbury Dr, Chambersburg, PA 17201For SaleMLS ID #PAFL2035150, Nicole Scott, RE/MAX Realty Agency, Inc.. Bright MLS
- $359,9004 bd3 ba2.2k sqft173 Colonial Dr, Chambersburg, PA 17202For SaleMLS ID #PAFL2036302, Christen Tribbitt, Keller Williams Elite. Bright MLS
- $320,0004 bd2 ba1.2k sqft5483 Sutherland Ct, Chambersburg, PA 17202For SaleMLS ID #PAFL2036342, Brian Cramer, Iron Valley Real Estate of Chambersburg. Bright MLS
- $229,9003 bd2 ba1.1k sqft329 E Garfield St, Chambersburg, PA 17201For SaleMLS ID #PAFL2035710, Cara Sheaffer, RE/MAX 1st Advantage. Bright MLS
- $358,9003 bd2 ba1.3k sqft1668 Falcon Ln #243, Chambersburg, PA 17202New ConstructionMLS ID #PAFL2033094, Mr. Richard Rudy, Joseph A Myers Real Estate, Inc.. Bright MLS
- $388,0004 bd3 ba1.9k sqft145 Peridot Dr, Chambersburg, PA 17202For SaleMLS ID #PAFL2036214, Kelli Stouffer, RE/MAX Realty Agency, Inc.. Bright MLS
- $429,9004 bd4 ba2.4k sqft322 Elmont Cir, Shippensburg, PA 17257For SaleMLS ID #PAFL2034502, Carrie Gardner, Realty One Group Golden Key. Bright MLS
- $314,9994 bd3 ba1.4k sqft749 Frey Rd, Chambersburg, PA 17202For SaleMLS ID #PAFL2036090, L'Erin Epps, EXP Realty, LLC. Bright MLS
- $414,9004 bd3 ba2.1k sqft695 Karvois Ct, Chambersburg, PA 17202New ConstructionMLS ID #PAFL2035204, Jared Coover, Jalex Real Estate Services LLC. Bright MLS
- $440,0003 bd3 ba2k sqft13675 Cumberland Hwy, Orrstown, PA 17244For SaleMLS ID #PAFL2034568, Wyatt Dresch, Howard Hanna Krall Real Estate. Bright MLS
- $440,0003 bd3 ba2.2k sqft6099 Hot Springs Ct, Fayetteville, PA 17222For SaleMLS ID #PAFL2035594, Kelli Stouffer, RE/MAX Realty Agency, Inc.. Bright MLS
