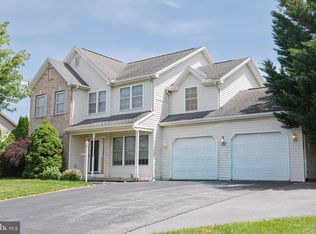
Large price reduction! The seller has lowered the price and is now offering closing cost assistance, along with a flexible closing timeline to fit your needs. Keep cash in your pocket and enjoy peace of mind with a home sale contingency! Desirable community of Stony Point Commons. The possibilities are endless! Whether you're looking for multigenerational living, a private guest suite, space for adult children, or a potential income producing opportunity, this one-of-a-kind home offers the flexibility to fit your needs. The attached living quarters feature both a private exterior entrance and interior access, creating a true apartment style retreat complete with its own kitchen (minus a stove), dining and living areas, a spacious bathroom with a roll-in shower, and a bedroom large enough to accommodate a king-size bed. On the main level of the home, you’ll find a versatile den or office, a separate dining room, a well-appointed kitchen with a breakfast area, and a welcoming living room. A convenient half bath is also located in the hallway. Upstairs, three bedrooms and two full baths offer a functional and comfortable layout. The primary bedroom includes a walk-in closet, and the vanity with sink is thoughtfully positioned outside the toilet and shower area for added convenience. Step outside to enjoy a spacious patio and deck area complete with a sunshade, perfect for relaxing in nature or entertaining guests. An oversized two-car garage further sets this home apart. Don’t miss your opportunity to make this exceptional property your own!
For sale
Price cut: $5K (8/13)
$429,900
322 Elmont Cir, Shippensburg, PA 17257
4beds
2,432sqft
:
Get pre-qualified$2,704/mo
Single Family Residence
Built in 2000
0.55 Acres Lot
$425,500 Zestimate®
$177/sqft
$-- HOA
What's special
Full apartment-style experienceVersatile den or officeOversized two-car garageSeparate dining room
- 84 days |
- 608 |
- 14 |
Zillow last checked:
Listing updated:
Listed by:
Carrie Gardner 717-360-4555,
Realty One Group Golden Key 7173003191
Source: Bright MLS,MLS#: PAFL2034502
Facts & features
Interior
Bedrooms & bathrooms
- Bedrooms: 4
- Bathrooms: 4
- Full bathrooms: 3
- 1/2 bathrooms: 1
- Main level bathrooms: 2
- Main level bedrooms: 1
Basement
- Area: 0
Heating
- Heat Pump, Natural Gas
Cooling
- Central Air, Electric
Appliances
- Included: Central Vacuum, Oven/Range - Gas, Gas Water Heater
Features
- Basement: Unfinished
- Has fireplace: No
Interior area
- Total structure area: 2,432
- Total interior livable area: 2,432 sqft
- Finished area above ground: 2,432
- Finished area below ground: 0
Property
Parking
- Total spaces: 2
- Parking features: Storage, Garage Door Opener, Inside Entrance, Attached
- Attached garage spaces: 2
Accessibility
- Accessibility features: 2+ Access Exits
Features
- Levels: Two
- Stories: 2
- Patio & porch: Patio, Porch, Deck
- Exterior features: Awning(s), Other
- Pool features: None
Lot
- Size: 0.55 Acres
Details
- Additional structures: Above Grade, Below Grade
- Parcel number: 210N17.229.000000
- Zoning: RESIDENTIAL
- Special conditions: Standard
Construction
Type & style
- Home type: SingleFamily
- Architectural style: Traditional
- Property subtype: Single Family Residence
Materials
- Vinyl Siding
- Foundation: Block
Condition
- New construction: No
- Year built: 2000
Utilities & green energy
- Sewer: Public Sewer
- Water: Public
Community & HOA
Community
- Subdivision: Stony Point
HOA
- Has HOA: No
Location
- Region: Shippensburg
- Municipality: SOUTHAMPTON TWP
Financial & listing details
- Price per square foot: $177/sqft
- Tax assessed value: $28,780
- Annual tax amount: $4,440
- Date on market: 5/22/2026
- Listing agreement: Exclusive Right To Sell
- Listing terms: Cash,Conventional,FHA,VA Loan
- Ownership: Fee Simple
Estimated market value
$425,500
$404,000 - $447,000
$2,220/mo
Price history
| Date | Event | Price |
|---|---|---|
| 8/13/2026 | Price change | $429,900-1.1%$177/sqft |
Source:  Bright MLS #PAFL2034502 Report a problem Bright MLS #PAFL2034502 Report a problem | ||
| 7/16/2026 | Price change | $434,900-1.1%$179/sqft |
Source: Bright MLS #PAFL2034502 Report a problem | ||
| 5/22/2026 | Listed for sale | $439,900$181/sqft |
Source: Bright MLS #PAFL2034502 Report a problem | ||
Public tax history
| Year | Property taxes | Tax assessment |
|---|---|---|
| 2024 | $4,260 +16.6% | $28,780 |
| 2023 | $3,653 +0.7% | $28,780 |
| 2022 | $3,628 +3% | $28,780 |
| 2021 | $3,521 -4.8% | $28,780 |
| 2020 | $3,699 +2.1% | $28,780 |
| 2018 | $3,621 +349.4% | $28,780 |
| 2017 | $806 | $28,780 |
| 2016 | $806 +7.5% | $28,780 |
| 2015 | $750 | $28,780 |
| 2014 | $750 | $28,780 |
| 2013 | $750 +2% | $28,780 |
| 2012 | $735 | $28,780 |
| 2011 | $735 | $28,780 |
| 2010 | $735 +2% | $28,780 |
| 2009 | $721 +16.2% | $28,780 |
| 2008 | $620 | $28,780 |
| 2007 | $620 +0.7% | $28,780 +0.7% |
| 2006 | $616 -72.9% | $28,580 |
| 2005 | $2,276 +381.3% | $28,580 |
| 2004 | $473 +13.7% | $28,580 |
| 2003 | $416 +36% | $28,580 |
| 2000 | $306 | $28,580 |
Find assessor info on the county website
Monthly payment
Est. payment
Payment breakdown
Explore the cost of this home by adjusting the details. Changes won't be saved.Climate risks
Neighborhood: 17257
Nearby schools
GreatSchools rating
- 6/10Shippensburg Intermediate SchoolGrades: 4-5Distance: 3.2 mi
- 6/10Shippensburg Area Middle SchoolGrades: 6-8Distance: 2.8 mi
- 6/10Shippensburg Area Senior High SchoolGrades: 9-12Distance: 2.9 mi
Schools provided by the listing agent
- High: Shippensburg Area Senior
- District: Shippensburg Area
Source: Bright MLS. This data may not be complete. We recommend contacting the local school district to confirm school assignments for this home.
- $348,800-- bd2 ba1.8k sqft312 Bradley Ln, Shippensburg, PA 17257Off Market
- $342,900-- bd2 ba2.1k sqft324 Elmont Cir, Shippensburg, PA 17257Off Market
- $371,2004 bd3 ba2.1k sqft294 Bradley Ln, Shippensburg, PA 17257Off Market
- $365,0003 bd3 ba2.1k sqft313 Bradley Ln, Shippensburg, PA 17257Sold

- $469,9004 bd3 ba2.9k sqft350 Bradley Ln, Shippensburg, PA 17257Sold
- $339,700-- bd2 ba1.9k sqft347 Bradley Ln, Shippensburg, PA 17257Off Market
- $330,600-- bd2 ba1.6k sqft1645 Lindsay Lot Rd, Shippensburg, PA 17257Off Market
- $295,800-- bd2 ba1.6k sqft1633 Lindsay Lot Rd, Shippensburg, PA 17257Off Market
A local agent can set up tours, give advice and negotiate with sellers.
A local lender can help you make sure your offer is ready when you are.
Similar homes
- $400,0004 bd3 ba2.4k sqft534 Carma Dr, Shippensburg, PA 17257For Sale
 MLS ID #PAFL2036164, Ed Reichenbach, Coldwell Banker Realty. Bright MLS
 - $425,0004 bd3 ba2.5k sqft237 Hickory Ln, Shippensburg, PA 17257For Sale
 MLS ID #PACB2056790, Lane Thrush, Keller Williams Keystone Realty. Bright MLS
 - $389,9004 bd3 ba2.1k sqft406 Freedom Dr, Shippensburg, PA 17257For Sale
 MLS ID #PACB2056906, Jeremy Paisley, Iron Valley Real Estate of Central PA. Bright MLS
 - $420,0004 bd4 ba2.2k sqft64 Diller Dr, Shippensburg, PA 17257For Sale
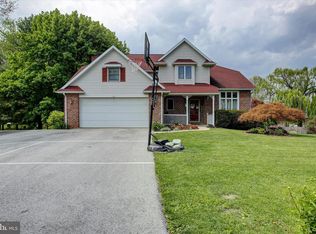 MLS ID #PACB2053466, David Eichelberger, Berkshire Hathaway HomeServices Homesale Realty. Bright MLS
 - $--4 bd2 ba2.3k sqft1191 Candice Ln, Chambersburg, PA 17201AuctionAuction.com 2
- $360,0003 bd3 ba2.5k sqft124 Park Pl W, Shippensburg, PA 17257For SaleMLS ID #PAFL2036686, Krista Carroll, Berkshire Hathaway HomeServices Homesale Realty. Bright MLS
- $399,0004 bd3 ba2.1k sqft304 Lexington Ln, Shippensburg, PA 17257For SaleMLS ID #PACB2056254, Nicki Brantner, Inch & Co. Real Estate, LLC. Bright MLS
- $364,9004 bd2 ba2.1k sqft118 Baker And Russell Dr, Shippensburg, PA 17257Off Market
- $439,9004 bd3 ba2.3k sqft1345 Hilltown Rd, Cashtown, PA 17307For SaleMLS ID #PAAD2025130, Christopher Sites, RE/MAX of Gettysburg. Bright MLS
- $525,0003 bd2 ba1.9k sqft8738 Olde Scotland Rd, Shippensburg, PA 17257For SaleMLS ID #PAFL2035850, Josh Ragno, Berkshire Hathaway HomeServices Homesale Realty. Bright MLS
- $307,5003 bd2 ba2.2k sqft108 Willow Dr, Shippensburg, PA 17257For SaleMLS ID #PACB2055014, Lisa Mack, Coldwell Banker Realty. Bright MLS
- $240,0003 bd2 ba1.8k sqft402 S Penn St, Shippensburg, PA 17257For SaleMLS ID #PACB2057024, Mary Lynn Casey, Coldwell Banker Realty. Bright MLS
- $309,9004 bd2 ba1.8k sqft9768 Molly Pitcher Hwy, Shippensburg, PA 17257For SaleMLS ID #PAFL2033882, Padam kadariya, Berkshire Hathaway HomeServices Homesale Realty. Bright MLS
- $249,9004 bd2 ba2.2k sqft26 S Fayette St, Shippensburg, PA 17257For SaleMLS ID #PACB2057176, Carrie Gardner, Realty One Group Golden Key. Bright MLS
- $489,9003 bd2 ba2.3k sqft6462 Bikle Rd, Chambersburg, PA 17202For SaleMLS ID #PAFL2036580, Carolyn Young, Samson Properties. Bright MLS
- $450,0004 bd2 ba2.6k sqft12558 Path Valley Rd, Willow Hill, PA 17271For SaleMLS ID #PAFL2036754, Tasha Coley, Coldwell Banker Realty. Bright MLS
- $429,9004 bd3 ba2.1k sqft108 Bridle Hill Ct, Chambersburg, PA 17202For SaleMLS ID #PAFL2032630, Doyle C Bryant, Coldwell Banker Realty. Bright MLS
- $399,0004 bd2 ba1.6k sqft122 Shippensburg Rd, Shippensburg, PA 17257For SaleMLS ID #PACB2052852, Gerald Nolt, Beiler-Campbell Realtors-Quarryville. Bright MLS
- $349,0004 bd3 ba1.8k sqft223 Woodridge Dr, Shippensburg, PA 17257For SaleMLS ID #PACB2051882, Alex Saad, Prime Realty Services. Bright MLS
- $450,0005 bd4 ba2.9k sqft975 Yellow Hill Rd, Biglerville, PA 17307For SaleMLS ID #PAAD2024848, Jeffrey Selby, Iron Valley Real Estate of York County. Bright MLS
