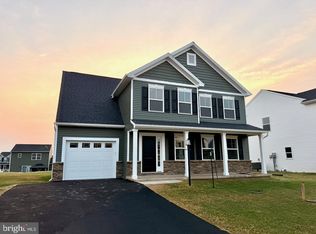
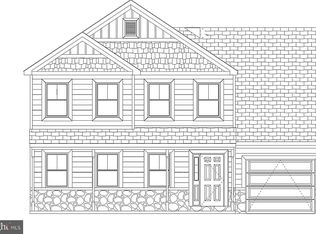
🏡 Welcome to Your New Construction Dream Home (Built in 2023)! Located in a rapidly growing and highly desirable neighborhood, this beautifully maintained 4-bedroom, 2.5-bath home offers the perfect blend of modern comfort, space, and convenience. Step inside to an inviting open-concept layout featuring a bright and spacious living area, perfect for everyday living and entertaining. The heart of the home is the stunning kitchen, complete with ample cabinetry, modern appliances, and a seamless flow into the dining area with direct access to the backyard. Upstairs, you’ll find four generously sized bedrooms, including a spacious primary suite with plenty of natural light. The home offers 2 full bathrooms and a convenient half bath, designed for functionality and comfort. Additional highlights include: ✔ Attached garage ✔ Energy-efficient newer construction (2023) ✔ Neutral finishes throughout—move-in ready ✔ Expanding community with strong future value Enjoy the benefits of a growing area with new development, increasing property values, and convenient access to local amenities, shopping, and major routes.
For sale
Price cut: $8K (7/21)
$349,000
223 Woodridge Dr, Shippensburg, PA 17257
4beds
1,872sqft
Single Family Residence
Built in 2023
9,147 Square Feet Lot
$348,100 Zestimate®
$186/sqft
$8/mo HOA
What's special
Attached garageModern appliancesInviting open-concept layoutAmple cabinetryFour generously sized bedroomsStunning kitchen
- 158 days
- 288
- 16
Zillow last checked:
Listing updated:
Listed by:
Alex Saad 717-303-4200,
Prime Realty Services 7173052600
Source: Bright MLS,MLS#: PACB2051882
Facts & features
Interior
Bedrooms & bathrooms
- Bedrooms: 4
- Bathrooms: 3
- Full bathrooms: 2
- 1/2 bathrooms: 1
- Main level bathrooms: 1
Heating
- Heat Pump, Electric
Cooling
- Central Air, Electric
Appliances
- Included: Electric Water Heater
Features
- Basement: Full,Unfinished
- Has fireplace: No
Interior area
- Total structure area: 1,872
- Total interior livable area: 1,872 sqft
- Finished area above ground: 1,872
Property
Parking
- Total spaces: 1
- Parking features: Garage Faces Front, Garage Door Opener, Attached, Driveway
- Attached garage spaces: 1
- Has uncovered spaces: Yes
Accessibility
- Accessibility features: None
Features
- Levels: Two
- Stories: 2
- Pool features: None
Lot
- Size: 9,147 Square Feet
Details
- Additional structures: Above Grade
- Parcel number: 39130102418
- Zoning: RESIDENTIAL
- Special conditions: Standard
Construction
Type & style
- Home type: SingleFamily
- Architectural style: Traditional
- Property subtype: Single Family Residence
Materials
- Stick Built
- Foundation: Concrete Perimeter
Condition
- New construction: No
- Year built: 2023
Details
- Builder name: Darrin Rine Builders
Utilities & green energy
- Sewer: Public Sewer
- Water: Public
Community & HOA
Community
- Subdivision: Southwood Crossing
HOA
- Has HOA: Yes
- HOA fee: $100 annually
Location
- Region: Shippensburg
- Municipality: SOUTHAMPTON TWP
Financial & listing details
- Price per square foot: $186/sqft
- Date on market: 3/26/2026
- Listing agreement: Exclusive Right To Sell
- Ownership: Fee Simple
Estimated market value
$348,100
$331,000 - $366,000
$2,273/mo
Price history
| Date | Event | Price |
|---|---|---|
| 7/21/2026 | Price change | $349,000-2.2%$186/sqft |
Source:  Bright MLS #PACB2051882 Report a problem Bright MLS #PACB2051882 Report a problem | ||
| 6/5/2026 | Price change | $357,000-3.3%$191/sqft |
Source: Bright MLS #PACB2051882 Report a problem | ||
| 5/14/2026 | Price change | $369,000-5.1%$197/sqft |
Source: Bright MLS #PACB2051882 Report a problem | ||
| 4/15/2026 | Price change | $388,990-2.5%$208/sqft |
Source: Bright MLS #PACB2051882 Report a problem | ||
| 3/26/2026 | Listed for sale | $399,000+26.8%$213/sqft |
Source: Bright MLS #PACB2051882 Report a problem | ||
| 5/31/2023 | Sold | $314,600$168/sqft |
Source: Bright MLS #PACB2020046 Report a problem | ||
| 4/17/2023 | Pending sale | $314,600$168/sqft |
Source: Bright MLS #PACB2020046 Report a problem | ||
Public tax history
Tax history is unavailable.
Monthly payment
Est. payment
Payment breakdown
Explore the cost of this home by adjusting the details. Changes won't be saved.Climate risks
Neighborhood: 17257
Nearby schools
Schools provided by the listing agent
- High: Shippensburg Area
- District: Shippensburg Area
Source: Bright MLS. This data may not be complete. We recommend contacting the local school district to confirm school assignments for this home.


Similar homes
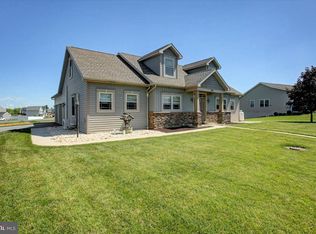
- $393,0004 bd3 ba1.8k sqft702 Southwood Dr, Shippensburg, PA 17257For Sale
 MLS ID #PACB2054724, Krista Carroll, Berkshire Hathaway HomeServices Homesale Realty. Bright MLS
 - $285,0004 bd3 ba2.1k sqft18 Larch Dr, Shippensburg, PA 17257For Sale
 MLS ID #PACB2057758, Nickole Stull, Samson Properties. Bright MLS
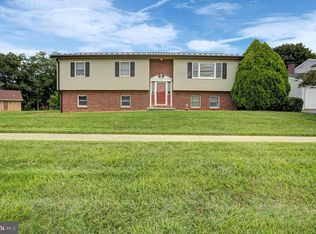
 - $349,9003 bd3 ba2.3k sqft517 N Morris St, Shippensburg, PA 17257For Sale
 MLS ID #PAFL2036660, Carrie Gardner, Realty One Group Golden Key. Bright MLS
 - $325,0003 bd2 ba1.6k sqft226 Grove Dr, Shippensburg, PA 17257For Sale
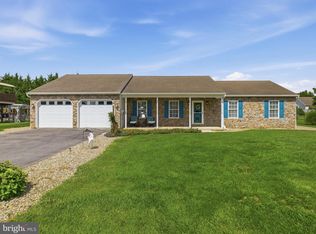 MLS ID #PAFL2037212, Heather Bonillas, JAK Real Estate. Bright MLS
 - $307,5003 bd2 ba2.2k sqft108 Willow Dr, Shippensburg, PA 17257For SaleMLS ID #PACB2055014, Lisa Mack, Coldwell Banker Realty. Bright MLS
- $399,0004 bd3 ba2.1k sqft304 Lexington Ln, Shippensburg, PA 17257For SaleMLS ID #PACB2056254, Nicki Brantner, Inch & Co. Real Estate, LLC. Bright MLS
- $325,0003 bd1 ba2.1k sqft7839 Molly Pitcher Hwy, Shippensburg, PA 17257For SaleMLS ID #PAFL2036728, Lane Thrush, Keller Williams Keystone Realty. Bright MLS
- $415,9004 bd4 ba2.4k sqft322 Elmont Cir, Shippensburg, PA 17257For SaleMLS ID #PAFL2034502, Carrie Gardner, Realty One Group Golden Key. Bright MLS
- $400,0004 bd4 ba2.2k sqft64 Diller Dr, Shippensburg, PA 17257For SaleMLS ID #PACB2053466, David Eichelberger, Berkshire Hathaway HomeServices Homesale Realty. Bright MLS
- $469,9904 bd3 ba2.1k sqft10216 Thornwood Rd, Shippensburg, PA 17257New ConstructionBright MLS
- $294,9003 bd4 ba1.9k sqft102 S Earl St, Shippensburg, PA 17257For SaleMLS ID #PACB2056998, Carrie Gardner, Realty One Group Golden Key. Bright MLS
- $208,9002 bd2 ba1.5k sqft95 Lantern Ln, Shippensburg, PA 17257For SaleMLS ID #PACB2050102, Brian Mokricky, Keller Williams Realty Centre. Bright MLS
- $334,0003 bd2 ba1.6k sqft7919 Roxbury Rd, Shippensburg, PA 17257For SaleMLS ID #PAFL2036046, Rhea Foust, Samson Properties. Bright MLS
- $214,9002 bd2 ba1.6k sqft101 Colonial Ct, Shippensburg, PA 17257For SaleMLS ID #PACB2057134, Lisa Mack, Coldwell Banker Realty. Bright MLS
- $209,9002 bd2 ba1.4k sqft13 Colonial Ct, Shippensburg, PA 17257For SaleMLS ID #PACB2056994, Lisa Mack, Coldwell Banker Realty. Bright MLS
- $388,0004 bd3 ba2.1k sqft1046 Alandale Dr, Chambersburg, PA 17202For SaleMLS ID #PAFL2036588, David Houck, Howard Hanna Company-Carlisle. Bright MLS
- $359,9004 bd3 ba2.2k sqft173 Colonial Dr, Chambersburg, PA 17202For SaleMLS ID #PAFL2036302, Christen Tribbitt, Keller Williams Elite. Bright MLS
- $359,9003 bd3 ba1.5k sqft8895 Mentzer Gap Rd, Waynesboro, PA 17268For SaleMLS ID #PAFL2037060, Sharon Gunder, Coldwell Banker Realty. Bright MLS
- $320,0004 bd2 ba1.2k sqft5483 Sutherland Ct, Chambersburg, PA 17202For SaleMLS ID #PAFL2036342, Brian Cramer, Iron Valley Real Estate of Chambersburg. Bright MLS
