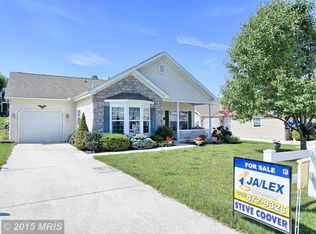
Welcome to 95 Lantern Lane, a move-in-ready home offering comfortable, low-maintenance, one-level living in the gated Country Manor active-adult community. This spacious home features 1,544 square feet, two bedrooms, two full bathrooms and an attached two-car garage. Inside, you’ll find new luxury vinyl plank flooring throughout, fresh paint, new kitchen appliances, an open floor plan, a kitchen island and comfort-height toilets. The bright sunroom provides additional space for relaxing, entertaining or enjoying your morning coffee, while the covered front porch is perfect for rocking chairs or a porch swing. The home also features an accessible entrance, main-level laundry and no interior stairs. The monthly land lease is $683 and includes sewer, trash, recycling, common-area maintenance and access to the community clubhouse, fishing pond and gazebo. This is a land-lease community; there is no separate HOA fee. Country Manor approval and community occupancy requirements apply. Conveniently located near I-81, shopping, restaurants and medical facilities. Some photographs have been virtually staged.
For sale
$208,900
95 Lantern Ln, Shippensburg, PA 17257
2beds
1,544sqft
Single Family Residence
Built in 2006
-- sqft lot
$206,900 Zestimate®
$135/sqft
$-- HOA
What's special
Comfort-height toiletsFresh paintAttached two-car garageBright sunroomOpen floor planAccessible entranceCovered front porch
- 200 days
- 612
- 42
Zillow last checked:
Listing updated:
Listed by:
Brian Mokricky 304-685-2975,
Keller Williams Realty Centre 240-309-6000
Source: Bright MLS,MLS#: PACB2050102
Facts & features
Interior
Bedrooms & bathrooms
- Bedrooms: 2
- Bathrooms: 2
- Full bathrooms: 2
- Main level bathrooms: 2
- Main level bedrooms: 2
Rooms
- Room types: Bedroom 2, Bedroom 1, Bathroom 1, Bathroom 2
Bedroom 1
- Level: Main
Bedroom 2
- Level: Main
Bathroom 1
- Level: Main
Bathroom 2
- Level: Main
Heating
- Forced Air, Natural Gas
Cooling
- Central Air, Electric
Appliances
- Included: Built-In Range, Dishwasher, Disposal, Dryer, Exhaust Fan, Refrigerator, Washer, Water Heater, Electric Water Heater
- Laundry: Main Level
Features
- Ceiling Fan(s), Dining Area, Entry Level Bedroom, Open Floorplan, Kitchen Island, Primary Bath(s), Recessed Lighting, Walk-In Closet(s)
- Has basement: No
- Has fireplace: No
Interior area
- Total structure area: 1,544
- Total interior livable area: 1,544 sqft
- Finished area above ground: 1,544
- Finished area below ground: 0
Property
Parking
- Total spaces: 2
- Parking features: Garage Faces Front, Garage Door Opener, Attached, Driveway
- Attached garage spaces: 2
- Has uncovered spaces: Yes
Accessibility
- Accessibility features: Entry Slope <1', Grip-Accessible Features, Accessible Entrance, No Stairs
Features
- Levels: One
- Stories: 1
- Pool features: None
Details
- Additional structures: Above Grade, Below Grade
- Parcel number: 39130102171
- Lease amount: $683
- Zoning: VILLAGE CENTER
- Special conditions: Standard
Construction
Type & style
- Home type: SingleFamily
- Architectural style: Ranch/Rambler
- Property subtype: Single Family Residence
Materials
- Stick Built, Stone, Vinyl Siding
- Foundation: Slab
Condition
- New construction: No
- Year built: 2006
Utilities & green energy
- Sewer: Public Sewer
- Water: Public
- Utilities for property: Cable Available, Electricity Available, Natural Gas Available, Phone Available, Sewer Available, Water Available
Community & HOA
Community
- Senior community: Yes
- Subdivision: Country Manor
HOA
- Has HOA: No
- Services included: Common Area Maintenance, Management, Pier/Dock Maintenance, Recreation Facility, Security, Sewer, Trash
Location
- Region: Shippensburg
- Municipality: SOUTHAMPTON TWP
Financial & listing details
- Price per square foot: $135/sqft
- Tax assessed value: $133,000
- Annual tax amount: $2,381
- Date on market: 2/20/2026
- Listing agreement: Exclusive Agency
- Listing terms: Cash,Conventional,FHA,USDA Loan,VA Loan
- Ownership: Land Lease
Estimated market value
$206,900
$197,000 - $217,000
$1,856/mo
Price history
| Date | Event | Price |
|---|---|---|
| 4/22/2026 | Price change | $208,900-0.5%$135/sqft |
Source:  Bright MLS #PACB2050102 Report a problem Bright MLS #PACB2050102 Report a problem | ||
| 2/20/2026 | Listed for sale | $209,900+1.9%$136/sqft |
Source: Bright MLS #PACB2050102 Report a problem | ||
| 5/30/2024 | Sold | $206,000$133/sqft |
Source: Bright MLS #PACB2029464 Report a problem | ||
| 4/4/2024 | Pending sale | $206,000$133/sqft |
Source: Bright MLS #PACB2029464 Report a problem | ||
Public tax history
| Year | Property taxes | Tax assessment |
|---|---|---|
| 2025 | $2,297 +7.3% | $133,000 |
| 2024 | $2,140 +5.7% | $133,000 |
| 2023 | $2,025 +3.7% | $133,000 |
| 2022 | $1,953 | $133,000 |
| 2021 | $1,953 +3.8% | $133,000 |
| 2020 | $1,882 +499.3% | $133,000 |
| 2019 | $314 -82.6% | $133,000 |
| 2018 | $1,806 | $133,000 |
| 2017 | -- | $133,000 |
| 2016 | -- | $133,000 |
| 2015 | -- | $133,000 |
| 2014 | -- | $133,000 |
| 2013 | -- | $133,000 |
| 2012 | -- | $133,000 |
| 2011 | -- | $133,000 +9.9% |
| 2010 | -- | $121,020 |
| 2009 | -- | $121,020 |
| 2008 | -- | $121,020 |
| 2007 | -- | $121,020 |
Find assessor info on the county website
Monthly payment
Est. payment
Payment breakdown
Explore the cost of this home by adjusting the details. Changes won't be saved.Climate risks
Neighborhood: 17257
Nearby schools
Schools provided by the listing agent
- Elementary: James Burd
- Middle: Shippensburg Area
- High: Shippensburg Area
- District: Shippensburg Area
Source: Bright MLS. This data may not be complete. We recommend contacting the local school district to confirm school assignments for this home.

Similar homes
- $209,9002 bd2 ba1.4k sqft13 Colonial Ct, Shippensburg, PA 17257For Sale

 MLS ID #PACB2056994, Lisa Mack, Coldwell Banker Realty. Bright MLS
 - $214,9002 bd2 ba1.6k sqft101 Colonial Ct, Shippensburg, PA 17257For Sale
 MLS ID #PACB2057134, Lisa Mack, Coldwell Banker Realty. Bright MLS
 - $190,0002 bd2 ba1.4k sqft84 Lantern Ln, Shippensburg, PA 17257For Sale
 MLS ID #PACB2058282, David Todd, Berkshire Hathaway HomeServices Homesale Realty. Bright MLS
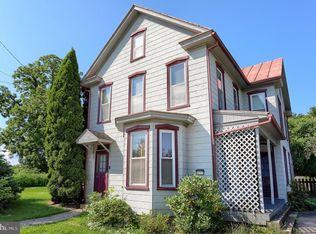
 - $240,0003 bd2 ba1.8k sqft402 S Penn St, Shippensburg, PA 17257For Sale
 MLS ID #PACB2057024, Mary Lynn Casey, Coldwell Banker Realty. Bright MLS
 - $210,0003 bd2 ba1.9k sqft328 E King St, Shippensburg, PA 17257For SaleMLS ID #PACB2057542, Durga Magar, Coldwell Banker Realty. Bright MLS
- $307,5003 bd2 ba2.2k sqft108 Willow Dr, Shippensburg, PA 17257For SaleMLS ID #PACB2055014, Lisa Mack, Coldwell Banker Realty. Bright MLS
- $285,0004 bd3 ba2.1k sqft18 Larch Dr, Shippensburg, PA 17257For SaleMLS ID #PACB2057758, Nickole Stull, Samson Properties. Bright MLS
- $235,0003 bd2 ba1.3k sqft309 E Burd St, Shippensburg, PA 17257For SaleMLS ID #PACB2056978, Virginia Coover, Jalex Real Estate Services LLC. Bright MLS
- $249,4004 bd2 ba1.6k sqft425 E King St, Shippensburg, PA 17257For SaleMLS ID #PACB2057830, Angel Garcia, Coldwell Banker Realty. Bright MLS
- $289,9003 bd2 ba1.7k sqft626 Charles St, Shippensburg, PA 17257For SaleMLS ID #PACB2056592, Janie Gettel-Magee, Berkshire Hathaway HomeServices Homesale Realty. Bright MLS
- $249,9004 bd2 ba2.2k sqft26 S Fayette St, Shippensburg, PA 17257For SaleMLS ID #PACB2057176, Carrie Gardner, Realty One Group Golden Key. Bright MLS
- $257,0003 bd2 ba1.2k sqft311 E Garfield St, Shippensburg, PA 17257For SaleMLS ID #PACB2046096, James Thomas, Coldwell Banker Realty. Bright MLS
- $246,0004 bd2 ba1.7k sqft110 S Queen St, Shippensburg, PA 17257For SaleMLS ID #PACB2055242, Sherry Barmont, Iron Valley Real Estate of Chambersburg. Bright MLS
- $219,9004 bd1 ba1.4k sqft42 Richard Ave, Shippensburg, PA 17257For SaleMLS ID #PACB2032602, Kimberly Williams, Kimberly Williams Real Estate, LLC. Bright MLS
- $234,9004 bd2 ba2k sqft9 N Queen St, Shippensburg, PA 17257For SaleMLS ID #PACB2041424, Carrie Gardner, Realty One Group Golden Key. Bright MLS
- $267,4002 bd2 ba1.6k sqft24 Burke Dr, Shippensburg, PA 17257For SaleMLS ID #PACB2051880, Jeremy Burkholder, JAK Real Estate. Bright MLS
- $253,7002 bd2 ba1.1k sqft26 Burke Dr, Shippensburg, PA 17257For SaleMLS ID #PACB2051890, Jeremy Burkholder, JAK Real Estate. Bright MLS
- $294,9003 bd4 ba1.9k sqft102 S Earl St, Shippensburg, PA 17257For SaleMLS ID #PACB2056998, Carrie Gardner, Realty One Group Golden Key. Bright MLS
- $269,9992 bd2 ba1.6k sqft17 Burke Dr, Shippensburg, PA 17257For SaleMLS ID #PACB2051886, Jeremy Burkholder, JAK Real Estate. Bright MLS
