Enjoy comfortable, low-maintenance living in this beautifully maintained, move-in-ready ranch home, ideally situated on a large corner lot in the desirable gated 55+ Country Manor Adult Community. Designed with convenience in mind, the home offers completely level entry through both the front entrance and the garage, with no steps to navigate. Inside, you'll find 2 bedrooms, a versatile den, and 2 full baths within a thoughtfully designed open floor plan. The spacious living room features a cozy corner gas fireplace and flows effortlessly into the kitchen and dining area, creating an inviting space for everyday living and entertaining. The well-appointed kitchen offers abundant cabinetry, a pantry, a center island, and a bright dining area accented by beautiful bay windows that fill the space with natural light. The den provides flexible space for a home office, reading room, craft area, or additional sitting room and features brand-new luxury vinyl plank flooring that continues into the primary bedroom and sunroom for a fresh, updated look. The generous primary suite includes a large walk-in closet and a private bath with a spacious walk-in shower. The inviting sunroom provides another comfortable place to relax while enjoying views of the backyard and offers direct access to a covered patio, which can also be conveniently accessed from the garage, making outdoor dining and entertaining especially easy. Additional features include a laundry room with a utility sink, an oversized two-car garage, a spacious driveway with ample guest parking, and a charming covered front porch. Recent upgrades also include a brand-new economical natural gas furnace and central air conditioning system, providing efficient comfort and peace of mind for years to come. The community offers a tastefully appointed club house featuring a large room for personal or community gatherings, full kitchen with island, cozy gas fireplace, community run activities and library, and for an extra fee, fitness room access. Other community amenities include security gates at all entrances, a dock with a screened-in gazebo overlooking the mountain and stocked fishpond with fountain, yard games and walking trails. This exclusive, quiet lifestyle comes with your full ownership of the home as deeded airspace rights and a 29-year, renewable, land lease for your lot and a monthly fee of $683, which also includes your sewer, trash, and recycling. Pets are welcome and limited to two per household. Conveniently located to lots of shopping, restaurants, entertainment, golf, doctors and hospitals, and major highways. With its desirable corner-lot setting, completely step-free entrances, tasteful updates, comfortable one-level layout, and welcoming indoor and outdoor spaces, this home offers an exceptional combination of accessibility, convenience, and carefree living.
For sale
$214,900
101 Colonial Ct, Shippensburg, PA 17257
2beds
1,640sqft
Single Family Residence
Built in 2011
-- sqft lot
$212,600 Zestimate®
$131/sqft
$-- HOA
What's special
Stocked fishpond with fountainViews of the backyardInviting sunroomCharming covered front porchLarge corner lotDesirable corner-lot settingGenerous primary suite
- 34 days
- 1,217
- 67
Likely to sell faster than
Zillow last checked:
Listing updated:
Listed by:
Lisa Mack 717-609-3781,
Coldwell Banker Realty 717-264-7999
Source: Bright MLS,MLS#: PACB2057134
Facts & features
Interior
Bedrooms & bathrooms
- Bedrooms: 2
- Bathrooms: 2
- Full bathrooms: 2
- Main level bathrooms: 2
- Main level bedrooms: 2
Rooms
- Room types: Living Room, Dining Room, Primary Bedroom, Bedroom 2, Kitchen, Den, Sun/Florida Room, Primary Bathroom, Full Bath
Primary bedroom
- Features: Walk-In Closet(s), Attached Bathroom, Flooring - Luxury Vinyl Plank
- Level: Main
Bedroom 2
- Features: Flooring - Carpet
- Level: Main
Primary bathroom
- Features: Bathroom - Walk-In Shower, Double Sink
- Level: Main
Den
- Features: Flooring - Luxury Vinyl Plank
- Level: Main
Dining room
- Level: Main
Other
- Level: Main
Kitchen
- Features: Kitchen Island, Pantry
- Level: Main
Living room
- Features: Flooring - Laminated, Fireplace - Gas
- Level: Main
Other
- Features: Flooring - Luxury Vinyl Plank
- Level: Main
Heating
- Forced Air, Natural Gas
Cooling
- Central Air, Electric
Appliances
- Included: Microwave, Dishwasher, Oven/Range - Electric, Refrigerator, Washer, Dryer, Gas Water Heater
Features
- Combination Kitchen/Dining, Combination Kitchen/Living, Combination Dining/Living, Open Floorplan, Kitchen Island, Pantry, Walk-In Closet(s), Entry Level Bedroom, Dry Wall
- Flooring: Luxury Vinyl, Vinyl, Carpet
- Windows: Window Treatments
- Has basement: No
- Has fireplace: No
Interior area
- Total structure area: 1,640
- Total interior livable area: 1,640 sqft
- Finished area above ground: 1,640
- Finished area below ground: 0
Property
Parking
- Total spaces: 6
- Parking features: Garage Faces Front, Garage Door Opener, Inside Entrance, Concrete, Attached, Driveway
- Attached garage spaces: 2
- Uncovered spaces: 4
Accessibility
- Accessibility features: Accessible Entrance, No Stairs
Features
- Levels: One
- Stories: 1
- Patio & porch: Porch
- Pool features: None
Lot
- Features: Backs to Trees, Corner Lot
Details
- Additional structures: Above Grade, Below Grade
- Parcel number: 39130102180
- Lease amount: $683
- Zoning: VILLAGE CENTER
- Special conditions: Standard
Construction
Type & style
- Home type: SingleFamily
- Architectural style: Ranch/Rambler
- Property subtype: Single Family Residence
Materials
- Stick Built
- Foundation: Slab
- Roof: Architectural Shingle
Condition
- Very Good
- New construction: No
- Year built: 2011
Utilities & green energy
- Electric: 200+ Amp Service
- Sewer: Public Sewer
- Water: Public
- Utilities for property: Underground Utilities, Cable
Community & HOA
Community
- Senior community: Yes
- Subdivision: Country Manor
HOA
- Has HOA: No
- Amenities included: Retirement Community, Gated, Clubhouse, Fitness Center, Library, Lake, Jogging Path
- Services included: Security, Trash, Sewer, Pier/Dock Maintenance, Management, Common Area Maintenance
Location
- Region: Shippensburg
- Municipality: SOUTHAMPTON TWP
Financial & listing details
- Price per square foot: $131/sqft
- Tax assessed value: $151,000
- Annual tax amount: $2,701
- Date on market: 8/5/2026
- Listing agreement: Exclusive Right To Sell
- Listing terms: Cash,Conventional,FHA,USDA Loan,VA Loan
- Inclusions: Kitchen Appliances, Washer, Dryer, Window Treatments, Shed
- Ownership: Land Lease
Estimated market value
$212,600
$202,000 - $223,000
$1,931/mo
Price history
| Date | Event | Price |
|---|---|---|
| 8/5/2026 | Listed for sale | $214,900+41.4%$131/sqft |
Source:  Bright MLS #PACB2057134 Report a problem Bright MLS #PACB2057134 Report a problem | ||
| 4/4/2011 | Sold | $151,929$93/sqft |
Source: Public Record Report a problem | ||
Public tax history
| Year | Property taxes | Tax assessment |
|---|---|---|
| 2025 | $2,608 +7.3% | $151,000 |
| 2024 | $2,430 +5.7% | $151,000 |
| 2023 | $2,299 +3.7% | $151,000 |
| 2022 | $2,217 | $151,000 |
| 2021 | $2,217 +3.8% | $151,000 |
| 2020 | $2,137 +499.3% | $151,000 |
| 2019 | $357 -82.6% | $151,000 |
| 2018 | $2,051 | $151,000 |
| 2017 | -- | $151,000 |
| 2016 | -- | $151,000 |
| 2015 | -- | $151,000 |
| 2014 | -- | $151,000 |
| 2013 | -- | $151,000 |
| 2012 | -- | $151,000 |
Find assessor info on the county website
Monthly payment
Est. payment
Payment breakdown
Explore the cost of this home by adjusting the details. Changes won't be saved.Climate risks
Neighborhood: 17257
Nearby schools
Schools provided by the listing agent
- Elementary: James Burd
- Middle: Shippensburg Area
- High: Shippensburg Area
- District: Shippensburg Area
Source: Bright MLS. This data may not be complete. We recommend contacting the local school district to confirm school assignments for this home.

Similar homes
- $209,9002 bd2 ba1.4k sqft13 Colonial Ct, Shippensburg, PA 17257For Sale

 MLS ID #PACB2056994, Lisa Mack, Coldwell Banker Realty. Bright MLS
 - $208,9002 bd2 ba1.5k sqft95 Lantern Ln, Shippensburg, PA 17257For Sale
 MLS ID #PACB2050102, Brian Mokricky, Keller Williams Realty Centre. Bright MLS
 - $190,0002 bd2 ba1.4k sqft84 Lantern Ln, Shippensburg, PA 17257For Sale
 MLS ID #PACB2058282, David Todd, Berkshire Hathaway HomeServices Homesale Realty. Bright MLS
 - $240,0003 bd2 ba1.8k sqft402 S Penn St, Shippensburg, PA 17257For Sale
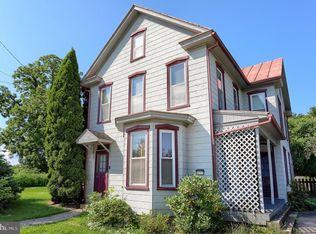 MLS ID #PACB2057024, Mary Lynn Casey, Coldwell Banker Realty. Bright MLS
 - $210,0003 bd2 ba1.9k sqft328 E King St, Shippensburg, PA 17257For SaleMLS ID #PACB2057542, Durga Magar, Coldwell Banker Realty. Bright MLS
- $249,4004 bd2 ba1.6k sqft425 E King St, Shippensburg, PA 17257For SaleMLS ID #PACB2057830, Angel Garcia, Coldwell Banker Realty. Bright MLS
- $235,0003 bd2 ba1.3k sqft309 E Burd St, Shippensburg, PA 17257For SaleMLS ID #PACB2056978, Virginia Coover, Jalex Real Estate Services LLC. Bright MLS
- $249,9004 bd2 ba2.2k sqft26 S Fayette St, Shippensburg, PA 17257For SaleMLS ID #PACB2057176, Carrie Gardner, Realty One Group Golden Key. Bright MLS
- $307,5003 bd2 ba2.2k sqft108 Willow Dr, Shippensburg, PA 17257For SaleMLS ID #PACB2055014, Lisa Mack, Coldwell Banker Realty. Bright MLS
- $285,0004 bd3 ba2.1k sqft18 Larch Dr, Shippensburg, PA 17257For SaleMLS ID #PACB2057758, Nickole Stull, Samson Properties. Bright MLS
- $289,9003 bd2 ba1.7k sqft626 Charles St, Shippensburg, PA 17257For SaleMLS ID #PACB2056592, Janie Gettel-Magee, Berkshire Hathaway HomeServices Homesale Realty. Bright MLS
- $234,9004 bd2 ba2k sqft9 N Queen St, Shippensburg, PA 17257For SaleMLS ID #PACB2041424, Carrie Gardner, Realty One Group Golden Key. Bright MLS
- $246,0004 bd2 ba1.7k sqft110 S Queen St, Shippensburg, PA 17257For SaleMLS ID #PACB2055242, Sherry Barmont, Iron Valley Real Estate of Chambersburg. Bright MLS
- $257,0003 bd2 ba1.2k sqft311 E Garfield St, Shippensburg, PA 17257For SaleMLS ID #PACB2046096, James Thomas, Coldwell Banker Realty. Bright MLS
- $267,4002 bd2 ba1.6k sqft24 Burke Dr, Shippensburg, PA 17257For SaleMLS ID #PACB2051880, Jeremy Burkholder, JAK Real Estate. Bright MLS
- $253,7002 bd2 ba1.1k sqft26 Burke Dr, Shippensburg, PA 17257For SaleMLS ID #PACB2051890, Jeremy Burkholder, JAK Real Estate. Bright MLS
- $298,9003 bd2 ba1.7k sqft351 E Burd St, Shippensburg, PA 17257For SaleMLS ID #PACB2054148, Janie Gettel-Magee, Berkshire Hathaway HomeServices Homesale Realty. Bright MLS
- $294,9003 bd4 ba1.9k sqft102 S Earl St, Shippensburg, PA 17257For SaleMLS ID #PACB2056998, Carrie Gardner, Realty One Group Golden Key. Bright MLS
- $269,9992 bd2 ba1.6k sqft17 Burke Dr, Shippensburg, PA 17257For SaleMLS ID #PACB2051886, Jeremy Burkholder, JAK Real Estate. Bright MLS
