Skip main navigation
Sold for $213,000
  • $213,000

    102 Colonial Ct, Shippensburg, PA 17257

    2beds
    1,490sqft
    Single Family Residence
    Built in 2007
    -- sqft lot
    $218,400 Zestimate®
    $143/sqft
    $1,434 Estimated rent

    Home value

    $218,400

    $203,000 - $236,000

    $1,434/mo

    Zestimate® history
    Loading
    Loading...

    Owner options

    List your home for rent

    $1,434/mo

    Rent Zestimate®

    Find your next renter with Zillow Rental Manager. Plus, with online applications, you can quickly screen prospective tenants – for free.

    Learn more

    $1,434/mo

    Rent Zestimate®

    Refinance and save

    $1,437/mo

    Est. payment

    Refinancing to a lower rate could help reduce your monthly payments and save thousands over the life of the loan.

    See today's rates

    $1,437/mo

    Est. payment

    Explore your selling options

    Work with a Zillow partner agent

    Leverage their expertise and Zillow's premium Showcase listings to get your home seen by more buyers.

    Get started

    List with your own agent

    Get your home in front of millions of buyers by listing it on Zillow.

    Learn how to do it

    Sell it yourself

    Take full control of how buyers see your home on Zillow by listing For Sale by Owner (FSBO).

    List your home

    What's special

    Gas fireplace and mantelSpacious yardWalk-in jetted tubLarger corner lotMain suiteFormal dining roomExpansive kitchen
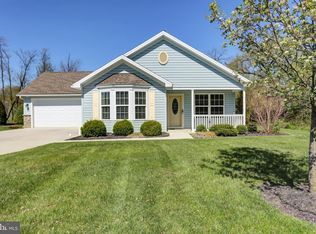
    Welcome to your ideal retreat, a beautifully crafted two bedroom, two full bath home tailored for comfortable, low-maintenance living in Country Manor’s 55+ Adult Community, situated on a larger corner lot with easy access to nearby walking trails. The expansive kitchen is a delight, with an island boasting a gas cooktop, a wall oven, and a pantry—ideal for preparing meals with ease. Savor casual dining in the informal area surrounded by large bay windows, which opens to the living room, where a gas fireplace and mantel creates a warm, inviting ambiance. For special occasions, the formal dining room, open to the living room, offers open shelving to showcase your favorite keepsakes, and can double as a den. The main suite is a haven of relaxation, featuring a walk-in closet and a luxurious bath with a walk-in jetted tub surrounded by stylish tile, a walk-in shower, and a large linen closet. The home features upgraded solid wood doors throughout and a convenient laundry room with a utility sink that leads to the two-car garage. Outside, a shed provides additional storage and the spacious yard offers a peaceful, spacious setting to enjoy your next chapter. The home is economically heated with natural gas forced hot air and cooled with central A/C. The community offers a tastefully appointed clubhouse featuring a large room for personal or community gatherings, full kitchen with island, cozy gas fireplace, community run activities and library, and for an extra fee, fitness room access. Other community amenities include security gates at all entrances, a dock with a screened-in gazebo overlooking the mountain and a stocked fishpond with a fountain. This exclusive, quiet lifestyle comes with your full ownership of the home as deeded airspace rights and a 29-year, renewable, land lease for your lot with a monthly fee of $633, which also includes your sewer, trash and recycling. Pets are welcome and limited to two per household. The property is conveniently located to lots of shopping, restaurants, entertainment, golf, doctors and hospitals and major highways.

    Zillow last checked:

    Listing updated:

    Listed by:

    Lisa Mack 717-609-3781,

    Coldwell Banker Realty

    Bought with:

    Christina Bailey, RS308461

    Coldwell Banker Realty

    Janie Porter, RS327545

    Coldwell Banker Realty

    Source: Bright MLS,MLS#: PACB2040522MLS Logo

    Facts & features

    Interior

    Bedrooms & bathrooms
    • Bedrooms: 2
    • Bathrooms: 2
    • Full bathrooms: 2
    • Main level bathrooms: 2
    • Main level bedrooms: 2
    Rooms
    • Room types: Living Room, Dining Room, Primary Bedroom, Bedroom 2, Kitchen, Laundry, Primary Bathroom, Full Bath
    Primary bedroom
    • Features: Flooring - Carpet
    • Level: Main
    • Area: 195 Square Feet
    • Dimensions: 13 X 15
    Bedroom 2
    • Features: Flooring - Carpet
    • Level: Main
    • Area: 121 Square Feet
    • Dimensions: 11 X 11
    Primary bathroom
    • Features: Bathroom - Jetted Tub, Bathroom - Walk-In Shower
    • Level: Main
    Dining room
    • Level: Main
    • Area: 143 Square Feet
    • Dimensions: 11 x 13
    Other
    • Level: Main
    Kitchen
    • Features: Flooring - Vinyl
    • Level: Main
    • Area: 286 Square Feet
    • Dimensions: 13 X 22
    Laundry
    • Level: Main
    Living room
    • Features: Flooring - Carpet, Fireplace - Gas
    • Level: Main
    • Area: 234 Square Feet
    • Dimensions: 13 X 18
    Heating
    • Forced Air, Natural Gas
    Cooling
    • Central Air, Electric
    Appliances
    • Included: Dishwasher, Disposal, Dryer, Oven, Oven/Range - Gas, Refrigerator, Washer, Electric Water Heater
    • Laundry: Washer In Unit, Dryer In Unit, Main Level, Washer/Dryer Hookups Only, Laundry Room
    Features
    • Attic, Kitchen Island, Primary Bath(s), Entry Level Bedroom, Open Floorplan, Pantry, Bathroom - Walk-In Shower
    • Windows: Window Treatments
    • Has basement: No
    • Number of fireplaces: 1
    • Fireplace features: Gas/Propane, Mantel(s)
    Interior area
    • Total structure area: 1,490
    • Total interior livable area: 1,490 sqft
    • Finished area above ground: 1,490
    • Finished area below ground: 0

    Property

    Parking
    • Total spaces: 2
    • Parking features: Garage Faces Front, Garage Door Opener, Off Street, Attached
    • Attached garage spaces: 2
    Accessibility
    • Accessibility features: Other Bath Mod
    Features
    • Levels: One
    • Stories: 1
    • Patio & porch: Patio, Porch
    • Exterior features: Sidewalks
    • Pool features: None
    • Has spa: Yes
    • Spa features: Bath
    Lot
    • Features: Corner Lot, Cul-De-Sac, Level, Rented Lot
    Details
    • Additional structures: Above Grade, Below Grade
    • Parcel number: 39130102226
    • Lease amount: $633
    • Zoning: R
    • Special conditions: Standard

    Construction

    Type & style
    • Home type: SingleFamily
    • Architectural style: Ranch/Rambler
    • Property subtype: Single Family Residence
    Materials
    • Stone, Vinyl Siding
    • Foundation: Slab
    • Roof: Fiberglass,Asphalt
    Condition
    • Excellent
    • New construction: No
    • Year built: 2007
    Details
    • Builder model: ROSEWOOD

    Utilities & green energy

    • Electric: 200+ Amp Service
    • Sewer: Public Sewer
    • Water: Public
    • Utilities for property: Underground Utilities

    Community & HOA

    Community
    • Security: Security Gate, Smoke Detector(s)
    • Senior community: Yes
    • Subdivision: Country Manor
    HOA
    • Has HOA: No
    • Amenities included: Clubhouse, Fitness Center, Gated, Jogging Path, Lake, Retirement Community, Shuffleboard Court, Pier/Dock, Library
    • Services included: Trash
    Location
    • Region: Shippensburg
    • Municipality: SOUTHAMPTON TWP

    Financial & listing details

    • Price per square foot: $143/sqft
    • Tax assessed value: $143,300
    • Annual tax amount: $2,306
    • Date on market: 4/1/2025
    • Listing agreement: Exclusive Right To Sell
    • Listing terms: Conventional,VA Loan,Cash,USDA Loan
    • Ownership: Land Lease

    Price history

    DateEventPrice
    7/29/2025Sold$213,000-7%$143/sqft
    Source: Bright MLS #PACB2040522 Report a problem
    7/10/2025Pending sale$229,000$154/sqft
    Source: Bright MLS #PACB2040522 Report a problem
    7/1/2025Contingent$229,000$154/sqft
    Source: Bright MLS #PACB2040522 Report a problem
    4/1/2025Listed for sale$229,000+70.9%$154/sqft
    Source: Bright MLS #PACB2040522 Report a problem
    11/18/2015Sold$134,000-0.7%$90/sqft
    Source: Public Record Report a problem
    4/25/2015Listed for sale$135,000+8.4%$91/sqft
    Source: Coldwell Banker Residential Brokerage - Chambersburg #CB8615100 Report a problem
    5/2/2011Sold$124,500-2.4%$84/sqft
    Source: Agent Provided Report a problem
    3/9/2011Price change$127,500-1.9%$86/sqft
    Source: NRT Harrisburg #CB7376760 Report a problem
    12/11/2010Price change$130,000-3.7%$87/sqft
    Source: NRT Harrisburg #CB7376760 Report a problem
    10/11/2010Price change$135,000-3.6%$91/sqft
    Source: NRT Harrisburg #CB7376760 Report a problem
    7/2/2010Listed for sale$140,000$94/sqft
    Source: NRT Harrisburg #CB7376760 Report a problem

    Public tax history

    YearProperty taxesTax assessment
    2025$2,475 +7.3%$143,300
    2024$2,306 +5.7%$143,300
    2023$2,182 +3.7%$143,300
    2022$2,104 $143,300
    2021$2,104 +3.8%$143,300
    2020$2,028 +499.3%$143,300
    2019$338 -82.6%$143,300
    2018$1,946 $143,300
    2017-- $143,300
    2016-- $143,300
    2015-- $143,300
    2014-- $143,300
    2013-- $143,300
    2012-- $143,300
    2011-- $143,300 +10.6%
    2010-- $129,610
    2009-- $129,610
    2008-- $129,610
    Find assessor info on the county website

    Neighborhood: 17257

    Nearby schools

    GreatSchools rating
    Schools provided by the listing agent
    • High: Shippensburg Area
    • District: Shippensburg Area

    Source: Bright MLS. This data may not be complete. We recommend contacting the local school district to confirm school assignments for this home.

    Get pre-qualified for a loan
    At Zillow Home Loans, we can pre-qualify you in as little as 5 minutes with no impact to your credit score.

    An equal housing lender. NMLS #10287.

    Sell for more on Zillow
    Get a Zillow Showcase℠ listing at no additional cost and you could sell for .
    $218,400
    2% more
    +$4,368
    With Zillow Showcase(estimated)
    $222,768