Looking for extra space, a great garage, and a backyard made for fun? This 3-bedroom, 1.5-bath home in the Mountain View neighborhood checks all the boxes! The main level features beautiful hardwood floors and an open layout that connects the kitchen, dining area, and living room, making it easy to stay connected while cooking and entertaining. The fully equipped kitchen offers a butcher block peninsula with seating and workspace, while the renovated main-floor bath boasts a stylish tile walk-in shower. One of the main-level bedrooms was created by combining two bedrooms, providing a larger, more versatile space. Downstairs, you'll find a spacious family room with a cozy gas brick fireplace, a third bedroom, a half bath, a large laundry room, and an additional tiled room that's perfect for a home office, playroom, hobby space, or gym. With hardwood, luxury vinyl plank, and tile flooring throughout, you'll appreciate that there is no carpet anywhere in the home. Outside, summer fun awaits! The fully fenced in-ground pool area offers plenty of privacy, while the upper deck provides the perfect spot for grilling and entertaining friends and family. A large shed adds even more storage. Need room for vehicles, projects, or hobbies? The oversized detached two-car garage features extra-tall garage doors designed to accommodate larger trucks and SUVs, plus an expansive second-floor area ideal for storage, a workshop, or hobby space. The extra-wide driveway provides ample off-street parking and can easily accommodate six or more vehicles, making it perfect for gatherings, guests, or households with multiple drivers. Located in the Shippensburg school district and conveniently close to shopping, dining, parks, and everyday amenities, this property offers the space, flexibility, and outdoor enjoyment you've been looking for.
For sale
$307,500
108 Willow Dr, Shippensburg, PA 17257
3beds
2,240sqft
:
Get pre-qualified$1,956/mo
Single Family Residence
Built in 1965
0.47 Acres Lot
$303,900 Zestimate®
$137/sqft
$-- HOA
What's special
Cozy gas brick fireplaceRenovated main-floor bathFully equipped kitchenLarge laundry roomSpacious family roomBeautiful hardwood floorsStylish tile walk-in shower
- 52 days |
- 873 |
- 77 |
Zillow last checked:
Listing updated:
Listed by:
Lisa Mack 717-609-3781,
Coldwell Banker Realty 717-264-7999
Source: Bright MLS,MLS#: PACB2055014
Facts & features
Interior
Bedrooms & bathrooms
- Bedrooms: 3
- Bathrooms: 2
- Full bathrooms: 1
- 1/2 bathrooms: 1
- Main level bathrooms: 1
- Main level bedrooms: 2
Rooms
- Room types: Living Room, Dining Room, Primary Bedroom, Bedroom 2, Bedroom 3, Kitchen, Game Room, Family Room, Full Bath
Primary bedroom
- Features: Flooring - HardWood
- Level: Main
- Area: 220 Square Feet
- Dimensions: 11 X 20
Bedroom 2
- Features: Flooring - HardWood
- Level: Main
- Area: 121 Square Feet
- Dimensions: 11 X 11
Bedroom 3
- Features: Flooring - Carpet
- Level: Lower
- Area: 143 Square Feet
- Dimensions: 11 X 13
Dining room
- Features: Flooring - HardWood
- Level: Main
- Area: 165 Square Feet
- Dimensions: 11 X 15
Family room
- Features: Flooring - Carpet, Fireplace - Wood Burning
- Level: Lower
- Area: 300 Square Feet
- Dimensions: 15 X 20
Other
- Features: Bathroom - Walk-In Shower, Flooring - Ceramic Tile
- Level: Main
Other
- Features: Flooring - Ceramic Tile
- Level: Lower
Game room
- Features: Flooring - Tile/Brick
- Level: Lower
- Area: 220 Square Feet
- Dimensions: 11 X 20
Kitchen
- Features: Flooring - Vinyl
- Level: Main
- Area: 88 Square Feet
- Dimensions: 8 X 11
Living room
- Features: Flooring - HardWood
- Level: Main
- Area: 195 Square Feet
- Dimensions: 13 X 15
Heating
- Heat Pump, Electric
Cooling
- Central Air, Electric
Appliances
- Included: Cooktop, Exhaust Fan, Ice Maker, Oven, Oven/Range - Electric, Range Hood, Refrigerator, Electric Water Heater
- Laundry: Lower Level, Hookup, Washer/Dryer Hookups Only
Features
- Breakfast Area, Combination Kitchen/Dining
- Flooring: Hardwood, Luxury Vinyl, Ceramic Tile, Wood
- Windows: Window Treatments
- Has basement: No
- Number of fireplaces: 1
- Fireplace features: Mantel(s), Wood Burning Stove
Interior area
- Total structure area: 4,480
- Total interior livable area: 2,240 sqft
- Finished area above ground: 2,240
Property
Parking
- Total spaces: 8
- Parking features: Garage Faces Front, Storage, Oversized, Driveway, Detached
- Garage spaces: 2
- Uncovered spaces: 6
Accessibility
- Accessibility features: None
Features
- Levels: Bi-Level,Split Foyer,Two
- Stories: 2
- Has private pool: Yes
- Pool features: Fenced, In Ground, Private
- Fencing: Wood
- Has view: Yes
- View description: Mountain(s)
Lot
- Size: 0.47 Acres
Details
- Additional structures: Above Grade
- Parcel number: 39352385035
- Zoning: VILLAGE CENTER
- Special conditions: Standard
Construction
Type & style
- Home type: SingleFamily
- Property subtype: Single Family Residence
Materials
- Combination, Brick, Vinyl Siding
- Foundation: Slab
- Roof: Fiberglass,Asphalt
Condition
- Good
- New construction: No
- Year built: 1965
Utilities & green energy
- Electric: 200+ Amp Service
- Sewer: Public Sewer
- Water: Public
- Utilities for property: Cable Available
Community & HOA
Community
- Security: Smoke Detector(s)
- Subdivision: Mountain View
HOA
- Has HOA: No
Location
- Region: Shippensburg
- Municipality: SOUTHAMPTON TWP
Financial & listing details
- Price per square foot: $137/sqft
- Tax assessed value: $188,600
- Annual tax amount: $3,376
- Date on market: 6/22/2026
- Listing agreement: Exclusive Right To Sell
- Ownership: Fee Simple
Estimated market value
$303,900
$289,000 - $319,000
$1,802/mo
Price history
| Date | Event | Price |
|---|---|---|
| 8/8/2026 | Listed for sale | $307,500$137/sqft |
Source:  Bright MLS #PACB2055014 Report a problem Bright MLS #PACB2055014 Report a problem | ||
| 7/25/2026 | Contingent | $307,500$137/sqft |
Source: Bright MLS #PACB2055014 Report a problem | ||
| 7/8/2026 | Listed for sale | $307,500$137/sqft |
Source: Bright MLS #PACB2055014 Report a problem | ||
| 7/3/2026 | Pending sale | $307,500$137/sqft |
Source: Bright MLS #PACB2055014 Report a problem | ||
| 6/22/2026 | Listed for sale | $307,500+167.4%$137/sqft |
Source: Bright MLS #PACB2055014 Report a problem | ||
| 3/22/2012 | Sold | $115,000-8%$51/sqft |
Source: Public Record Report a problem | ||
| 12/16/2011 | Price change | $125,000-10.1%$56/sqft |
Source: RE/MAX REALTY AGENCY #CB7601576 Report a problem | ||
| 11/8/2011 | Price change | $139,000-6.7%$62/sqft |
Source: RE/MAX REALTY AGENCY #CB7601576 Report a problem | ||
| 8/17/2011 | Price change | $149,000-6.3%$67/sqft |
Source: RE/MAX REALTY AGENCY #CB7601576 Report a problem | ||
| 5/14/2011 | Listed for sale | $159,000+224.5%$71/sqft |
Source: RE/MAX REALTY AGENCY, INC. #CB7601576 Report a problem | ||
| 7/13/2009 | Sold | $49,000-71.2%$22/sqft |
Source: Public Record Report a problem | ||
| 12/13/2007 | Sold | $170,000+25.9%$76/sqft |
Source: Public Record Report a problem | ||
| 9/10/2003 | Sold | $135,000$60/sqft |
Source: Public Record Report a problem | ||
Public tax history
| Year | Property taxes | Tax assessment |
|---|---|---|
| 2025 | $3,257 +7.3% | $188,600 |
| 2024 | $3,035 +5.7% | $188,600 |
| 2023 | $2,872 +3.7% | $188,600 |
| 2022 | $2,769 | $188,600 |
| 2021 | $2,769 +14.6% | $188,600 +10.4% |
| 2020 | $2,417 +499.3% | $170,800 |
| 2019 | $403 -82.6% | $170,800 |
| 2018 | $2,320 | $170,800 |
| 2017 | -- | $170,800 |
| 2016 | -- | $170,800 |
| 2015 | -- | $170,800 |
| 2014 | -- | $170,800 |
| 2013 | -- | $170,800 |
| 2012 | -- | $170,800 |
| 2011 | -- | $170,800 +24.2% |
| 2010 | -- | $137,470 |
| 2009 | -- | $137,470 |
| 2008 | -- | $137,470 |
| 2007 | -- | $137,470 |
| 2006 | -- | $137,470 |
| 2005 | -- | $137,470 +5.6% |
| 2004 | -- | $130,120 +1.7% |
| 2003 | $307 | $127,890 |
| 2000 | -- | $127,890 |
Find assessor info on the county website
Monthly payment
Est. payment
Payment breakdown
Explore the cost of this home by adjusting the details. Changes won't be saved.Climate risks
Neighborhood: 17257
Nearby schools
GreatSchools rating
- 6/10Shippensburg Intermediate SchoolGrades: 4-5Distance: 0.5 mi
- 6/10Shippensburg Area Middle SchoolGrades: 6-8Distance: 2.4 mi
- 6/10Shippensburg Area Senior High SchoolGrades: 9-12Distance: 2.5 mi
Schools provided by the listing agent
- Elementary: James Burd
- Middle: Shippensburg Area
- High: Shippensburg Area
- District: Shippensburg Area
Source: Bright MLS. This data may not be complete. We recommend contacting the local school district to confirm school assignments for this home.
- $245,2003 bd1 ba1.2k sqft106 Willow Dr, Shippensburg, PA 17257Off Market
- $360,7003 bd4 ba2.3k sqft110 Willow Dr, Shippensburg, PA 17257Off Market

- $145,0003 bd3 ba1.2k sqft28 Larch Dr, Shippensburg, PA 17257Sold

- $209,0003 bd2 ba1.2k sqft30 Larch Dr, Shippensburg, PA 17257Sold

- $240,8002 bd1 ba1.6k sqft32 Larch Dr, Shippensburg, PA 17257Off Market
- $178,5003 bd1 ba1.1k sqft26 Larch Dr, Shippensburg, PA 17257Off Market
- $215,0002 bd2 ba1.2k sqft34 Larch Dr, Shippensburg, PA 17257Sold
- $340,7003 bd1 ba2.6k sqft105 Willow Dr, Shippensburg, PA 17257Off Market
A local agent can set up tours, give advice and negotiate with sellers.
A local lender can help you make sure your offer is ready when you are.
Similar homes
- $339,9005 bd3 ba2.4k sqft116 Willow Dr, Shippensburg, PA 17257For Sale
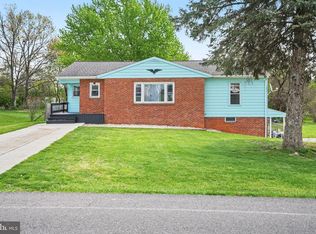
 MLS ID #PACB2052972, Padam kadariya, Berkshire Hathaway HomeServices Homesale Realty. Bright MLS
 - $319,9003 bd2 ba1.7k sqft626 Charles St, Shippensburg, PA 17257For Sale
 MLS ID #PACB2056592, Janie Gettel-Magee, Berkshire Hathaway HomeServices Homesale Realty. Bright MLS
 - $360,0003 bd3 ba2.5k sqft124 Park Pl W, Shippensburg, PA 17257For Sale
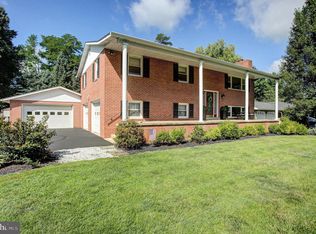 MLS ID #PAFL2036686, Krista Carroll, Berkshire Hathaway HomeServices Homesale Realty. Bright MLS
 - $240,0003 bd2 ba1.8k sqft402 S Penn St, Shippensburg, PA 17257For Sale
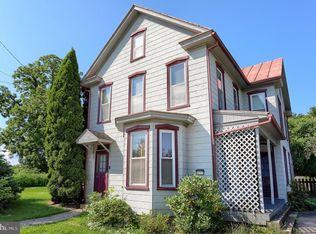 MLS ID #PACB2057024, Mary Lynn Casey, Coldwell Banker Realty. Bright MLS
 - $309,9004 bd2 ba1.8k sqft9768 Molly Pitcher Hwy, Shippensburg, PA 17257For SaleMLS ID #PAFL2033882, Padam kadariya, Berkshire Hathaway HomeServices Homesale Realty. Bright MLS
- $298,9003 bd2 ba1.7k sqft351 E Burd St, Shippensburg, PA 17257For SaleMLS ID #PACB2054148, Janie Gettel-Magee, Berkshire Hathaway HomeServices Homesale Realty. Bright MLS
- $309,9003 bd2 ba1.6k sqft15 Lippizan Dr, Shippensburg, PA 17257For SaleMLS ID #PAFL2035472, Tim Smith, Samson Properties. Bright MLS
- $249,9004 bd2 ba2.2k sqft26 S Fayette St, Shippensburg, PA 17257For SaleMLS ID #PACB2057176, Carrie Gardner, Realty One Group Golden Key. Bright MLS
- $329,9003 bd2 ba1.8k sqft10050 McCreary Rd, Shippensburg, PA 17257For SaleMLS ID #PAFL2030484, Lisa Mack, Coldwell Banker Realty. Bright MLS
- $298,0003 bd4 ba1.9k sqft102 S Earl St, Shippensburg, PA 17257For SaleMLS ID #PACB2056998, Carrie Gardner, Realty One Group Golden Key. Bright MLS
- $425,0004 bd3 ba2.5k sqft237 Hickory Ln, Shippensburg, PA 17257For SaleMLS ID #PACB2056790, Lane Thrush, Keller Williams Keystone Realty. Bright MLS
- $389,9004 bd3 ba2.1k sqft406 Freedom Dr, Shippensburg, PA 17257For SaleMLS ID #PACB2056906, Jeremy Paisley, Iron Valley Real Estate of Central PA. Bright MLS
- $393,0004 bd3 ba1.8k sqft702 Southwood Dr, Shippensburg, PA 17257For SaleMLS ID #PACB2054724, Krista Carroll, Berkshire Hathaway HomeServices Homesale Realty. Bright MLS
- $349,0004 bd3 ba1.8k sqft223 Woodridge Dr, Shippensburg, PA 17257For SaleMLS ID #PACB2051882, Alex Saad, Prime Realty Services. Bright MLS
- $309,9993 bd3 ba1.9k sqft123 Blackbird Ln, Shippensburg, PA 17257For SaleMLS ID #PACB2054352, NARAD DHAKAL, Ghimire Homes. Bright MLS
- $209,9002 bd2 ba1.4k sqft13 Colonial Ct, Shippensburg, PA 17257For SaleMLS ID #PACB2056994, Lisa Mack, Coldwell Banker Realty. Bright MLS
- $--4 bd2 ba2.3k sqft1191 Candice Ln, Chambersburg, PA 17201AuctionAuction.com 2
- $400,0004 bd3 ba2.4k sqft534 Carma Dr, Shippensburg, PA 17257For SaleMLS ID #PAFL2036164, Ed Reichenbach, Coldwell Banker Realty. Bright MLS
- $235,0003 bd2 ba1.3k sqft309 E Burd St, Shippensburg, PA 17257For SaleMLS ID #PACB2056978, Virginia Coover, Jalex Real Estate Services LLC. Bright MLS
- $299,9002 bd3 ba1.8k sqft103 Blackbird Ln, Shippensburg, PA 17257For SaleMLS ID #PACB2055218, Kelley Bjorkland, Coldwell Banker Realty. Bright MLS
