Back on the market due to a buyer appraisal issue—giving new buyers a second chance at this beautifully updated home. All inspection repairs have been completed, and the full inspection report is available upon request. Welcome to Mountain View Development in the heart of Shippensburg, PA—where modern upgrades meet flexibility and opportunity. This property features a major, nearly complete remodel in 2023 and is completely refreshed and move-in ready, showcasing extensive updates including a new central A/C system, new water heater, fully updated plumbing and electrical systems, and a beautifully renovated interior. Step inside to discover a bright and inviting first floor featuring three spacious bedrooms, a stylish kitchen with granite countertops, and fresh finishes throughout. Luxury vinyl flooring flows seamlessly across both levels, combining elegance with durability. What truly sets this home apart is the fully equipped second-floor kitchen—perfect for multi-generational living, guest accommodations, or generating additional rental income. Outside, enjoy a covered deck ideal for relaxing or entertaining, overlooking a large fenced backyard with endless possibilities for outdoor living, gardening, or recreation. Whether you're searching for a comfortable primary residence, a smart investment, or a versatile living arrangement, this property delivers exceptional value and potential. Opportunities like this don’t last—schedule your showing today!
For sale
$339,900
116 Willow Dr, Shippensburg, PA 17257
5beds
2,464sqft
:
Get pre-qualified$2,161/mo
Single Family Residence
Built in 1965
0.63 Acres Lot
$339,100 Zestimate®
$138/sqft
$-- HOA
What's special
Three spacious bedroomsLarge fenced backyardNew water heaterBeautifully renovated interiorFully equipped second-floor kitchenFresh finishes throughout
- 109 days |
- 454 |
- 31 |
Zillow last checked:
Listing updated:
Listed by:
Padam kadariya 857-251-7687,
Berkshire Hathaway HomeServices Homesale Realty (800) 383-3535
Source: Bright MLS,MLS#: PACB2052972
Facts & features
Interior
Bedrooms & bathrooms
- Bedrooms: 5
- Bathrooms: 3
- Full bathrooms: 2
- 1/2 bathrooms: 1
- Main level bathrooms: 2
- Main level bedrooms: 3
Basement
- Area: 1232
Heating
- Central, Electric
Cooling
- Central Air, Electric
Appliances
- Included: Range Hood, Refrigerator, Cooktop, Washer, Electric Water Heater
- Laundry: Main Level, Hookup, In Basement, Has Laundry
Features
- 2nd Kitchen, Ceiling Fan(s), Combination Kitchen/Dining, Dry Wall
- Flooring: Vinyl
- Basement: Improved,Heated,Walk-Out Access,Windows,Side Entrance,Partial
- Has fireplace: No
Interior area
- Total structure area: 2,464
- Total interior livable area: 2,464 sqft
- Finished area above ground: 1,232
- Finished area below ground: 1,232
Property
Parking
- Total spaces: 8
- Parking features: Asphalt, Concrete, Driveway, Other
- Uncovered spaces: 8
Accessibility
- Accessibility features: 2+ Access Exits
Features
- Levels: Two
- Stories: 2
- Patio & porch: Roof Deck
- Pool features: None
- Fencing: Chain Link
Lot
- Size: 0.63 Acres
Details
- Additional structures: Above Grade, Below Grade
- Parcel number: 39352385033
- Zoning: RESIDENTIAL
- Special conditions: Standard
Construction
Type & style
- Home type: SingleFamily
- Architectural style: Ranch/Rambler
- Property subtype: Single Family Residence
Materials
- Brick, Aluminum Siding
- Foundation: Block
- Roof: Shingle,Architectural Shingle
Condition
- Very Good
- New construction: No
- Year built: 1965
Utilities & green energy
- Sewer: Public Sewer
- Water: Public
- Utilities for property: Cable Connected, Electricity Available, Sewer Available, Water Available, Phone
Community & HOA
Community
- Security: Smoke Detector(s)
- Subdivision: Mountain View Development
HOA
- Has HOA: No
Location
- Region: Shippensburg
- Municipality: SOUTHAMPTON TWP
Financial & listing details
- Price per square foot: $138/sqft
- Tax assessed value: $161,600
- Annual tax amount: $2,893
- Date on market: 4/25/2026
- Listing agreement: Exclusive Agency
- Listing terms: Cash,Conventional,FHA 203(k),USDA Loan,VA Loan
- Inclusions: All Existing Kitchen Appliances Located On Both The First And Second Floors Shall Convey With The Property, Including (2) Refrigerators And (2) Stoves / Ranges.
- Ownership: Fee Simple
Estimated market value
$339,100
$322,000 - $356,000
$2,026/mo
Price history
| Date | Event | Price |
|---|---|---|
| 6/27/2026 | Listed for sale | $339,900$138/sqft |
Source:  Bright MLS #PACB2052972 Report a problem Bright MLS #PACB2052972 Report a problem | ||
| 6/16/2026 | Pending sale | $339,900$138/sqft |
Source: Bright MLS #PACB2052972 Report a problem | ||
| 4/25/2026 | Listed for sale | $339,900+94.2%$138/sqft |
Source: Bright MLS #PACB2052972 Report a problem | ||
| 6/8/2023 | Sold | $175,000-7.9%$71/sqft |
Source: Bright MLS #PACB2020342 Report a problem | ||
| 5/13/2023 | Pending sale | $190,000$77/sqft |
Source: Bright MLS #PACB2020342 Report a problem | ||
| 5/8/2023 | Listed for sale | $190,000+52%$77/sqft |
Source: Bright MLS #PACB2020342 Report a problem | ||
| 5/17/2005 | Sold | $125,000-1.2%$51/sqft |
Source: Public Record Report a problem | ||
| 8/5/2004 | Sold | $126,500$51/sqft |
Source: Public Record Report a problem | ||
Public tax history
| Year | Property taxes | Tax assessment |
|---|---|---|
| 2025 | $2,791 +7.3% | $161,600 |
| 2024 | $2,601 +5.7% | $161,600 |
| 2023 | $2,461 +3.7% | $161,600 |
| 2022 | $2,373 | $161,600 |
| 2021 | $2,373 +3.8% | $161,600 |
| 2020 | $2,287 +499.3% | $161,600 |
| 2019 | $382 -82.6% | $161,600 |
| 2018 | $2,195 | $161,600 |
| 2017 | -- | $161,600 |
| 2016 | -- | $161,600 |
| 2015 | -- | $161,600 |
| 2014 | -- | $161,600 |
| 2013 | -- | $161,600 |
| 2012 | -- | $161,600 |
| 2011 | -- | $161,600 +41.7% |
| 2010 | -- | $114,030 |
| 2009 | -- | $114,030 |
| 2008 | -- | $114,030 |
| 2007 | -- | $114,030 |
| 2006 | -- | $114,030 |
| 2005 | -- | $114,030 +7.4% |
| 2004 | -- | $106,150 |
| 2003 | $258 | $106,150 |
| 2000 | -- | $106,150 |
Find assessor info on the county website
Monthly payment
Est. payment
Payment breakdown
Explore the cost of this home by adjusting the details. Changes won't be saved.Climate risks
Neighborhood: 17257
Nearby schools
GreatSchools rating
- 6/10Shippensburg Intermediate SchoolGrades: 4-5Distance: 0.5 mi
- 6/10Shippensburg Area Middle SchoolGrades: 6-8Distance: 2.4 mi
- 6/10Shippensburg Area Senior High SchoolGrades: 9-12Distance: 2.6 mi
Schools provided by the listing agent
- High: Shippensburg Area
- District: Shippensburg Area
Source: Bright MLS. This data may not be complete. We recommend contacting the local school district to confirm school assignments for this home.
- $225,0003 bd1 ba962 sqft114 Willow Dr, Shippensburg, PA 17257Sold
- $259,9003 bd1 ba1.2k sqft117 Willow Dr, Shippensburg, PA 17257Off Market
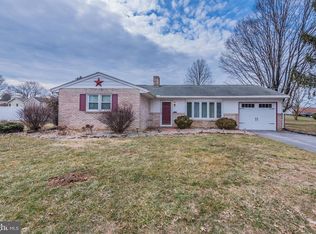
- $272,7003 bd2 ba2.4k sqft118 Willow Dr, Shippensburg, PA 17257Off Market
- $413,5004 bd2 ba2.2k sqft115 Willow Dr, Shippensburg, PA 17257Off Market
- $234,0003 bd1 ba1.2k sqft120 Willow Dr, Shippensburg, PA 17257Off Market
- $189,7003 bd2 ba1.6k sqft39 Larch Dr, Shippensburg, PA 17257Off Market
- $273,9003 bd1 ba1.4k sqft121 Willow Dr, Shippensburg, PA 17257Off Market
- $331,2003 bd2 ba1.9k sqft113 Willow Dr, Shippensburg, PA 17257Off Market
A local agent can set up tours, give advice and negotiate with sellers.
A local lender can help you make sure your offer is ready when you are.
Similar homes
- $309,9003 bd3 ba1.7k sqft216 Hickory Ln, Shippensburg, PA 17257For Sale
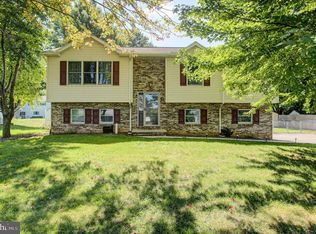
 MLS ID #PACB2056060, Kim Mills, Coldwell Banker Realty. Bright MLS
 - $307,5003 bd2 ba2.2k sqft108 Willow Dr, Shippensburg, PA 17257For Sale
 MLS ID #PACB2055014, Lisa Mack, Coldwell Banker Realty. Bright MLS
 - $360,0003 bd3 ba2.5k sqft124 Park Pl W, Shippensburg, PA 17257For Sale
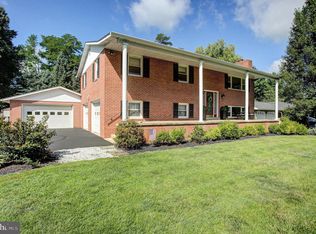 MLS ID #PAFL2036686, Krista Carroll, Berkshire Hathaway HomeServices Homesale Realty. Bright MLS
 - $349,0004 bd3 ba1.8k sqft223 Woodridge Dr, Shippensburg, PA 17257For Sale
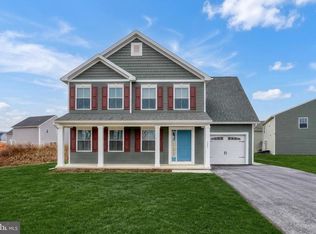 MLS ID #PACB2051882, Alex Saad, Prime Realty Services. Bright MLS
 - $389,9004 bd3 ba2.1k sqft406 Freedom Dr, Shippensburg, PA 17257For SaleMLS ID #PACB2056906, Jeremy Paisley, Iron Valley Real Estate of Central PA. Bright MLS
- $309,9004 bd2 ba1.8k sqft9768 Molly Pitcher Hwy, Shippensburg, PA 17257For SaleMLS ID #PAFL2033882, Padam kadariya, Berkshire Hathaway HomeServices Homesale Realty. Bright MLS
- $400,0004 bd3 ba2.4k sqft534 Carma Dr, Shippensburg, PA 17257For SaleMLS ID #PAFL2036164, Ed Reichenbach, Coldwell Banker Realty. Bright MLS
- $415,0005 bd3 ba2.6k sqft605 Prospect Ave, Shippensburg, PA 17257For SaleMLS ID #PAFL2035654, Morgan Beck, Coldwell Banker Realty. Bright MLS
- $329,9003 bd2 ba1.8k sqft10050 McCreary Rd, Shippensburg, PA 17257For SaleMLS ID #PAFL2030484, Lisa Mack, Coldwell Banker Realty. Bright MLS
- $434,9004 bd4 ba2.4k sqft322 Elmont Cir, Shippensburg, PA 17257For SaleMLS ID #PAFL2034502, Carrie Gardner, Realty One Group Golden Key. Bright MLS
- $240,0003 bd2 ba1.8k sqft402 S Penn St, Shippensburg, PA 17257For SaleMLS ID #PACB2057024, Mary Lynn Casey, Coldwell Banker Realty. Bright MLS
- $409,9004 bd3 ba2.1k sqft304 Lexington Ln, Shippensburg, PA 17257For SaleMLS ID #PACB2056254, Nicki Brantner, Inch & Co. Real Estate, LLC. Bright MLS
- $420,0004 bd4 ba2.2k sqft64 Diller Dr, Shippensburg, PA 17257For SaleMLS ID #PACB2053466, David Eichelberger, Berkshire Hathaway HomeServices Homesale Realty. Bright MLS
- $298,0003 bd4 ba1.9k sqft102 S Earl St, Shippensburg, PA 17257For SaleMLS ID #PACB2056998, Carrie Gardner, Realty One Group Golden Key. Bright MLS
- $298,9003 bd2 ba1.7k sqft351 E Burd St, Shippensburg, PA 17257For SaleMLS ID #PACB2054148, Janie Gettel-Magee, Berkshire Hathaway HomeServices Homesale Realty. Bright MLS
- $209,9002 bd2 ba1.4k sqft13 Colonial Ct, Shippensburg, PA 17257For SaleMLS ID #PACB2056994, Lisa Mack, Coldwell Banker Realty. Bright MLS
- $339,5004 bd2 ba2.4k sqft9654 Circle Dr, Chambersburg, PA 17202For SaleMLS ID #PAFL2036614, Cheyenne Ebersole, JAK Real Estate. Bright MLS
- $464,9004 bd3 ba3.1k sqft1714 Treeline Dr, Shippensburg, PA 17257For SaleMLS ID #PACB2056800, Padam kadariya, Berkshire Hathaway HomeServices Homesale Realty. Bright MLS
- $309,9993 bd3 ba1.9k sqft123 Blackbird Ln, Shippensburg, PA 17257For SaleMLS ID #PACB2054352, NARAD DHAKAL, Ghimire Homes. Bright MLS
- $399,0004 bd2 ba1.6k sqft122 Shippensburg Rd, Shippensburg, PA 17257For SaleMLS ID #PACB2052852, Gerald Nolt, Beiler-Campbell Realtors-Quarryville. Bright MLS
