
Welcome to 605 Prospect Ave! This property holds more than meets the eye and offers many versatile possibilities! You can use this home as one large single family residence or close a door in the middle and turn it into 2 separate spaces. Perfect for an in-law suite or multi-family living as this home has 2 kitchens, 2 living rooms, 5 bedrooms total, and 3 full bathrooms! Highlights include: Wood burning fire place accented by beautiful veneer stone, recessed lighting, farmhouse style chandelier, tile tub surround, sun room, and more! The bedrooms are very spacious and some even lead directly to the sunroom! The backyard is fully fenced with a vinyl privacy fence and features an in-ground salt water swimming pool! There’s access to the interior from Prospect Ave or Clifton with on-street parking on either side, or, you can use the driveway and the detached garage to park!
For sale
Price cut: $24.9K (7/8)
$425,000
605 Prospect Ave, Shippensburg, PA 17257
5beds
2,612sqft
:
Get pre-qualified$2,703/mo
Single Family Residence
Built in 1955
0.31 Acres Lot
$416,600 Zestimate®
$163/sqft
$-- HOA
What's special
Sun roomRecessed lightingFarmhouse style chandelierTile tub surround
- 36 days |
- 736 |
- 28 |
Zillow last checked:
Listing updated:
Listed by:
Morgan Beck 717-504-3814,
Coldwell Banker Realty 717-597-3111,
Co-Listing Agent: Tara Onomastico 301-730-1090,
Coldwell Banker Realty
Source: Bright MLS,MLS#: PAFL2035654
Facts & features
Interior
Bedrooms & bathrooms
- Bedrooms: 5
- Bathrooms: 3
- Full bathrooms: 3
- Main level bathrooms: 2
- Main level bedrooms: 5
Rooms
- Room types: Living Room, Dining Room, Primary Bedroom, Bedroom 2, Bedroom 3, Bedroom 1, Great Room, Bonus Room
Primary bedroom
- Level: Main
- Area: 252 Square Feet
- Dimensions: 14 X 18
Bedroom 1
- Level: Main
- Area: 99 Square Feet
- Dimensions: 9 X 11
Bedroom 2
- Level: Main
- Area: 176 Square Feet
- Dimensions: 11 X 16
Bedroom 3
- Level: Main
- Area: 117 Square Feet
- Dimensions: 9 X 13
Bonus room
- Level: Main
- Area: 120 Square Feet
- Dimensions: 10 X 12
Dining room
- Level: Main
- Area: 377 Square Feet
- Dimensions: 13 X 29
Great room
- Level: Main
- Area: 252 Square Feet
- Dimensions: 14 X 18
Living room
- Level: Main
- Area: 299 Square Feet
- Dimensions: 13 X 23
Screened porch
- Level: Main
- Area: 190 Square Feet
- Dimensions: 10 X 19
Heating
- Forced Air, Heat Pump, Natural Gas
Cooling
- Heat Pump, Natural Gas
Appliances
- Included: Dryer, Dishwasher, Oven/Range - Gas, Refrigerator, Stainless Steel Appliance(s), Washer, Electric Water Heater
- Laundry: In Basement
Features
- 2nd Kitchen, Dining Area
- Flooring: Wood
- Basement: Interior Entry,Concrete,Sump Pump,Drainage System
- Number of fireplaces: 1
- Fireplace features: Mantel(s), Wood Burning, Wood Burning Stove
Interior area
- Total structure area: 2,612
- Total interior livable area: 2,612 sqft
- Finished area above ground: 2,612
- Finished area below ground: 0
Property
Parking
- Total spaces: 2
- Parking features: Garage Door Opener, Oversized, Driveway, Detached
- Garage spaces: 2
- Has uncovered spaces: Yes
Accessibility
- Accessibility features: None
Features
- Levels: Two
- Stories: 2
- Patio & porch: Screened Porch
- Has private pool: Yes
- Pool features: In Ground, Salt Water, Private
- Fencing: Vinyl,Full
Lot
- Size: 0.31 Acres
Details
- Additional structures: Above Grade, Below Grade
- Parcel number: 276A08.021.000000
- Zoning: RESIDENTIAL
- Special conditions: Standard
Construction
Type & style
- Home type: SingleFamily
- Architectural style: Ranch/Rambler
- Property subtype: Single Family Residence
Materials
- Vinyl Siding
- Foundation: Block
- Roof: Metal
Condition
- New construction: No
- Year built: 1955
Utilities & green energy
- Sewer: Public Sewer
- Water: Public
Community & HOA
Community
- Subdivision: Herwin Village
HOA
- Has HOA: No
Location
- Region: Shippensburg
- Municipality: WEST END SHIPPENSBURG BORO
Financial & listing details
- Price per square foot: $163/sqft
- Tax assessed value: $23,950
- Annual tax amount: $3,810
- Date on market: 6/22/2026
- Listing agreement: Exclusive Right To Sell
- Listing terms: Cash,Conventional
- Ownership: Fee Simple
Estimated market value
$416,600
$396,000 - $437,000
$1,834/mo
Price history
| Date | Event | Price |
|---|---|---|
| 7/8/2026 | Price change | $425,000-5.5%$163/sqft |
Source:  Bright MLS #PAFL2035654 Report a problem Bright MLS #PAFL2035654 Report a problem | ||
| 6/22/2026 | Listed for sale | $449,900+100%$172/sqft |
Source: Bright MLS #PAFL2035654 Report a problem | ||
| 7/24/2020 | Sold | $225,000-6.2%$86/sqft |
Source: BHHS Homesale Realty #PAFL172410_17257 Report a problem | ||
| 6/19/2020 | Pending sale | $239,900$92/sqft |
Source: Berkshire Hathaway HomeServices Homesale Realty #PAFL172410 Report a problem | ||
| 6/16/2020 | Price change | $239,900-1.1%$92/sqft |
Source: Berkshire Hathaway HomeServices Homesale Realty #PAFL172410 Report a problem | ||
| 6/12/2020 | Listed for sale | $242,500$93/sqft |
Source: Berkshire Hathaway HomeServices Homesale Realty #PAFL172410 Report a problem | ||
| 6/2/2020 | Pending sale | $242,500$93/sqft |
Source: Berkshire Hathaway HomeServices Homesale Realty #PAFL172410 Report a problem | ||
| 5/4/2020 | Listed for sale | $242,500+49.2%$93/sqft |
Source: Bright MLS #PAFL172410 Report a problem | ||
| 11/19/2015 | Sold | $162,500-1.5%$62/sqft |
Source: Public Record Report a problem | ||
| 9/24/2015 | Pending sale | $165,000$63/sqft |
Source: Smart Choice Realty Inc. #FL8725327 Report a problem | ||
| 9/21/2015 | Listing removed | $1,350$1/sqft |
Source: Smart Choice Realty Inc. #FL8739931 Report a problem | ||
| 9/15/2015 | Listed for rent | $1,350$1/sqft |
Source: Smart Choice Realty Inc. #FL8739931 Report a problem | ||
| 8/19/2015 | Price change | $165,000-4.9%$63/sqft |
Source: Smart Choice Realty Inc. #FL8725327 Report a problem | ||
| 6/4/2015 | Price change | $173,500-0.9%$66/sqft |
Source: Legacy Realty Inc. #FL8555961 Report a problem | ||
| 5/18/2015 | Price change | $175,000-2.7%$67/sqft |
Source: Legacy Realty Inc. #FL8555961 Report a problem | ||
| 2/16/2015 | Listed for sale | $179,900+194.2%$69/sqft |
Source: Legacy Realty, Inc. #FL8555961 Report a problem | ||
| 12/1/2014 | Sold | $61,150+8500.6%$23/sqft |
Source: Public Record Report a problem | ||
| 9/30/2014 | Sold | $711-99.3% |
Source: Public Record Report a problem | ||
| 8/26/2014 | Price change | $99,200+111.1%$38/sqft |
Source: Exit Preferred Realty #FL8269414 Report a problem | ||
| 8/14/2014 | Price change | $47,000-52.6%$18/sqft |
Source: HomeSearch.com Realty Services Inc #FL8269414 Report a problem | ||
| 8/12/2014 | Price change | $99,200+111.1%$38/sqft |
Source: Exit Preferred Realty #FL8269414 Report a problem | ||
| 7/19/2014 | Price change | $47,000-52.6%$18/sqft |
Source: HomeSearch.com Realty Services Inc #FL8269414 Report a problem | ||
| 7/15/2014 | Price change | $99,200+111.1%$38/sqft |
Source: Exit Preferred Realty #FL8269414 Report a problem | ||
| 6/26/2014 | Price change | $47,000-52.6%$18/sqft |
Source: HomeSearch.com Realty Services Inc #FL8269414 Report a problem | ||
| 6/24/2014 | Price change | $99,200+111.1%$38/sqft |
Source: Exit Preferred Realty #FL8269414 Report a problem | ||
| 6/12/2014 | Listed for sale | $47,000$18/sqft |
Source: HomeSearch.com Realty Services Inc #FL8269414 Report a problem | ||
Public tax history
| Year | Property taxes | Tax assessment |
|---|---|---|
| 2024 | $4,317 +13.4% | $23,950 |
| 2023 | $3,806 +0.6% | $23,950 |
| 2022 | $3,785 +2.4% | $23,950 |
| 2021 | $3,696 -3.5% | $23,950 |
| 2020 | $3,830 +2.7% | $23,950 |
| 2018 | $3,728 +196.5% | $23,950 |
| 2017 | $1,257 -6.3% | $23,950 |
| 2016 | $1,342 +3.6% | $23,950 |
| 2015 | $1,295 +2.2% | $23,950 |
| 2014 | $1,267 | $23,950 |
| 2013 | $1,267 +1% | $23,950 |
| 2012 | $1,255 | $23,950 |
| 2011 | $1,255 | $23,950 |
| 2010 | $1,255 +13.4% | $23,950 |
| 2009 | $1,107 +8.2% | $23,950 |
| 2008 | $1,023 | $23,950 |
| 2007 | $1,023 | $23,950 |
| 2006 | $1,023 -46.4% | $23,950 |
| 2005 | $1,908 +111.1% | $23,950 |
| 2004 | $904 +5.6% | $23,950 |
| 2003 | $856 +40.4% | $23,950 |
| 2000 | $609 | $23,950 |
Find assessor info on the county website
Monthly payment
Est. payment
Payment breakdown
Explore the cost of this home by adjusting the details. Changes won't be saved.Climate risks
Neighborhood: 17257
Nearby schools
GreatSchools rating
- 4/10Nancy Grayson El SchoolGrades: K-3Distance: 0.3 mi
- 6/10Shippensburg Area Middle SchoolGrades: 6-8Distance: 0.8 mi
- 6/10Shippensburg Area Senior High SchoolGrades: 9-12Distance: 0.8 mi
Schools provided by the listing agent
- High: Shippensburg Area Senior
- District: Shippensburg Area
Source: Bright MLS. This data may not be complete. We recommend contacting the local school district to confirm school assignments for this home.
- $210,9003 bd2 ba984 sqft406 Clifton Rd, Shippensburg, PA 17257Off Market
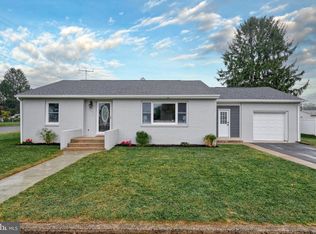
- $273,0003 bd1 ba1.2k sqft611 Prospect Ave, Shippensburg, PA 17257Sold
- $108,300-- bd-- ba-- sqft409 Clifton Rd, Shippensburg, PA 17257Off Market
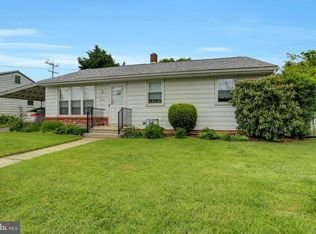
- $213,0003 bd2 ba1.1k sqft403 Clifton Rd, Shippensburg, PA 17257Sold
- $205,2003 bd1 ba1.1k sqft405 Clifton Rd, Shippensburg, PA 17257Off Market
- $200,0003 bd2 ba-- sqft405 Maple Hill Ave, Shippensburg, PA 17257Sold
- $218,400-- bd1 ba1.1k sqft407 Maple Hill Ave, Shippensburg, PA 17257Off Market
- $980-- bd-- ba-- sqft407 Maple Hill Ave, Shippensburg, PA 17257Off Market
A local agent can set up tours, give advice and negotiate with sellers.
A local lender can help you make sure your offer is ready when you are.
Similar homes
- $400,0004 bd3 ba3k sqft109 Pugh Dr, Shippensburg, PA 17257For Sale

 MLS ID #PAFL2035134, Krista Carroll, Berkshire Hathaway HomeServices Homesale Realty. Bright MLS
 - $398,0004 bd3 ba1.8k sqft630 Charles St, Shippensburg, PA 17257For Sale
 MLS ID #PACB2055268, Josh Ragno, Berkshire Hathaway HomeServices Homesale Realty. Bright MLS
 - $434,9004 bd4 ba2.4k sqft322 Elmont Cir, Shippensburg, PA 17257For Sale
 MLS ID #PAFL2034502, Carrie Gardner, Realty One Group Golden Key. Bright MLS
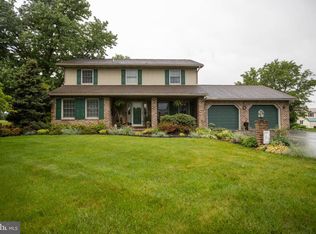
 - $424,9004 bd3 ba2.3k sqft1015 Heritage Ave, Shippensburg, PA 17257For Sale
 MLS ID #PAFL2034896, Lacy Grove, LUX+. Bright MLS
 - $420,0004 bd3 ba2.1k sqft304 Lexington Ln, Shippensburg, PA 17257For SaleMLS ID #PACB2056254, Nicki Brantner, Inch & Co. Real Estate, LLC. Bright MLS
- $430,0004 bd4 ba2.2k sqft64 Diller Dr, Shippensburg, PA 17257For SaleMLS ID #PACB2053466, David Eichelberger, Berkshire Hathaway HomeServices Homesale Realty. Bright MLS
- $429,9005 bd3 ba2.1k sqft427 Bradley Ln, Shippensburg, PA 17257For SaleMLS ID #PAFL2034790, Lisa Mack, Coldwell Banker Realty. Bright MLS
- $375,0003 bd5 ba3.3k sqft610 Westover Rd, Shippensburg, PA 17257For SaleMLS ID #PAFL2028524, Tom White, Berkshire Hathaway HomeServices Homesale Realty. Bright MLS
- $405,0004 bd3 ba1.8k sqft702 Southwood Dr, Shippensburg, PA 17257For SaleMLS ID #PACB2054724, Krista Carroll, Berkshire Hathaway HomeServices Homesale Realty. Bright MLS
- $339,9005 bd3 ba2.4k sqft116 Willow Dr, Shippensburg, PA 17257For SaleMLS ID #PACB2052972, Padam kadariya, Berkshire Hathaway HomeServices Homesale Realty. Bright MLS
- $415,0004 bd2 ba1.6k sqft122 Shippensburg Rd, Shippensburg, PA 17257For SaleMLS ID #PACB2052852, Gerald Nolt, Beiler-Campbell Realtors-Quarryville. Bright MLS
- $309,9004 bd2 ba1.8k sqft9768 Molly Pitcher Hwy, Shippensburg, PA 17257For SaleMLS ID #PAFL2033882, Padam kadariya, Berkshire Hathaway HomeServices Homesale Realty. Bright MLS
- $345,0003 bd2 ba1.8k sqft10050 McCreary Rd, Shippensburg, PA 17257For SaleMLS ID #PAFL2030484, Lisa Mack, Coldwell Banker Realty. Bright MLS
- $525,0003 bd2 ba1.9k sqft8738 Olde Scotland Rd, Shippensburg, PA 17257For SaleMLS ID #PAFL2035850, Josh Ragno, Berkshire Hathaway HomeServices Homesale Realty. Bright MLS
- $429,9004 bd3 ba2.1k sqft695 Karvois Ct, Chambersburg, PA 17202New ConstructionMLS ID #PAFL2035204, Jared Coover, Jalex Real Estate Services LLC. Bright MLS
- $599,9004 bd3 ba2.9k sqft536 Remington Dr, Shippensburg, PA 17257For SaleMLS ID #PAFL2034356, MICHAEL STIPE, Coldwell Banker Realty. Bright MLS
- $364,0003 bd2 ba1.6k sqft7919 Roxbury Rd, Shippensburg, PA 17257For SaleMLS ID #PAFL2036046, Rhea Foust, Samson Properties. Bright MLS
- $319,9003 bd2 ba1.6k sqft15 Lippizan Dr, Shippensburg, PA 17257For SaleMLS ID #PAFL2035472, Tim Smith, Samson Properties. Bright MLS
- $379,0004 bd3 ba2.2k sqft173 Colonial Dr, Chambersburg, PA 17202For SaleMLS ID #PAFL2036302, Christen Tribbitt, Keller Williams Elite. Bright MLS
- $298,9003 bd2 ba1.7k sqft351 E Burd St, Shippensburg, PA 17257For SaleMLS ID #PACB2054148, Janie Gettel-Magee, Berkshire Hathaway HomeServices Homesale Realty. Bright MLS
