Custom-built by Curt and Lynn of Rine & Rine Builders, this thoughtfully designed home offers the convenience of one-level living with accessibility in mind. Completely unique to the neighborhood, wide hallways and doorways throughout the home provide ease of movement and added functionality. Extremely efficient and LOW MAINTENANCE! Motivated Seller! The floor plan includes two primary suites, three full bathrooms, and main-floor laundry. One full bathroom is located directly off the garage, making it convenient for outdoor projects, cooking, and entertaining. The true two-car garage offers plenty of space for vehicles and storage. Outside, enjoy a unique fire pit area perfect for gathering with family and friends. Situated in a neighborhood with a newly added community park, residents can take advantage of the walking path for exercise or dog walking, as well as a pavilion for picnics and community events. Located just minutes from Shippensburg University and I81, providing easy commutes to Carlisle, Harrisburg and Chambersburg. This well-built home combines practical design, accessibility, and a desirable location.
For sale
Price cut: $12K (8/6)
$393,000
702 Southwood Dr, Shippensburg, PA 17257
4beds
1,873sqft
Single Family Residence
Built in 2015
0.32 Acres Lot
$389,100 Zestimate®
$210/sqft
$2/mo HOA
What's special
One-level livingTwo primary suitesMain-floor laundry
- 93 days
- 547
- 21
Zillow last checked:
Listing updated:
Listed by:
Krista Carroll 717-816-2037,
Berkshire Hathaway HomeServices Homesale Realty (800) 383-3535
Source: Bright MLS,MLS#: PACB2054724
Facts & features
Interior
Bedrooms & bathrooms
- Bedrooms: 4
- Bathrooms: 3
- Full bathrooms: 3
- Main level bathrooms: 2
- Main level bedrooms: 3
Basement
- Area: 0
Heating
- Wall Unit, Electric
Cooling
- Ductless, Electric
Appliances
- Included: Electric Water Heater
- Laundry: Main Level
Features
- Basement: Connecting Stairway,Exterior Entry,Concrete,Heated
- Number of fireplaces: 1
- Fireplace features: Gas/Propane
Interior area
- Total structure area: 1,873
- Total interior livable area: 1,873 sqft
- Finished area above ground: 1,873
- Finished area below ground: 0
Property
Parking
- Total spaces: 2
- Parking features: Garage Door Opener, Garage Faces Side, Inside Entrance, Asphalt, Attached, Driveway
- Attached garage spaces: 2
- Has uncovered spaces: Yes
Accessibility
- Accessibility features: Accessible Hallway(s), Accessible Entrance
Features
- Levels: One and One Half
- Stories: 1.5
- Pool features: None
Lot
- Size: 0.32 Acres
- Features: Corner Lot
Details
- Additional structures: Above Grade, Below Grade
- Parcel number: 39130102244
- Zoning: RESIDENTIAL
- Special conditions: Standard
Construction
Type & style
- Home type: SingleFamily
- Architectural style: Cape Cod
- Property subtype: Single Family Residence
Materials
- Stick Built, Vinyl Siding
- Foundation: Concrete Perimeter
Condition
- Excellent
- New construction: No
- Year built: 2015
Utilities & green energy
- Sewer: Public Sewer
- Water: Public
Community & HOA
Community
- Subdivision: Southwood Crossing
HOA
- Has HOA: Yes
- HOA fee: $25 annually
- HOA name: SOUTHWOOD CROSSING HOA
Location
- Region: Shippensburg
- Municipality: SOUTHAMPTON TWP
Financial & listing details
- Price per square foot: $210/sqft
- Tax assessed value: $223,600
- Annual tax amount: $4,003
- Date on market: 6/2/2026
- Listing agreement: Exclusive Right To Sell
- Ownership: Fee Simple
Estimated market value
$389,100
$370,000 - $409,000
$2,125/mo
Price history
| Date | Event | Price |
|---|---|---|
| 8/6/2026 | Price change | $393,000-3%$210/sqft |
Source:  Bright MLS #PACB2054724 Report a problem Bright MLS #PACB2054724 Report a problem | ||
| 6/2/2026 | Listed for sale | $405,000-3.6%$216/sqft |
Source: Bright MLS #PACB2054724 Report a problem | ||
| 6/1/2026 | Listing removed | $420,000$224/sqft |
Source: Bright MLS #PACB2050372 Report a problem | ||
| 4/19/2026 | Price change | $420,000-2.3%$224/sqft |
Source: Bright MLS #PACB2050372 Report a problem | ||
| 3/15/2026 | Price change | $430,000-2.3%$230/sqft |
Source: Bright MLS #PACB2050372 Report a problem | ||
| 2/5/2026 | Listed for sale | $440,000+92.7%$235/sqft |
Source: Bright MLS #PACB2050372 Report a problem | ||
| 11/2/2015 | Sold | $228,325$122/sqft |
Source: Public Record Report a problem | ||
Public tax history
| Year | Property taxes | Tax assessment |
|---|---|---|
| 2025 | $3,862 +7.3% | $223,600 |
| 2024 | $3,598 +5.7% | $223,600 |
| 2023 | $3,405 +3.7% | $223,600 |
| 2022 | $3,283 | $223,600 |
| 2021 | $3,283 +3.8% | $223,600 |
| 2020 | $3,164 +499.3% | $223,600 |
| 2019 | $528 -82.6% | $223,600 |
| 2018 | $3,037 | $223,600 |
| 2017 | -- | $223,600 |
| 2016 | -- | $223,600 +347.2% |
| 2015 | -- | $50,000 |
| 2014 | -- | $50,000 |
| 2013 | -- | $50,000 |
| 2012 | -- | $50,000 |
Find assessor info on the county website
Monthly payment
Est. payment
Payment breakdown
Explore the cost of this home by adjusting the details. Changes won't be saved.Climate risks
Neighborhood: 17257
Nearby schools
Schools provided by the listing agent
- High: Shippensburg Area
- District: Shippensburg Area
Source: Bright MLS. This data may not be complete. We recommend contacting the local school district to confirm school assignments for this home.

Similar homes
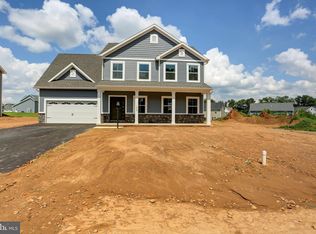
- $399,0004 bd3 ba2.1k sqft304 Lexington Ln, Shippensburg, PA 17257For Sale

 MLS ID #PACB2056254, Nicki Brantner, Inch & Co. Real Estate, LLC. Bright MLS
 - $415,9004 bd4 ba2.4k sqft322 Elmont Cir, Shippensburg, PA 17257For Sale
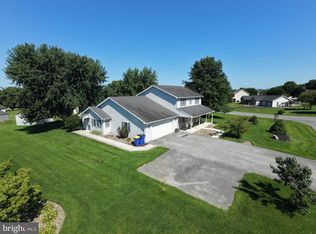 MLS ID #PAFL2034502, Carrie Gardner, Realty One Group Golden Key. Bright MLS
 - $349,0004 bd3 ba1.8k sqft223 Woodridge Dr, Shippensburg, PA 17257For Sale
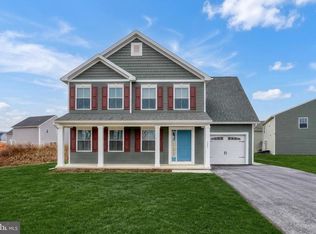 MLS ID #PACB2051882, Alex Saad, Prime Realty Services. Bright MLS
 - $285,0004 bd3 ba2.1k sqft18 Larch Dr, Shippensburg, PA 17257For Sale
 MLS ID #PACB2057758, Nickole Stull, Samson Properties. Bright MLS
 - $400,0004 bd4 ba2.2k sqft64 Diller Dr, Shippensburg, PA 17257For SaleMLS ID #PACB2053466, David Eichelberger, Berkshire Hathaway HomeServices Homesale Realty. Bright MLS
- $307,5003 bd2 ba2.2k sqft108 Willow Dr, Shippensburg, PA 17257For SaleMLS ID #PACB2055014, Lisa Mack, Coldwell Banker Realty. Bright MLS
- $399,0005 bd3 ba2.6k sqft605 Prospect Ave, Shippensburg, PA 17257For SaleMLS ID #PAFL2035654, Morgan Beck, Coldwell Banker Realty. Bright MLS
- $349,9003 bd3 ba2.3k sqft517 N Morris St, Shippensburg, PA 17257For SaleMLS ID #PAFL2036660, Carrie Gardner, Realty One Group Golden Key. Bright MLS
- $325,0003 bd2 ba1.6k sqft226 Grove Dr, Shippensburg, PA 17257For SaleMLS ID #PAFL2037212, Heather Bonillas, JAK Real Estate. Bright MLS
- $325,0003 bd1 ba2.1k sqft7839 Molly Pitcher Hwy, Shippensburg, PA 17257For SaleMLS ID #PAFL2036728, Lane Thrush, Keller Williams Keystone Realty. Bright MLS
- $240,0003 bd2 ba1.8k sqft402 S Penn St, Shippensburg, PA 17257For SaleMLS ID #PACB2057024, Mary Lynn Casey, Coldwell Banker Realty. Bright MLS
- $388,0004 bd3 ba2.1k sqft1046 Alandale Dr, Chambersburg, PA 17202For SaleMLS ID #PAFL2036588, David Houck, Howard Hanna Company-Carlisle. Bright MLS
- $525,0003 bd2 ba1.9k sqft8738 Olde Scotland Rd, Shippensburg, PA 17257For SaleMLS ID #PAFL2035850, Josh Ragno, Berkshire Hathaway HomeServices Homesale Realty. Bright MLS
- $349,9004 bd3 ba2.2k sqft173 Colonial Dr, Chambersburg, PA 17202For SaleMLS ID #PAFL2037416, Christen Tribbitt, Keller Williams Elite. Bright MLS
- $208,9002 bd2 ba1.5k sqft95 Lantern Ln, Shippensburg, PA 17257For SaleMLS ID #PACB2050102, Brian Mokricky, Keller Williams Realty Centre. Bright MLS
- $209,9002 bd2 ba1.4k sqft13 Colonial Ct, Shippensburg, PA 17257For SaleMLS ID #PACB2056994, Lisa Mack, Coldwell Banker Realty. Bright MLS
- $399,9004 bd3 ba2.1k sqft695 Karvois Ct, Chambersburg, PA 17202New ConstructionMLS ID #PAFL2035204, Jared Coover, Jalex Real Estate Services LLC. Bright MLS
- $214,9002 bd2 ba1.6k sqft101 Colonial Ct, Shippensburg, PA 17257For SaleMLS ID #PACB2057134, Lisa Mack, Coldwell Banker Realty. Bright MLS
