This beautifully maintained, move in ready home blends modern style, energy efficiency, and everyday comfort. This spacious 4-bedroom, 2.5-bath home features an open concept floor plan throughout the kitchen and living room. The bright and inviting living area flows seamlessly into the kitchen and dining space, making it perfect for entertaining or spending time with family. The well-appointed kitchen offers modern finishes, ample cabinetry, and generous counter space for meal preparation, gatherings, or a coffee bar. Upstairs, you'll find four comfortable bedrooms, including a spacious primary suite with a private en-suite bath and plenty of closet space. Three additional bedrooms provide flexibility for family, guests, or a home office. One of the home's standout features is its energy-saving solar panel system, helping reduce the electric utility costs. Reducing your electric bill is a feature worth paying attention too. Built in 2022, this home offers the peace of mind that comes with newer construction, contemporary finishes, and low-maintenance living. Schedule your showing today!
For sale
$420,000
304 Lexington Ln, Shippensburg, PA 17257
4beds
2,136sqft
:
Get pre-qualified$2,713/mo
Single Family Residence
Built in 2022
0.28 Acres Lot
$414,900 Zestimate®
$197/sqft
$16/mo HOA
What's special
Contemporary finishesModern styleModern finishesEveryday comfortPrivate en-suite bathBeautifully maintainedEnergy-saving solar panel system
- 15 days |
- 478 |
- 13 |
Zillow last checked:
Listing updated:
Listed by:
Nicki Brantner 717-574-1798,
Inch & Co. Real Estate, LLC 7175776395
Source: Bright MLS,MLS#: PACB2056254
Facts & features
Interior
Bedrooms & bathrooms
- Bedrooms: 4
- Bathrooms: 3
- Full bathrooms: 2
- 1/2 bathrooms: 1
- Main level bathrooms: 1
Basement
- Area: 0
Heating
- Forced Air, Electric, Solar
Cooling
- Central Air, Electric
Appliances
- Included: Electric Water Heater, Solar Hot Water
- Laundry: Upper Level
Features
- Breakfast Area, Combination Kitchen/Living, Dining Area
- Basement: Full
- Number of fireplaces: 1
- Fireplace features: Gas/Propane
Interior area
- Total structure area: 2,136
- Total interior livable area: 2,136 sqft
- Finished area above ground: 2,136
- Finished area below ground: 0
Property
Parking
- Total spaces: 2
- Parking features: Garage Faces Front, Attached
- Attached garage spaces: 2
Accessibility
- Accessibility features: 2+ Access Exits
Features
- Levels: Two
- Stories: 2
- Pool features: None
Lot
- Size: 0.28 Acres
Details
- Additional structures: Above Grade, Below Grade
- Parcel number: 39120320351
- Zoning: RESIDENTIAL
- Special conditions: Standard
Construction
Type & style
- Home type: SingleFamily
- Architectural style: Traditional
- Property subtype: Single Family Residence
Materials
- Frame
- Foundation: Other
Condition
- New construction: No
- Year built: 2022
Utilities & green energy
- Sewer: Public Sewer
- Water: Public
Community & HOA
Community
- Subdivision: Deerfield
HOA
- Has HOA: Yes
- HOA fee: $195 annually
- HOA name: DEERFIELD HOMEOWNERS
Location
- Region: Shippensburg
- Municipality: SOUTHAMPTON TWP
Financial & listing details
- Price per square foot: $197/sqft
- Tax assessed value: $289,700
- Annual tax amount: $5,187
- Date on market: 7/17/2026
- Listing agreement: Exclusive Right To Sell
- Listing terms: Cash,Conventional,FHA,VA Loan
- Inclusions: Solar Panels, Washer, Dryer, Kitchen Refrigerator
- Ownership: Fee Simple
Estimated market value
$414,900
$394,000 - $436,000
$2,429/mo
Price history
| Date | Event | Price |
|---|---|---|
| 7/17/2026 | Listed for sale | $420,000$197/sqft |
Source:  Bright MLS #PACB2056254 Report a problem Bright MLS #PACB2056254 Report a problem | ||
Public tax history
Tax history is unavailable.
Monthly payment
Est. payment
Payment breakdown
Explore the cost of this home by adjusting the details. Changes won't be saved.Climate risks
Neighborhood: 17257
Nearby schools
GreatSchools rating
- 6/10Shippensburg Intermediate SchoolGrades: 4-5Distance: 1.3 mi
- 6/10Shippensburg Area Middle SchoolGrades: 6-8Distance: 3 mi
- 6/10Shippensburg Area Senior High SchoolGrades: 9-12Distance: 3 mi
Schools provided by the listing agent
- High: Shippensburg Area
- District: Shippensburg Area
Source: Bright MLS. This data may not be complete. We recommend contacting the local school district to confirm school assignments for this home.
- $465,0004 bd3 ba2.3k sqft306 Lexington Ln, Shippensburg, PA 17257Sold

- $28,000-- bd-- ba-- sqft353 Killington Ln, Shippensburg, PA 17257Off Market
- $28,000-- bd-- ba-- sqft351 Killington Ln, Shippensburg, PA 17257Off Market
- $350,3003 bd2 ba1.4k sqft355 Killington Ln, Shippensburg, PA 17257Off Market
- $338,4003 bd2 ba1.5k sqft206 Jericho Ln, Shippensburg, PA 17257Off Market
- $333,4003 bd2 ba1.3k sqft357 Killington Ln, Shippensburg, PA 17257Off Market
- $322,0003 bd2 ba1.6k sqft208 Jericho Ln, Shippensburg, PA 17257Sold
- $365,3003 bd2 ba1.5k sqft204 Jericho Ln, Shippensburg, PA 17257Off Market
A local agent can set up tours, give advice and negotiate with sellers.
A local lender can help you make sure your offer is ready when you are.
Similar homes
- $398,0004 bd3 ba1.8k sqft630 Charles St, Shippensburg, PA 17257For Sale

 MLS ID #PACB2055268, Josh Ragno, Berkshire Hathaway HomeServices Homesale Realty. Bright MLS
 - $400,0004 bd3 ba2.4k sqft534 Carma Dr, Shippensburg, PA 17257For Sale
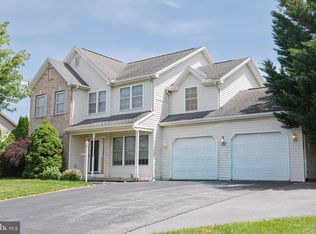 MLS ID #PAFL2036164, Ed Reichenbach, Coldwell Banker Realty. Bright MLS
 - $405,0004 bd3 ba1.8k sqft702 Southwood Dr, Shippensburg, PA 17257For Sale
 MLS ID #PACB2054724, Krista Carroll, Berkshire Hathaway HomeServices Homesale Realty. Bright MLS
 - $464,9004 bd3 ba3.1k sqft1714 Treeline Dr, Shippensburg, PA 17257For Sale
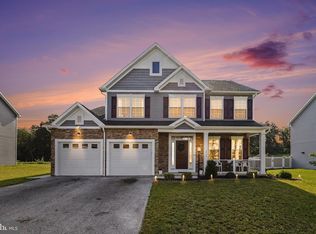 MLS ID #PACB2056800, Padam kadariya, Berkshire Hathaway HomeServices Homesale Realty. Bright MLS
 - $430,0004 bd4 ba2.2k sqft64 Diller Dr, Shippensburg, PA 17257For SaleMLS ID #PACB2053466, David Eichelberger, Berkshire Hathaway HomeServices Homesale Realty. Bright MLS
- $409,0004 bd3 ba2.4k sqft11230 Thornwood Rd, Shippensburg, PA 17257For SaleMLS ID #PAFL2033272, Rhea Foust, Samson Properties. Bright MLS
- $429,9005 bd3 ba2.1k sqft427 Bradley Ln, Shippensburg, PA 17257For SaleMLS ID #PAFL2034790, Lisa Mack, Coldwell Banker Realty. Bright MLS
- $415,0005 bd3 ba2.6k sqft605 Prospect Ave, Shippensburg, PA 17257For SaleMLS ID #PAFL2035654, Morgan Beck, Coldwell Banker Realty. Bright MLS
- $434,9004 bd4 ba2.4k sqft322 Elmont Cir, Shippensburg, PA 17257For SaleMLS ID #PAFL2034502, Carrie Gardner, Realty One Group Golden Key. Bright MLS
- $385,0004 bd3 ba3k sqft109 Pugh Dr, Shippensburg, PA 17257For SaleMLS ID #PAFL2035134, Krista Carroll, Berkshire Hathaway HomeServices Homesale Realty. Bright MLS
- from $394,9004 bd3 ba2.1k sqftCrestmont Plan, Deerfield, Shippensburg, PA 17257New ConstructionS&A Homes
- $349,0004 bd3 ba1.8k sqft223 Woodridge Dr, Shippensburg, PA 17257For SaleMLS ID #PACB2051882, Alex Saad, Prime Realty Services. Bright MLS
- from $389,9003 bd3 ba2k sqftFairmont Plan, Deerfield, Shippensburg, PA 17257New ConstructionS&A Homes
- from $389,9003 bd2 ba1.8k sqftAspen Plan, Deerfield, Shippensburg, PA 17257New ConstructionS&A Homes
- $460,0004 bd3 ba3.1k sqft10 David Glenn Dr, Carlisle, PA 17015For SaleMLS ID #PACB2056476, Colleen Blume, Coldwell Banker Realty. Bright MLS
- $525,0003 bd2 ba1.9k sqft8738 Olde Scotland Rd, Shippensburg, PA 17257For SaleMLS ID #PAFL2035850, Josh Ragno, Berkshire Hathaway HomeServices Homesale Realty. Bright MLS
- $309,9004 bd2 ba1.8k sqft9768 Molly Pitcher Hwy, Shippensburg, PA 17257For SaleMLS ID #PAFL2033882, Padam kadariya, Berkshire Hathaway HomeServices Homesale Realty. Bright MLS
- $405,0003 bd3 ba2.3k sqft1071 Crestwood Dr, Chambersburg, PA 17202For SaleMLS ID #PAFL2036346, Krista Carroll, Berkshire Hathaway HomeServices Homesale Realty. Bright MLS
- $329,9003 bd2 ba1.8k sqft10050 McCreary Rd, Shippensburg, PA 17257For SaleMLS ID #PAFL2030484, Lisa Mack, Coldwell Banker Realty. Bright MLS
- $429,9004 bd3 ba2.1k sqft695 Karvois Ct, Chambersburg, PA 17202New ConstructionMLS ID #PAFL2035204, Jared Coover, Jalex Real Estate Services LLC. Bright MLS
