**Exciting Update - New Roof June 2026!** Welcome to this beautifully updated 5-bedroom, 3-full bath home in the desirable Stony Point development, located in the Shippensburg School District in Cumberland Valley. Thoughtfully designed for both comfort and function, this home offers a versatile layout with a first-floor bedroom and adjoining full bath featuring a walk-in shower, ideal for guests, multigenerational living, or a private home office. The remodeled kitchen is the heart of the home, showcasing an island and an open-concept design that flows seamlessly into the family room, where the sellers removed a wall to create a bright, inviting gathering space. A separate dining room provides the perfect setting for holiday meals and special occasions, while the screened-in porch off the family room offers a relaxing retreat for enjoying the outdoors in comfort. The main level also includes a convenient laundry room and access to the attached 2-car garage. Upstairs, you’ll find four spacious bedrooms, including a generous primary suite with two walk-in closets and a beautifully remodeled bath complete with a walk-in shower and jetted tub. The partially finished basement with custom built-in entertainments center and electric fireplace adds valuable bonus space along with tons of storage, giving you flexibility for hobbies, recreation, or organization. Outdoor living is just as appealing, with a new rear deck, a large backyard, and mature, tasteful landscaping that enhances the home’s curb appeal. Additional updates include newer gas furnace with central air, newer water heater, added hardwood flooring, and new vinyl front porch railing. This well-maintained home blends modern updates, practical features, and a highly sought-after location into one exceptional package. A brand new roof will also add peace of mind to your new ownership!
Pending
Price cut: $10K (7/22)
$429,900
427 Bradley Ln, Shippensburg, PA 17257
5beds
2,100sqft
Single Family Residence
Built in 2001
0.34 Acres Lot
$422,900 Zestimate®
$205/sqft
$-- HOA
What's special
Large backyardNew rear deckAdded hardwood flooring
- 84 days |
- 695 |
- 21 |
Zillow last checked:
Listing updated:
Listed by:
Lisa Mack 717-609-3781,
Coldwell Banker Realty 717-264-7999
Source: Bright MLS,MLS#: PAFL2034790
Facts & features
Interior
Bedrooms & bathrooms
- Bedrooms: 5
- Bathrooms: 3
- Full bathrooms: 3
- Main level bathrooms: 1
- Main level bedrooms: 1
Rooms
- Room types: Living Room, Dining Room, Primary Bedroom, Bedroom 2, Bedroom 3, Bedroom 4, Bedroom 5, Kitchen, Family Room, Utility Room, Attic
Primary bedroom
- Features: Attached Bathroom, Walk-In Closet(s), Soaking Tub, Bathroom - Walk-In Shower
- Level: Upper
- Area: 306 Square Feet
- Dimensions: 17 X 18
Bedroom 2
- Level: Upper
- Area: 110 Square Feet
- Dimensions: 10 X 11
Bedroom 3
- Level: Upper
- Area: 99 Square Feet
- Dimensions: 9 X 11
Bedroom 4
- Level: Upper
- Area: 72 Square Feet
- Dimensions: 9 X 8
Bedroom 5
- Features: Attached Bathroom
- Level: Main
- Area: 121 Square Feet
- Dimensions: 11 X 11
Other
- Level: Upper
Dining room
- Level: Main
- Area: 154 Square Feet
- Dimensions: 14 X 11
Family room
- Features: Basement - Partially Finished, Fireplace - Electric
- Level: Lower
- Area: 420 Square Feet
- Dimensions: 20 X 21
Kitchen
- Features: Kitchen Island, Pantry
- Level: Main
- Area: 266 Square Feet
- Dimensions: 14 X 19
Living room
- Level: Main
- Area: 210 Square Feet
- Dimensions: 14 X 15
Utility room
- Level: Lower
- Area: 364 Square Feet
- Dimensions: 14 X 26
Heating
- Forced Air, Natural Gas
Cooling
- Central Air, Electric
Appliances
- Included: Dishwasher, Dryer, Oven/Range - Electric, Refrigerator, Cooktop, Washer, Gas Water Heater
- Laundry: Main Level, Washer In Unit, Dryer In Unit
Features
- Attic, Family Room Off Kitchen, Kitchen - Country, Dining Area, Entry Level Bedroom, Primary Bath(s), Formal/Separate Dining Room, Dry Wall
- Windows: Double Pane Windows, Screens
- Basement: Full,Partially Finished,Connecting Stairway,Heated
- Has fireplace: No
Interior area
- Total structure area: 2,100
- Total interior livable area: 2,100 sqft
- Finished area above ground: 2,100
Property
Parking
- Total spaces: 6
- Parking features: Garage Door Opener, Garage Faces Front, Asphalt, Off Street, Driveway, Attached
- Attached garage spaces: 2
- Uncovered spaces: 4
Accessibility
- Accessibility features: Accessible Doors
Features
- Levels: Two
- Stories: 2
- Patio & porch: Deck, Porch, Screened
- Exterior features: Storage, Sidewalks
- Pool features: None
- Has spa: Yes
- Spa features: Bath
- Has view: Yes
- View description: Mountain(s)
Lot
- Size: 0.34 Acres
- Features: Landscaped
Details
- Additional structures: Above Grade
- Parcel number: 210N17.272.000000
- Zoning: RES
- Special conditions: Standard
Construction
Type & style
- Home type: SingleFamily
- Architectural style: Colonial
- Property subtype: Single Family Residence
Materials
- Combination, Brick, Brick Front, Vinyl Siding
- Foundation: Block
- Roof: Architectural Shingle
Condition
- Excellent
- New construction: No
- Year built: 2001
- Major remodel year: 2019
Details
- Builder name: EDMOND WEAVER
Utilities & green energy
- Electric: 200+ Amp Service
- Sewer: Public Sewer
- Water: Public
- Utilities for property: Underground Utilities
Community & HOA
Community
- Subdivision: Stony Point
HOA
- Has HOA: No
Location
- Region: Shippensburg
- Municipality: SOUTHAMPTON TWP
Financial & listing details
- Price per square foot: $205/sqft
- Tax assessed value: $26,930
- Annual tax amount: $3,477
- Date on market: 5/27/2026
- Listing agreement: Exclusive Right To Sell
- Listing terms: Cash,Conventional,FHA,VA Loan,USDA Loan
- Inclusions: Refrigerator, Dishwasher, Oven / Range, Washer, Dryer
- Ownership: Fee Simple
- Road surface type: Paved
Estimated market value
$422,900
$402,000 - $444,000
$2,113/mo
Price history
| Date | Event | Price |
|---|---|---|
| 8/11/2026 | Pending sale | $429,900$205/sqft |
Source:  Bright MLS #PAFL2034790 Report a problem Bright MLS #PAFL2034790 Report a problem | ||
| 7/22/2026 | Price change | $429,900-2.3%$205/sqft |
Source: Bright MLS #PAFL2034790 Report a problem | ||
| 5/27/2026 | Listed for sale | $439,900+95.5%$209/sqft |
Source: Bright MLS #PAFL2034790 Report a problem | ||
| 8/1/2013 | Sold | $225,000-4.2%$107/sqft |
Source: Public Record Report a problem | ||
| 4/30/2013 | Listing removed | $234,900$112/sqft |
Source: Exit Preferred Realty #FL7648598 Report a problem | ||
| 3/13/2013 | Price change | $234,900-2.1%$112/sqft |
Source: Exit Preferred Realty #FL7648598 Report a problem | ||
| 5/23/2012 | Price change | $239,900-2.4%$114/sqft |
Source: Exit Preferred Realty #FL7648598 Report a problem | ||
| 7/14/2011 | Listed for sale | $245,900$117/sqft |
Source: Exit Preferred Realty #FL7648598 Report a problem | ||
Public tax history
| Year | Property taxes | Tax assessment |
|---|---|---|
| 2024 | $3,986 +16.6% | $26,930 |
| 2023 | $3,418 +0.7% | $26,930 |
| 2022 | $3,395 +3% | $26,930 |
| 2021 | $3,294 -4.8% | $26,930 |
| 2020 | $3,461 +2.1% | $26,930 |
| 2018 | $3,389 +349.4% | $26,930 |
| 2017 | $754 | $26,930 |
| 2016 | $754 +7.5% | $26,930 |
| 2015 | $702 | $26,930 |
| 2014 | $702 | $26,930 |
| 2013 | $702 +2% | $26,930 |
| 2012 | $688 | $26,930 |
| 2011 | $688 | $26,930 |
| 2010 | $688 +2% | $26,930 |
| 2009 | $675 +16.2% | $26,930 |
| 2008 | $580 +2.5% | $26,930 +2.5% |
| 2007 | $566 +0.6% | $26,270 +0.6% |
| 2006 | $563 -72.9% | $26,120 |
| 2005 | $2,080 +381.3% | $26,120 |
| 2004 | $432 +13.7% | $26,120 |
| 2003 | $380 | $26,120 |
Find assessor info on the county website
Monthly payment
Est. payment
Payment breakdown
Explore the cost of this home by adjusting the details. Changes won't be saved.Climate risks
Neighborhood: 17257
Nearby schools
GreatSchools rating
- 6/10Shippensburg Intermediate SchoolGrades: 4-5Distance: 3 mi
- 6/10Shippensburg Area Middle SchoolGrades: 6-8Distance: 2.7 mi
- 6/10Shippensburg Area Senior High SchoolGrades: 9-12Distance: 2.9 mi
Schools provided by the listing agent
- Middle: Shippensburg Area
- High: Shippensburg Area Senior
- District: Shippensburg Area
Source: Bright MLS. This data may not be complete. We recommend contacting the local school district to confirm school assignments for this home.
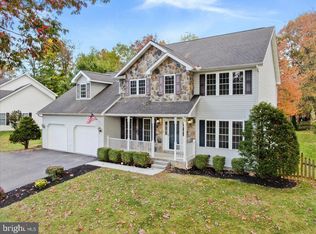
- $375,0004 bd3 ba2.5k sqft423 Bradley Ln, Shippensburg, PA 17257Sold
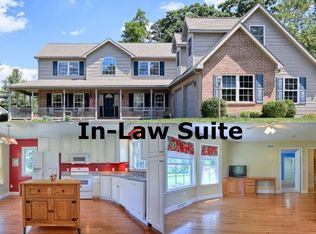
- $387,1004 bd3 ba2k sqft138 Stony Point Ave, Shippensburg, PA 17257Off Market
- $499,6005 bd3 ba2.7k sqft637 Eric Dr, Shippensburg, PA 17257Off Market
- $503,2005 bd2 ba3.6k sqft432 Bradley Ln, Shippensburg, PA 17257Off Market
- $445,0004 bd3 ba2.8k sqft631 Eric Dr, Shippensburg, PA 17257For Sale
- $394,8004 bd3 ba2.3k sqft419 Bradley Ln, Shippensburg, PA 17257Off Market
- $372,900-- bd2 ba1.6k sqft420 Bradley Ln, Shippensburg, PA 17257Off Market
- $373,200-- bd2 ba1.9k sqft643 Eric Dr, Shippensburg, PA 17257Off Market
A local agent can set up tours, give advice and negotiate with sellers.
A local lender can help you make sure your offer is ready when you are.
Similar homes
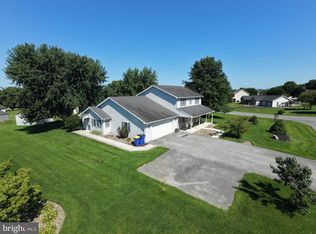
- $429,9004 bd4 ba2.4k sqft322 Elmont Cir, Shippensburg, PA 17257For Sale
 MLS ID #PAFL2034502, Carrie Gardner, Realty One Group Golden Key. Bright MLS
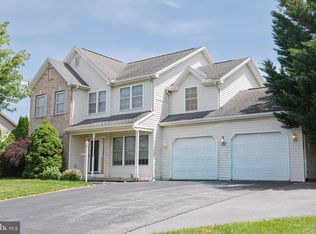
 - $400,0004 bd3 ba2.4k sqft534 Carma Dr, Shippensburg, PA 17257For Sale
 MLS ID #PAFL2036164, Ed Reichenbach, Coldwell Banker Realty. Bright MLS
 - $425,0004 bd3 ba2.5k sqft237 Hickory Ln, Shippensburg, PA 17257For Sale
 MLS ID #PACB2056790, Lane Thrush, Keller Williams Keystone Realty. Bright MLS
 - $389,9004 bd3 ba2.1k sqft406 Freedom Dr, Shippensburg, PA 17257For Sale
 MLS ID #PACB2056906, Jeremy Paisley, Iron Valley Real Estate of Central PA. Bright MLS
 - $420,0004 bd4 ba2.2k sqft64 Diller Dr, Shippensburg, PA 17257For SaleMLS ID #PACB2053466, David Eichelberger, Berkshire Hathaway HomeServices Homesale Realty. Bright MLS
- $393,0004 bd3 ba1.8k sqft702 Southwood Dr, Shippensburg, PA 17257For SaleMLS ID #PACB2054724, Krista Carroll, Berkshire Hathaway HomeServices Homesale Realty. Bright MLS
- $399,0004 bd3 ba2.1k sqft304 Lexington Ln, Shippensburg, PA 17257For SaleMLS ID #PACB2056254, Nicki Brantner, Inch & Co. Real Estate, LLC. Bright MLS
- $339,9005 bd3 ba2.4k sqft116 Willow Dr, Shippensburg, PA 17257For SaleMLS ID #PACB2052972, Padam kadariya, Berkshire Hathaway HomeServices Homesale Realty. Bright MLS
- $525,0003 bd2 ba1.9k sqft8738 Olde Scotland Rd, Shippensburg, PA 17257For SaleMLS ID #PAFL2035850, Josh Ragno, Berkshire Hathaway HomeServices Homesale Realty. Bright MLS
- $307,5003 bd2 ba2.2k sqft108 Willow Dr, Shippensburg, PA 17257For SaleMLS ID #PACB2055014, Lisa Mack, Coldwell Banker Realty. Bright MLS
- $349,9003 bd2 ba1.7k sqft505 Glenn St, Shippensburg, PA 17257For SaleMLS ID #PACB2055950, Josh Ragno, Berkshire Hathaway HomeServices Homesale Realty. Bright MLS
- $309,9004 bd2 ba1.8k sqft9768 Molly Pitcher Hwy, Shippensburg, PA 17257For SaleMLS ID #PAFL2033882, Padam kadariya, Berkshire Hathaway HomeServices Homesale Realty. Bright MLS
- $429,9004 bd3 ba2.1k sqft108 Bridle Hill Ct, Chambersburg, PA 17202For SaleMLS ID #PAFL2032630, Doyle C Bryant, Coldwell Banker Realty. Bright MLS
- $399,0004 bd2 ba1.6k sqft122 Shippensburg Rd, Shippensburg, PA 17257For SaleMLS ID #PACB2052852, Gerald Nolt, Beiler-Campbell Realtors-Quarryville. Bright MLS
- $398,0004 bd3 ba2.1k sqft1046 Alandale Dr, Chambersburg, PA 17202For SaleMLS ID #PAFL2036588, David Houck, Howard Hanna Company-Carlisle. Bright MLS
- $349,0004 bd3 ba1.8k sqft223 Woodridge Dr, Shippensburg, PA 17257For SaleMLS ID #PACB2051882, Alex Saad, Prime Realty Services. Bright MLS
- $249,9004 bd2 ba2.2k sqft26 S Fayette St, Shippensburg, PA 17257For SaleMLS ID #PACB2057176, Carrie Gardner, Realty One Group Golden Key. Bright MLS
- $240,0003 bd2 ba1.8k sqft402 S Penn St, Shippensburg, PA 17257For SaleMLS ID #PACB2057024, Mary Lynn Casey, Coldwell Banker Realty. Bright MLS
- $434,9004 bd3 ba2.1k sqft465 Winchester Dr, Chambersburg, PA 17202For SaleMLS ID #PAFL2035240, DAVID HOOKE, Keller Williams of Central PA. Bright MLS
- $489,9003 bd2 ba2.3k sqft6462 Bikle Rd, Chambersburg, PA 17202For SaleMLS ID #PAFL2036580, Carolyn Young, Samson Properties. Bright MLS
