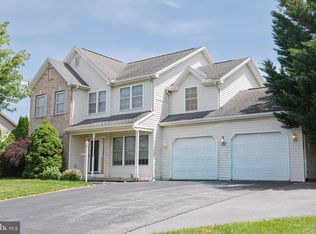
Welcome to 406 Freedom Drive! Pride of ownership is evident from the moment you walk into this one owner, 4 bedroom, 2 1/2 bath home. The first floor offers plenty of space for everyone with two living rooms, a large eat-in kitchen and a cozy sunroom that opens to the maintenance-free composite deck on the back of the house. Upstairs you will find a large primary bedroom with its own private bathroom and walk in closet. Three generously sized bedrooms and a full bathroom complete the second floor. The basement offers additional storage or room for future finished space. The slate pool table conveys with the property. Relax or entertain in the spacious backyard in this quiet country neighborhood that is less than 5 minutes from town. No HOA! Schedule your showing today.
For sale
$394,500
406 Freedom Dr, Shippensburg, PA 17257
4beds
2,184sqft
:
Get pre-qualified$2,534/mo
Single Family Residence
Built in 2004
0.26 Acres Lot
$386,000 Zestimate®
$181/sqft
$-- HOA
What's special
Cozy sunroomSpacious backyardMaintenance-free composite deckWalk in closetPrivate bathroomLarge primary bedroomLarge eat-in kitchen
- 5 days |
- 463 |
- 17 |
Zillow last checked:
Listing updated:
Listed by:
Jeremy Paisley 717-658-3503,
Iron Valley Real Estate of Central PA (717) 344-5950
Source: Bright MLS,MLS#: PACB2056906
Facts & features
Interior
Bedrooms & bathrooms
- Bedrooms: 4
- Bathrooms: 3
- Full bathrooms: 2
- 1/2 bathrooms: 1
- Main level bathrooms: 1
Basement
- Area: 0
Heating
- Heat Pump, Electric
Cooling
- Central Air, Ductless, Electric
Appliances
- Included: Electric Water Heater
Features
- Basement: Full,Sump Pump,Unfinished
- Has fireplace: No
Interior area
- Total structure area: 2,184
- Total interior livable area: 2,184 sqft
- Finished area above ground: 2,184
- Finished area below ground: 0
Property
Parking
- Total spaces: 2
- Parking features: Garage Faces Front, Garage Door Opener, Inside Entrance, Attached, Driveway
- Attached garage spaces: 2
- Has uncovered spaces: Yes
Accessibility
- Accessibility features: Accessible Hallway(s), Accessible Doors, >84" Garage Door
Features
- Levels: Two
- Stories: 2
- Pool features: None
Lot
- Size: 0.26 Acres
Details
- Additional structures: Above Grade, Below Grade
- Parcel number: 39140169140
- Zoning: RESIDENTIAL
- Special conditions: Standard
Construction
Type & style
- Home type: SingleFamily
- Architectural style: Traditional
- Property subtype: Single Family Residence
Materials
- Block, Brick, Mixed Plumbing, Stick Built, Vinyl Siding
- Foundation: Block
Condition
- New construction: No
- Year built: 2004
Utilities & green energy
- Sewer: Public Sewer
- Water: Public
Community & HOA
Community
- Subdivision: Rine Estates
HOA
- Has HOA: No
Location
- Region: Shippensburg
- Municipality: SOUTHAMPTON TWP
Financial & listing details
- Price per square foot: $181/sqft
- Tax assessed value: $219,600
- Annual tax amount: $3,928
- Date on market: 7/29/2026
- Listing agreement: Exclusive Right To Sell
- Listing terms: Cash,FHA,PHFA,USDA Loan,VA Loan,Conventional
- Inclusions: Pool, Dehumidifier, Refrigerator
- Exclusions: Clothes Washer And Dryer
- Ownership: Fee Simple
Estimated market value
$386,000
$367,000 - $405,000
$2,105/mo
Price history
| Date | Event | Price |
|---|---|---|
| 7/29/2026 | Listed for sale | $394,500+132.2%$181/sqft |
Source:  Bright MLS #PACB2056906 Report a problem Bright MLS #PACB2056906 Report a problem | ||
| 8/23/2004 | Sold | $169,900$78/sqft |
Source: Public Record Report a problem | ||
Public tax history
| Year | Property taxes | Tax assessment |
|---|---|---|
| 2025 | $3,792 +7.3% | $219,600 |
| 2024 | $3,534 +5.7% | $219,600 |
| 2023 | $3,344 +3.7% | $219,600 |
| 2022 | $3,225 | $219,600 |
| 2021 | $3,225 +3.8% | $219,600 |
| 2020 | $3,107 +499.3% | $219,600 |
| 2019 | $518 -82.6% | $219,600 |
| 2018 | $2,982 | $219,600 |
| 2017 | -- | $219,600 |
| 2016 | -- | $219,600 |
| 2015 | -- | $219,600 |
| 2014 | -- | $219,600 |
| 2013 | -- | $219,600 |
| 2012 | -- | $219,600 |
| 2011 | -- | $219,600 +24.1% |
| 2010 | -- | $176,980 |
| 2009 | -- | $176,980 |
| 2008 | -- | $176,980 +5.6% |
| 2007 | -- | $167,660 |
| 2006 | -- | $167,660 |
| 2005 | -- | $167,660 |
Find assessor info on the county website
Monthly payment
Est. payment
Payment breakdown
Explore the cost of this home by adjusting the details. Changes won't be saved.Climate risks
Neighborhood: 17257
Nearby schools
GreatSchools rating
- 6/10Shippensburg Intermediate SchoolGrades: 4-5Distance: 1.5 mi
- 6/10Shippensburg Area Middle SchoolGrades: 6-8Distance: 3.3 mi
- 6/10Shippensburg Area Senior High SchoolGrades: 9-12Distance: 3.4 mi
Schools provided by the listing agent
- High: Shippensburg Area
- District: Shippensburg Area
Source: Bright MLS. This data may not be complete. We recommend contacting the local school district to confirm school assignments for this home.
- $343,4003 bd2 ba1.9k sqft408 Freedom Dr, Shippensburg, PA 17257Off Market
- $327,3003 bd2 ba1.9k sqft404 Freedom Dr, Shippensburg, PA 17257Off Market
- $400,1004 bd2 ba2.1k sqft32 Independence Dr, Shippensburg, PA 17257Off Market
- $343,7004 bd2 ba1.9k sqft305 Liberty Dr, Shippensburg, PA 17257Off Market
- $356,0004 bd3 ba2.1k sqft410 Freedom Dr, Shippensburg, PA 17257Sold
- $356,1004 bd3 ba2k sqft405 Freedom Dr, Shippensburg, PA 17257Off Market
- $392,3004 bd3 ba3.1k sqft407 Freedom Dr, Shippensburg, PA 17257Off Market
- $379,8004 bd2 ba2k sqft403 Freedom Dr, Shippensburg, PA 17257Off Market
A local agent can set up tours, give advice and negotiate with sellers.
A local lender can help you make sure your offer is ready when you are.
Similar homes
- $400,0004 bd3 ba2.4k sqft534 Carma Dr, Shippensburg, PA 17257For Sale
 MLS ID #PAFL2036164, Ed Reichenbach, Coldwell Banker Realty. Bright MLS
 - $405,0004 bd3 ba1.8k sqft702 Southwood Dr, Shippensburg, PA 17257For Sale
 MLS ID #PACB2054724, Krista Carroll, Berkshire Hathaway HomeServices Homesale Realty. Bright MLS
 - $398,0004 bd3 ba1.8k sqft630 Charles St, Shippensburg, PA 17257For Sale
 MLS ID #PACB2055268, Josh Ragno, Berkshire Hathaway HomeServices Homesale Realty. Bright MLS
 - $385,0004 bd3 ba3k sqft109 Pugh Dr, Shippensburg, PA 17257For Sale
 MLS ID #PAFL2035134, Krista Carroll, Berkshire Hathaway HomeServices Homesale Realty. Bright MLS
 - $464,9004 bd3 ba3.1k sqft1714 Treeline Dr, Shippensburg, PA 17257For SaleMLS ID #PACB2056800, Padam kadariya, Berkshire Hathaway HomeServices Homesale Realty. Bright MLS
- $409,0004 bd3 ba2.4k sqft11230 Thornwood Rd, Shippensburg, PA 17257For SaleMLS ID #PAFL2033272, Rhea Foust, Samson Properties. Bright MLS
- $409,9004 bd3 ba2.1k sqft304 Lexington Ln, Shippensburg, PA 17257For SaleMLS ID #PACB2056254, Nicki Brantner, Inch & Co. Real Estate, LLC. Bright MLS
- $434,9004 bd4 ba2.4k sqft322 Elmont Cir, Shippensburg, PA 17257For SaleMLS ID #PAFL2034502, Carrie Gardner, Realty One Group Golden Key. Bright MLS
- $429,9005 bd3 ba2.1k sqft427 Bradley Ln, Shippensburg, PA 17257For SaleMLS ID #PAFL2034790, Lisa Mack, Coldwell Banker Realty. Bright MLS
- $329,9003 bd2 ba1.7k sqft626 Charles St, Shippensburg, PA 17257For SaleMLS ID #PACB2056592, Janie Gettel-Magee, Berkshire Hathaway HomeServices Homesale Realty. Bright MLS
- $375,0003 bd2 ba1.7k sqft505 Glenn St, Shippensburg, PA 17257For SaleMLS ID #PACB2055950, Josh Ragno, Berkshire Hathaway HomeServices Homesale Realty. Bright MLS
- $430,0004 bd4 ba2.2k sqft64 Diller Dr, Shippensburg, PA 17257For SaleMLS ID #PACB2053466, David Eichelberger, Berkshire Hathaway HomeServices Homesale Realty. Bright MLS
- $349,0004 bd3 ba1.8k sqft223 Woodridge Dr, Shippensburg, PA 17257For SaleMLS ID #PACB2051882, Alex Saad, Prime Realty Services. Bright MLS
- $405,0003 bd3 ba2.3k sqft1071 Crestwood Dr, Chambersburg, PA 17202For SaleMLS ID #PAFL2036346, Krista Carroll, Berkshire Hathaway HomeServices Homesale Realty. Bright MLS
- $329,9003 bd2 ba1.8k sqft10050 McCreary Rd, Shippensburg, PA 17257For SaleMLS ID #PAFL2030484, Lisa Mack, Coldwell Banker Realty. Bright MLS
- $309,9004 bd2 ba1.8k sqft9768 Molly Pitcher Hwy, Shippensburg, PA 17257For SaleMLS ID #PAFL2033882, Padam kadariya, Berkshire Hathaway HomeServices Homesale Realty. Bright MLS
- $415,0004 bd2 ba1.6k sqft122 Shippensburg Rd, Shippensburg, PA 17257For SaleMLS ID #PACB2052852, Gerald Nolt, Beiler-Campbell Realtors-Quarryville. Bright MLS
- $460,0004 bd3 ba3.1k sqft10 David Glenn Dr, Carlisle, PA 17015For SaleMLS ID #PACB2056476, Colleen Blume, Coldwell Banker Realty. Bright MLS
- $525,0003 bd2 ba1.9k sqft8738 Olde Scotland Rd, Shippensburg, PA 17257For SaleMLS ID #PAFL2035850, Josh Ragno, Berkshire Hathaway HomeServices Homesale Realty. Bright MLS
- $380,0004 bd3 ba2.5k sqft1724 Bell Ave, Chambersburg, PA 17202For SaleMLS ID #PAFL2035778, Bobbi Washabaugh, Berkshire Hathaway HomeServices Homesale Realty. Bright MLS
