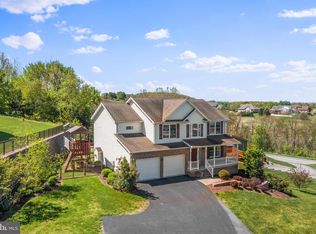
Discover the perfect blend of style and function in this well-maintained 4-bedroom, 2.5-bathroom home, which offers over 2,500 square feet of finished living space, designed for both comfortable daily living and effortless entertaining with the open floor plan. The main level welcomes you with a spacious foyer that leads into a sun-drenched family room featuring a cozy gas fireplace. The adjacent kitchen is fully equipped with a tile backsplash, pantry, all appliances, and a dedicated laundry closet. For seamless indoor-outdoor living, the spacious kitchen opens directly onto a deck overlooking the private backyard. A separate dining room, living room, and half bath complete this functional main floor The upper level serves as a quiet sanctuary, hosting a primary ensuite with walk-in closets and 3 additional bedrooms and a full bath. For added versatility, the walk-out lower level has a generous recreation room and a utility area ideal for storage and room to grow. 1724 Bell Ave is a standout opportunity in today’s market. Schedule your private tour today to experience this property for yourself.
For sale
$380,000
1724 Bell Ave, Chambersburg, PA 17202
4beds
2,532sqft
:
Get pre-qualified$2,409/mo
Single Family Residence
Built in 2005
0.41 Acres Lot
$376,000 Zestimate®
$150/sqft
$-- HOA
What's special
Private backyardSun-drenched family roomOpen floor planWalk-out lower levelGenerous recreation roomTile backsplashCozy gas fireplace
- 9 hours |
- 57 |
- 6 |
Zillow last checked:
Listing updated:
Listed by:
Bobbi Washabaugh 717-491-0690,
Berkshire Hathaway HomeServices Homesale Realty (800) 383-3535
Source: Bright MLS,MLS#: PAFL2035778
Facts & features
Interior
Bedrooms & bathrooms
- Bedrooms: 4
- Bathrooms: 3
- Full bathrooms: 2
- 1/2 bathrooms: 1
- Main level bathrooms: 1
Rooms
- Room types: Living Room, Dining Room, Primary Bedroom, Bedroom 2, Bedroom 3, Bedroom 4, Kitchen, Family Room, Foyer, Exercise Room, Laundry, Bathroom 2, Primary Bathroom, Half Bath
Primary bedroom
- Features: Flooring - Carpet
- Level: Upper
- Area: 234 Square Feet
- Dimensions: 18 X 13
Bedroom 2
- Features: Flooring - Carpet
- Level: Upper
- Area: 150 Square Feet
- Dimensions: 15 X 10
Bedroom 3
- Features: Flooring - Carpet
- Level: Upper
- Area: 121 Square Feet
- Dimensions: 11 X 11
Bedroom 4
- Features: Flooring - Carpet, Ceiling Fan(s)
- Level: Upper
- Area: 121 Square Feet
- Dimensions: 11 X 11
Primary bathroom
- Level: Upper
Bathroom 2
- Features: Flooring - Vinyl
- Level: Upper
Dining room
- Features: Flooring - Carpet
- Level: Main
- Area: 168 Square Feet
- Dimensions: 14 X 12
Exercise room
- Features: Flooring - Carpet
- Level: Lower
- Area: 336 Square Feet
- Dimensions: 28 X 12
Family room
- Features: Flooring - Carpet, Fireplace - Gas, Ceiling Fan(s)
- Level: Main
- Area: 224 Square Feet
- Dimensions: 16 X 14
Foyer
- Level: Main
Half bath
- Features: Flooring - Vinyl
- Level: Main
Kitchen
- Features: Flooring - Ceramic Tile, Kitchen Island
- Level: Main
Laundry
- Level: Main
Living room
- Features: Flooring - Carpet
- Level: Main
- Area: 182 Square Feet
- Dimensions: 14 X 13
Heating
- Heat Pump, Electric
Cooling
- Heat Pump, Electric
Appliances
- Included: Refrigerator, Oven/Range - Electric, Microwave, Dishwasher, Washer, Dryer, Electric Water Heater
- Laundry: Main Level, Laundry Room
Features
- Combination Kitchen/Living, Primary Bath(s), Breakfast Area, Ceiling Fan(s), Family Room Off Kitchen, Formal/Separate Dining Room, Kitchen Island, Kitchen - Table Space, Walk-In Closet(s)
- Flooring: Carpet
- Basement: Side Entrance,Walk-Out Access,Full,Partial,Partially Finished,Heated
- Number of fireplaces: 1
- Fireplace features: Glass Doors
Interior area
- Total structure area: 3,232
- Total interior livable area: 2,532 sqft
- Finished area above ground: 2,196
- Finished area below ground: 336
Property
Parking
- Total spaces: 2
- Parking features: Garage Faces Front, Driveway, Attached
- Attached garage spaces: 2
- Has uncovered spaces: Yes
- Details: Garage Sqft: 576
Accessibility
- Accessibility features: None
Features
- Levels: Three
- Stories: 3
- Patio & porch: Deck, Porch
- Exterior features: Lighting
- Pool features: None
Lot
- Size: 0.41 Acres
Details
- Additional structures: Above Grade, Below Grade
- Parcel number: 110E10.188.000000
- Zoning: R1
- Special conditions: Standard
Construction
Type & style
- Home type: SingleFamily
- Architectural style: Colonial
- Property subtype: Single Family Residence
Materials
- Stone, Vinyl Siding
- Foundation: Block
Condition
- New construction: No
- Year built: 2005
Details
- Builder name: JERRY CAMPBELL
Utilities & green energy
- Sewer: Public Sewer
- Water: Well
Community & HOA
Community
- Subdivision: Liberty Estates
HOA
- Has HOA: No
Location
- Region: Chambersburg
- Municipality: HAMILTON TWP
Financial & listing details
- Price per square foot: $150/sqft
- Tax assessed value: $29,380
- Annual tax amount: $3,745
- Date on market: 7/24/2026
- Listing agreement: Exclusive Right To Sell
- Ownership: Fee Simple
Estimated market value
$376,000
$357,000 - $395,000
$2,568/mo
Price history
| Date | Event | Price |
|---|---|---|
| 7/24/2026 | Listed for sale | $380,000+63.8%$150/sqft |
Source:  Bright MLS #PAFL2035778 Report a problem Bright MLS #PAFL2035778 Report a problem | ||
| 7/18/2017 | Sold | $232,000-4.2%$92/sqft |
Source: Public Record Report a problem | ||
| 6/16/2017 | Pending sale | $242,200$96/sqft |
Source: Coldwell Banker Residential Brokerage - Chambersburg #FL9956813 Report a problem | ||
| 5/24/2017 | Listed for sale | $242,200-10.3%$96/sqft |
Source: Coldwell Banker Residential Brokerage - Chambersburg #FL9956813 Report a problem | ||
| 3/29/2009 | Listing removed | $269,900$107/sqft |
Source: Homes & Land #FL6858209 Report a problem | ||
| 8/30/2008 | Listed for sale | $269,900-3.2%$107/sqft |
Source: Homes & Land #FL6858209 Report a problem | ||
| 5/25/2006 | Sold | $278,900$110/sqft |
Source: Public Record Report a problem | ||
Public tax history
| Year | Property taxes | Tax assessment |
|---|---|---|
| 2024 | $4,797 +6.5% | $29,380 |
| 2023 | $4,504 +2.4% | $29,380 |
| 2022 | $4,399 | $29,380 |
| 2021 | $4,399 +2.7% | $29,380 |
| 2020 | $4,284 +5.1% | $29,380 |
| 2018 | $4,075 +384.1% | $29,380 |
| 2017 | $842 | $29,380 |
| 2016 | $842 +7.3% | $29,380 |
| 2015 | $784 | $29,380 |
| 2014 | $784 | $29,380 |
| 2013 | $784 +2.9% | $29,380 |
| 2012 | $762 | $29,380 |
| 2011 | $762 | $29,380 |
| 2010 | $762 +2% | $29,380 |
| 2009 | $748 +15.9% | $29,380 |
| 2008 | $645 +0.9% | $29,380 |
| 2007 | $639 | $29,380 |
Find assessor info on the county website
Monthly payment
Est. payment
Payment breakdown
Explore the cost of this home by adjusting the details. Changes won't be saved.Climate risks
Neighborhood: 17202
Getting around
1 / 100
Car-DependentNearby schools
GreatSchools rating
- 6/10Hamilton Heights El SchoolGrades: K-5Distance: 0.8 mi
- 8/10Chambersburg Area Ms - NorthGrades: 6-8Distance: 3.4 mi
- 3/10Chambersburg Area Senior High SchoolGrades: 9-12Distance: 3.2 mi
Schools provided by the listing agent
- Middle: Faust Junior High School
- High: Chambersburg Area Senior
- District: Chambersburg Area
Source: Bright MLS. This data may not be complete. We recommend contacting the local school district to confirm school assignments for this home.
- $473,5005 bd3 ba3.2k sqft1716 Bell Ave, Chambersburg, PA 17202Off Market
- $426,000-- bd2 ba2.3k sqft1709 Jed Ct, Chambersburg, PA 17202Off Market
- $405,5004 bd3 ba2.8k sqft1725 Bell Ave, Chambersburg, PA 17202Off Market
- $391,500-- bd2 ba2.4k sqft1719 Bell Ave, Chambersburg, PA 17202Off Market
- $1,200-- bd-- ba-- sqft2065 Sollenberger Rd, Chambersburg, PA 17202Off Market
- $451,300-- bd3 ba2.7k sqft1731 Bell Ave, Chambersburg, PA 17202Off Market
- $271,3004 bd2 ba1.6k sqft1793 Sollenberger Rd, Chambersburg, PA 17202Off Market
- $381,000-- bd2 ba2.3k sqft1713 Bell Ave, Chambersburg, PA 17202Off Market
A local agent can set up tours, give advice and negotiate with sellers.
A local lender can help you make sure your offer is ready when you are.
Similar homes
- $359,9004 bd3 ba2k sqft215 Opal Dr, Chambersburg, PA 17202For Sale

 MLS ID #PAFL2036128, Josh Nelson, Iron Valley Real Estate of Chambersburg. Bright MLS
 - $370,0005 bd3 ba2.2k sqft1772 Bell Ave #29, Chambersburg, PA 17202For Sale
 MLS ID #PAFL2034616, Donna Denny, Coldwell Banker Realty. Bright MLS
 - $375,0004 bd3 ba2k sqft1553 Vaughn Dr, Chambersburg, PA 17202For Sale
 MLS ID #PAFL2035854, Wes Strite, Cedar Spring Realty. Bright MLS
 - $365,7504 bd3 ba2.5k sqft8 Oxford Ct #8, Chambersburg, PA 17201For Sale
 MLS ID #PAFL2036078, Thomas Van Winkle, Van Winkle Real Estate. Bright MLS
 - $350,0003 bd3 ba1.6k sqft1407 Hamilton Hills Dr, Chambersburg, PA 17202For SaleMLS ID #PAFL2036106, Madi Grove, Keller Williams Keystone Realty. Bright MLS
- $415,0004 bd3 ba2.5k sqft1440 Highfield Ct, Chambersburg, PA 17202For SaleMLS ID #PAFL2029202, Brian Cramer, Iron Valley Real Estate of Chambersburg. Bright MLS
- $398,0004 bd3 ba1.9k sqft145 Peridot Dr, Chambersburg, PA 17202For SaleMLS ID #PAFL2036214, Kelli Stouffer, RE/MAX Realty Agency, Inc.. Bright MLS
- $365,0003 bd2 ba1.8k sqft3671 Jenny Ln, Chambersburg, PA 17202For SaleMLS ID #PAFL2035456, Kim Heck, RE/MAX Realty Agency, Inc.. Bright MLS
- $410,0004 bd3 ba2.8k sqft19 Obsidian Dr, Chambersburg, PA 17202For SaleMLS ID #PAFL2033402, Timothy Fisler, Keller Williams Keystone Realty. Bright MLS
- $368,0003 bd3 ba1.6k sqft1527 Sherry Dr, Chambersburg, PA 17202New ConstructionMLS ID #PAFL2036068, Ron Clever, Cedar Spring Realty. Bright MLS
- $309,0004 bd2 ba1.7k sqft1577 Streamside Dr, Chambersburg, PA 17202For SaleMLS ID #PAFL2034288, David Johnson, Cavalry Realty LLC. Bright MLS
- $399,9003 bd3 ba1.3k sqftCherry Lane Dr Lot 4, Chambersburg, PA 17202New ConstructionMLS ID #PAFL2031848, Arlene Unger, RE/MAX Results. Bright MLS
- $405,0004 bd3 ba2k sqft1479 Sherry Dr, Chambersburg, PA 17202New ConstructionMLS ID #PAFL2034792, Ron Clever, Cedar Spring Realty. Bright MLS
- $429,9004 bd3 ba2.1k sqft695 Karvois Ct, Chambersburg, PA 17202New ConstructionMLS ID #PAFL2035204, Jared Coover, Jalex Real Estate Services LLC. Bright MLS
- $279,9004 bd3 ba1.8k sqft3995 Ricklyn Dr, Chambersburg, PA 17202For SaleMLS ID #PAFL2036260, Jake Statler, Coldwell Banker Realty. Bright MLS
- $375,0004 bd3 ba2.1k sqft50 Eisenhower Dr, Chambersburg, PA 17201For SaleMLS ID #PAFL2033878, Jake Scott, Turn Key Realty Group. Bright MLS
- $330,0003 bd2 ba1.9k sqft4521 Fort McCord Rd, Chambersburg, PA 17202For SaleMLS ID #PAFL2035050, Ray Carpenter, Coldwell Banker Realty. Bright MLS
- $425,0004 bd3 ba2.3k sqft1557 Sherry Dr, Chambersburg, PA 17202New ConstructionMLS ID #PAFL2034116, Ron Clever, Cedar Spring Realty. Bright MLS
- $425,0004 bd3 ba2.3k sqft1490 Sherry Dr, Chambersburg, PA 17202New ConstructionMLS ID #PAFL2029574, Ron Clever, Cedar Spring Realty. Bright MLS
- $449,9004 bd3 ba2.1k sqft465 Winchester Dr, Chambersburg, PA 17202For SaleMLS ID #PAFL2035240, DAVID HOOKE, Keller Williams of Central PA. Bright MLS
