Welcome home to 1407 Hamilton Hills Drive, where comfort, quality, and pride of ownership shine from the moment you arrive. Built in 1999 and lovingly cared for by its original owner, this beautifully maintained 3-bedroom, 2½-bath home is a rare find, offering the perfect blend of warmth, functionality, and timeless appeal. From the inviting living spaces to the thoughtful details throughout, it's evident this home has been exceptionally well cared for over the years. Every room reflects the love and attention that's gone into maintaining it, creating a truly move-in-ready home you'll be proud to call your own. Step outside and discover your own private retreat. The beautifully landscaped backyard features a fenced-in area, perfect for children, pets, or gardening, along with a stunning covered stamped concrete patio—an ideal place to enjoy your morning coffee, entertain family and friends, or simply relax while taking in the peaceful surroundings. The impressive 598-square-foot oversized garage offers abundant space for vehicles, storage, hobbies, or a workshop, providing the flexibility today's homeowners appreciate. Homes like this don't come along often. Having remained in the hands of the same owner since it was built, 1407 Hamilton Hills Drive is more than just a house—it's a home filled with years of care, cherished memories, and pride of ownership. Now, it's ready for its next chapter. Come experience all the warmth and charm this exceptional property has to offer.
Pending
$350,000
1407 Hamilton Hills Dr, Chambersburg, PA 17202
3beds
1,648sqft
Single Family Residence
Built in 1999
0.41 Acres Lot
$344,600 Zestimate®
$212/sqft
$-- HOA
What's special
Beautifully landscaped backyardInviting living spacesThoughtful details throughoutPrivate retreat
- 33 days |
- 764 |
- 41 |
Likely to sell faster than
Zillow last checked:
Listing updated:
Listed by:
Madi Grove 717-681-3308,
Keller Williams Keystone Realty 7175048002
Source: Bright MLS,MLS#: PAFL2036106
Facts & features
Interior
Bedrooms & bathrooms
- Bedrooms: 3
- Bathrooms: 3
- Full bathrooms: 2
- 1/2 bathrooms: 1
Rooms
- Room types: Living Room, Dining Room, Kitchen, Laundry
Dining room
- Level: Main
Kitchen
- Level: Main
Laundry
- Level: Lower
Living room
- Level: Main
Living room
- Level: Lower
Heating
- Heat Pump, Electric
Cooling
- Central Air, Electric
Appliances
- Included: Refrigerator, Microwave, Dishwasher, Oven/Range - Electric, Electric Water Heater
- Laundry: Hookup, Laundry Room
Features
- Has basement: No
- Has fireplace: No
Interior area
- Total structure area: 1,648
- Total interior livable area: 1,648 sqft
- Finished area above ground: 1,648
- Finished area below ground: 0
Property
Parking
- Total spaces: 2
- Parking features: Garage Door Opener, Oversized, Driveway, Attached
- Attached garage spaces: 2
- Has uncovered spaces: Yes
- Details: Garage Sqft: 598
Accessibility
- Accessibility features: None
Features
- Levels: Multi/Split,Three
- Stories: 3
- Patio & porch: Patio, Roof
- Pool features: None
- Fencing: Vinyl
Lot
- Size: 0.41 Acres
Details
- Additional structures: Above Grade, Below Grade
- Parcel number: 110E13C005.000000
- Zoning: RESIDENTIAL
- Special conditions: Standard
Construction
Type & style
- Home type: SingleFamily
- Property subtype: Single Family Residence
Materials
- Brick, Vinyl Siding
- Foundation: Concrete Perimeter
- Roof: Shingle
Condition
- New construction: No
- Year built: 1999
Utilities & green energy
- Sewer: Public Sewer
- Water: Public
Community & HOA
Community
- Subdivision: None Available
HOA
- Has HOA: No
Location
- Region: Chambersburg
- Municipality: HAMILTON TWP
Financial & listing details
- Price per square foot: $212/sqft
- Tax assessed value: $25,660
- Annual tax amount: $4,292
- Date on market: 7/14/2026
- Listing agreement: Exclusive Right To Sell
- Ownership: Fee Simple
Estimated market value
$344,600
$327,000 - $362,000
$2,110/mo
Price history
| Date | Event | Price |
|---|---|---|
| 8/15/2026 | Pending sale | $350,000$212/sqft |
Source:  Bright MLS #PAFL2036106 Report a problem Bright MLS #PAFL2036106 Report a problem | ||
| 7/14/2026 | Listed for sale | $350,000$212/sqft |
Source: Bright MLS #PAFL2036106 Report a problem | ||
Public tax history
| Year | Property taxes | Tax assessment |
|---|---|---|
| 2024 | $4,190 +6.5% | $25,660 |
| 2023 | $3,934 +2.4% | $25,660 |
| 2022 | $3,842 | $25,660 |
| 2021 | $3,842 +2.7% | $25,660 |
| 2020 | $3,742 +5.1% | $25,660 |
| 2018 | $3,559 +384.1% | $25,660 |
| 2017 | $735 | $25,660 |
| 2016 | $735 +7.3% | $25,660 |
| 2015 | $685 | $25,660 |
| 2014 | $685 | $25,660 |
| 2013 | $685 +9.5% | $25,660 +6.4% |
| 2012 | $626 | $24,110 |
| 2011 | $626 | $24,110 |
| 2010 | $626 +2% | $24,110 |
| 2009 | $614 +15.9% | $24,110 |
| 2008 | $529 +0.9% | $24,110 |
| 2007 | $524 | $24,110 |
| 2006 | $524 -67.9% | $24,110 |
| 2005 | $1,635 +304.9% | $24,110 |
| 2004 | $404 +13.6% | $24,110 |
| 2003 | $356 +35.3% | $24,110 |
| 2000 | $263 | $24,110 |
Find assessor info on the county website
Monthly payment
Est. payment
Payment breakdown
Explore the cost of this home by adjusting the details. Changes won't be saved.Climate risks
Neighborhood: 17202
Nearby schools
GreatSchools rating
- 6/10Hamilton Heights El SchoolGrades: K-5Distance: 0.2 mi
- 8/10Chambersburg Area Ms - NorthGrades: 6-8Distance: 2.4 mi
- 3/10Chambersburg Area Senior High SchoolGrades: 9-12Distance: 2.4 mi
Schools provided by the listing agent
- District: Chambersburg Area
Source: Bright MLS. This data may not be complete. We recommend contacting the local school district to confirm school assignments for this home.
- $317,9003 bd2 ba1.5k sqft1411 Hamilton Hills Dr, Chambersburg, PA 17202Off Market
- $367,3003 bd3 ba2.4k sqft1403 Hamilton Hills Dr, Chambersburg, PA 17202Off Market

- $400,0004 bd3 ba2.6k sqft1545 Vaughn Dr, Chambersburg, PA 17202Off Market
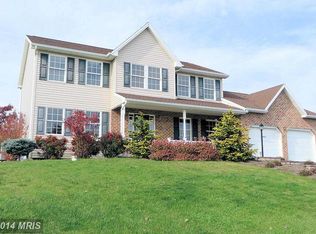
- $374,800-- bd2 ba1.8k sqft1421 Hamilton Hills Dr, Chambersburg, PA 17202Off Market
- $278,400-- bd1 ba1.4k sqft1752 Leedy Dr, Chambersburg, PA 17202Off Market
- $351,7004 bd2 ba2.1k sqft1537 Vaughn Dr, Chambersburg, PA 17202Off Market
- $375,0004 bd3 ba2k sqft1553 Vaughn Dr, Chambersburg, PA 17202For Sale
- $336,200-- bd2 ba1.4k sqft1720 Leedy Dr, Chambersburg, PA 17202Off Market
A local agent can set up tours, give advice and negotiate with sellers.
A local lender can help you make sure your offer is ready when you are.
Similar homes
- $375,0004 bd3 ba2k sqft1553 Vaughn Dr, Chambersburg, PA 17202For Sale

 MLS ID #PAFL2035854, Wes Strite, Cedar Spring Realty. Bright MLS
 - $--4 bd2 ba2.3k sqft1191 Candice Ln, Chambersburg, PA 17201Auction
 Auction.com 2
 - $354,5004 bd3 ba2k sqft215 Opal Dr, Chambersburg, PA 17202For Sale
 MLS ID #PAFL2036128, Josh Nelson, Iron Valley Real Estate of Chambersburg. Bright MLS
 - $365,0003 bd2 ba1.8k sqft3671 Jenny Ln, Chambersburg, PA 17202For Sale
 MLS ID #PAFL2035456, Kim Heck, RE/MAX Realty Agency, Inc.. Bright MLS
 - $415,0003 bd2 ba2.1k sqft2424 Loop Rd, Chambersburg, PA 17202For SaleMLS ID #PAFL2036602, Timothy Fisler, Keller Williams Keystone Realty. Bright MLS
- $358,9003 bd2 ba1.3k sqft1668 Falcon Ln #243, Chambersburg, PA 17202New ConstructionMLS ID #PAFL2033094, Mr. Richard Rudy, Joseph A Myers Real Estate, Inc.. Bright MLS
- $324,7003 bd2 ba1.6k sqft3540 Scotland Rd, Chambersburg, PA 17202For SaleMLS ID #PAFL2036122, Carly Patla, Iron Valley Real Estate of Chambersburg. Bright MLS
- $320,0003 bd2 ba1.9k sqft4521 Fort McCord Rd, Chambersburg, PA 17202For SaleMLS ID #PAFL2035050, Ray Carpenter, Coldwell Banker Realty. Bright MLS
- $400,0003 bd3 ba2.3k sqft1562 Warm Spring Rd #34, Chambersburg, PA 17202For SaleMLS ID #PAFL2036700, Dee Miles, Real Estate Innovations. Bright MLS
- $--5 bd2 ba1.6k sqft535 Wayne Ave, Chambersburg, PA 17201AuctionAuction.com 2
- $399,9003 bd3 ba1.3k sqftCherry Lane Dr Lot 4, Chambersburg, PA 17202New ConstructionMLS ID #PAFL2031848, Arlene Unger, RE/MAX Results. Bright MLS
- $309,0004 bd2 ba1.7k sqft1577 Streamside Dr, Chambersburg, PA 17202For SaleMLS ID #PAFL2034288, David Johnson, Cavalry Realty LLC. Bright MLS
- $325,0005 bd3 ba2.3k sqft61 Armory Dr, Chambersburg, PA 17201For SaleMLS ID #PAFL2036750, Kimberly Burton, Iron Valley Real Estate Hanover. Bright MLS
- $499,0003 bd2 ba1.4k sqft1634 Crottlestown Rd, Chambersburg, PA 17202For SaleMLS ID #PAFL2036796, Ron Richards, Town & Country Real Estate. Bright MLS
- $368,0003 bd3 ba1.6k sqft1527 Sherry Dr, Chambersburg, PA 17202New ConstructionMLS ID #PAFL2036068, Ron Clever, Cedar Spring Realty. Bright MLS
- $499,9004 bd3 ba2.3k sqft1427 Hunters Chase #51, Chambersburg, PA 17202For SaleMLS ID #PAFL2036310, Steve Coover, Jalex Real Estate Services LLC. Bright MLS
- $318,9004 bd2 ba1.9k sqft4545 Sycamore Grove Rd, Chambersburg, PA 17202For SaleMLS ID #PAFL2035610, Wayne Berkstresser, The Berkstresser Realty Group. Bright MLS
- $250,0003 bd2 ba1.3k sqft1493 Crottlestown Rd, Chambersburg, PA 17202For SaleMLS ID #PAFL2036014, Thomas Stewart, Cavalry Realty LLC. Bright MLS
- $340,0003 bd2 ba1.5k sqft1311 Marvic Dr, Chambersburg, PA 17202For SaleMLS ID #PAFL2035648, Morgan Beck, Coldwell Banker Realty. Bright MLS
- $199,9003 bd2 ba1.2k sqft1811 Holly Ln, Chambersburg, PA 17202For SaleMLS ID #PAFL2035672, Angel Garcia, Coldwell Banker Realty. Bright MLS
