Excellent 4 bedroom home in a great location in Hamilton Twp! There's a lot of bang for your buck here! A brand new VERY high-end front door with keyless entry greets you from the front porch. A large and welcoming living room is to your left as you walk in. Past the living room you will see the open concept kitchen and dining room that are adjacent to each other. A combination laundry and half bath sit next to the kitchen, and as you pass them you will enter a private family room/den to finish up the first floor. The foyer at the entrance also contains the stairwell leading to the second floor. Up the stairs you will find 4 large bedrooms attached to the landing. The primary suite with a walk-in closet and ensuite bath fills the area above the garage and family room and provides plenty of privacy and space! There is an additional full bath with a double sink vanity and a tub/shower combo to service the additional 3 bedrooms. Outside you will find a very private backyard with a large 20x16 concrete patio to enjoy summer barbecues! Don't miss your chance to own this exceptional home at a great price!
For sale
Price cut: $5K (7/24)
$375,000
1553 Vaughn Dr, Chambersburg, PA 17202
4beds
2,072sqft
:
Get pre-qualified$2,377/mo
Single Family Residence
Built in 2005
0.41 Acres Lot
$371,700 Zestimate®
$181/sqft
$-- HOA
What's special
Very private backyardFront porch
- 25 days |
- 1,422 |
- 95 |
Likely to sell faster than
Zillow last checked:
Listing updated:
Listed by:
Wes Strite 717-404-1471,
Cedar Spring Realty 717-789-7900
Source: Bright MLS,MLS#: PAFL2035854
Facts & features
Interior
Bedrooms & bathrooms
- Bedrooms: 4
- Bathrooms: 3
- Full bathrooms: 2
- 1/2 bathrooms: 1
- Main level bathrooms: 1
Rooms
- Room types: Living Room, Dining Room, Primary Bedroom, Bedroom 2, Bedroom 3, Bedroom 4, Kitchen, Family Room, Basement, Foyer, Primary Bathroom, Full Bath, Half Bath
Primary bedroom
- Features: Flooring - Luxury Vinyl Plank, Attached Bathroom
- Level: Upper
- Area: 266 Square Feet
- Dimensions: 14 X 19
Bedroom 2
- Features: Flooring - Carpet
- Level: Upper
- Area: 154 Square Feet
- Dimensions: 11 X 14
Bedroom 3
- Features: Flooring - Carpet
- Level: Upper
- Area: 196 Square Feet
- Dimensions: 14 X 14
Bedroom 4
- Features: Flooring - Carpet
- Level: Upper
- Area: 120 Square Feet
- Dimensions: 10 X 12
Primary bathroom
- Features: Flooring - Luxury Vinyl Plank
- Level: Upper
- Area: 35 Square Feet
- Dimensions: 5 X 7
Basement
- Level: Lower
- Area: 575 Square Feet
- Dimensions: 23 X 25
Dining room
- Features: Flooring - Ceramic Tile
- Level: Main
- Area: 143 Square Feet
- Dimensions: 11 X 13
Family room
- Features: Flooring - Luxury Vinyl Plank
- Level: Main
- Area: 247 Square Feet
- Dimensions: 13 X 19
Foyer
- Features: Flooring - Ceramic Tile
- Level: Main
- Area: 42 Square Feet
- Dimensions: 6 X 7
Other
- Features: Flooring - Vinyl
- Level: Upper
- Area: 56 Square Feet
- Dimensions: 7 X 8
Half bath
- Features: Flooring - Ceramic Tile
- Level: Main
- Area: 42 Square Feet
- Dimensions: 6 X 7
Kitchen
- Features: Flooring - Ceramic Tile
- Level: Main
- Area: 130 Square Feet
- Dimensions: 10 X 13
Living room
- Features: Flooring - Carpet
- Level: Main
- Area: 220 Square Feet
- Dimensions: 11 X 20
Heating
- Heat Pump, Electric
Cooling
- Central Air, Electric
Appliances
- Included: Microwave, Dishwasher, Disposal, Oven/Range - Electric, Refrigerator, Stainless Steel Appliance(s), Water Heater, Electric Water Heater
- Laundry: Has Laundry, Main Level
Features
- Bathroom - Tub Shower, Combination Kitchen/Dining, Dining Area, Family Room Off Kitchen, Floor Plan - Traditional, Kitchen - Country, Upgraded Countertops, Dry Wall
- Flooring: Carpet, Ceramic Tile, Luxury Vinyl
- Doors: Six Panel, Insulated, ENERGY STAR Qualified Doors
- Windows: Energy Efficient, Double Hung, Vinyl Clad
- Basement: Connecting Stairway,Sump Pump,Unfinished,Windows
- Has fireplace: No
Interior area
- Total structure area: 2,800
- Total interior livable area: 2,072 sqft
- Finished area above ground: 2,072
- Finished area below ground: 0
Property
Parking
- Total spaces: 4
- Parking features: Garage Faces Front, Garage Door Opener, Inside Entrance, Attached, Driveway
- Attached garage spaces: 2
- Uncovered spaces: 2
- Details: Garage Sqft: 440
Accessibility
- Accessibility features: None
Features
- Levels: Two
- Stories: 2
- Pool features: None
Lot
- Size: 0.41 Acres
- Features: Suburban
Details
- Additional structures: Above Grade, Below Grade
- Parcel number: 110E13C084.000000
- Zoning: RESIDENTIAL
- Special conditions: Standard
Construction
Type & style
- Home type: SingleFamily
- Architectural style: Colonial
- Property subtype: Single Family Residence
Materials
- Brick, Vinyl Siding
- Foundation: Block, Active Radon Mitigation, Permanent
- Roof: Architectural Shingle
Condition
- Excellent
- New construction: No
- Year built: 2005
Utilities & green energy
- Electric: 200+ Amp Service
- Sewer: Public Sewer
- Water: Well
Community & HOA
Community
- Subdivision: Hamilton Hills
HOA
- Has HOA: No
Location
- Region: Chambersburg
- Municipality: HAMILTON TWP
Financial & listing details
- Price per square foot: $181/sqft
- Tax assessed value: $27,460
- Annual tax amount: $4,593
- Date on market: 7/2/2026
- Listing agreement: Exclusive Right To Sell
- Listing terms: Cash,Conventional,FHA,USDA Loan,VA Loan
- Ownership: Fee Simple
Estimated market value
$371,700
$353,000 - $390,000
$2,347/mo
Price history
| Date | Event | Price |
|---|---|---|
| 7/24/2026 | Price change | $375,000-1.3%$181/sqft |
Source:  Bright MLS #PAFL2035854 Report a problem Bright MLS #PAFL2035854 Report a problem | ||
| 7/2/2026 | Listed for sale | $380,000+85.4%$183/sqft |
Source: Bright MLS #PAFL2035854 Report a problem | ||
| 11/14/2016 | Sold | $205,000-1.9%$99/sqft |
Source: Public Record Report a problem | ||
| 9/14/2016 | Price change | $209,000+4.6%$101/sqft |
Source: RE/MAX Realty Agency #FL9763061 Report a problem | ||
| 9/12/2016 | Price change | $199,900-7.8%$96/sqft |
Source: RE/MAX Realty Agency #FL9763061 Report a problem | ||
| 6/20/2016 | Price change | $216,900-0.9%$105/sqft |
Source: Berkshire Hathaway HomeServices Homesale Realty #FL9606555 Report a problem | ||
| 3/26/2016 | Listed for sale | $218,900$106/sqft |
Source: Berkshire Hathaway HomeServices Homesale Realty #FL9606555 Report a problem | ||
| 12/8/2015 | Listing removed | $218,900$106/sqft |
Source: Berkshire Hathaway HomeServices Homesale Realty #FL8519341 Report a problem | ||
| 7/15/2015 | Price change | $218,900-1.4%$106/sqft |
Source: Berkshire Hathaway HomeServices Homesale Realty #FL8519341 Report a problem | ||
| 6/10/2015 | Price change | $221,900-0.4%$107/sqft |
Source: Berkshire Hathaway HomeServices Homesale Realty #FL8519341 Report a problem | ||
| 2/4/2015 | Price change | $222,900-0.9%$108/sqft |
Source: Berkshire Hathaway HomeServices Homesale Realty #FL8519341 Report a problem | ||
| 1/5/2015 | Price change | $224,900-1.8%$109/sqft |
Source: Berkshire Hathaway HomeServices Homesale Realty #FL8519341 Report a problem | ||
| 12/17/2014 | Listed for sale | $229,000$111/sqft |
Source: Berkshire Hathaway HomeServices Homesale Realty #FL8519341 Report a problem | ||
Public tax history
| Year | Property taxes | Tax assessment |
|---|---|---|
| 2024 | $4,484 +6.5% | $27,460 |
| 2023 | $4,210 +2.4% | $27,460 |
| 2022 | $4,112 | $27,460 |
| 2021 | $4,112 +2.7% | $27,460 |
| 2020 | $4,004 +5.1% | $27,460 |
| 2018 | $3,809 +384.1% | $27,460 |
| 2017 | $787 | $27,460 |
| 2016 | $787 +7.3% | $27,460 |
| 2015 | $733 | $27,460 |
| 2014 | $733 | $27,460 |
| 2013 | $733 +2.9% | $27,460 |
| 2012 | $713 | $27,460 |
| 2011 | $713 | $27,460 |
| 2010 | $713 +2% | $27,460 |
| 2009 | $699 +15.9% | $27,460 |
| 2008 | $603 +0.9% | $27,460 |
| 2007 | $597 | $27,460 |
Find assessor info on the county website
Monthly payment
Est. payment
Payment breakdown
Explore the cost of this home by adjusting the details. Changes won't be saved.Climate risks
Neighborhood: 17202
Nearby schools
GreatSchools rating
- 6/10Hamilton Heights El SchoolGrades: K-5Distance: 0.2 mi
- 8/10Chambersburg Area Ms - NorthGrades: 6-8Distance: 2.4 mi
- 3/10Chambersburg Area Senior High SchoolGrades: 9-12Distance: 2.4 mi
Schools provided by the listing agent
- District: Chambersburg Area
Source: Bright MLS. This data may not be complete. We recommend contacting the local school district to confirm school assignments for this home.
- $404,9004 bd3 ba2.6k sqft1545 Vaughn Dr, Chambersburg, PA 17202Off Market
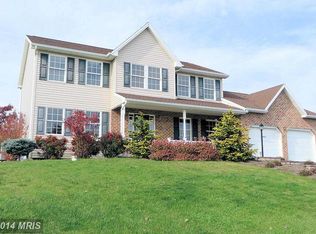
- $395,600-- bd2 ba2k sqft1433 Hamilton Hills Dr, Chambersburg, PA 17202Off Market
- $375,1004 bd3 ba2.2k sqft1455 Millennium Dr, Chambersburg, PA 17202Off Market
- $28,300-- bd-- ba-- sqft1430 Hamilton Hills Dr, Chambersburg, PA 17202Off Market
- $359,6004 bd2 ba2.1k sqft1537 Vaughn Dr, Chambersburg, PA 17202Off Market
- $337,9003 bd3 ba1.9k sqft1562 Vaughn Dr, Chambersburg, PA 17202Off Market
- $321,3003 bd2 ba1.5k sqft1411 Hamilton Hills Dr, Chambersburg, PA 17202Off Market
- $386,700-- bd2 ba1.8k sqft1421 Hamilton Hills Dr, Chambersburg, PA 17202Off Market
A local agent can set up tours, give advice and negotiate with sellers.
A local lender can help you make sure your offer is ready when you are.
Similar homes
- $359,9004 bd3 ba2k sqft215 Opal Dr, Chambersburg, PA 17202For Sale

 MLS ID #PAFL2036128, Josh Nelson, Iron Valley Real Estate of Chambersburg. Bright MLS
 - $370,0005 bd3 ba2.2k sqft1772 Bell Ave #29, Chambersburg, PA 17202For Sale
 MLS ID #PAFL2034616, Donna Denny, Coldwell Banker Realty. Bright MLS
 - $379,0004 bd3 ba2.2k sqft173 Colonial Dr, Chambersburg, PA 17202For Sale
 MLS ID #PAFL2036302, Christen Tribbitt, Keller Williams Elite. Bright MLS
 - $415,0004 bd3 ba2.5k sqft1440 Highfield Ct, Chambersburg, PA 17202For Sale
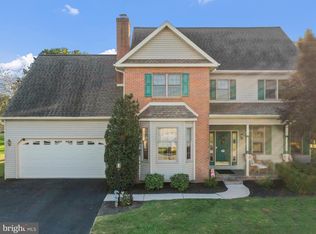 MLS ID #PAFL2029202, Brian Cramer, Iron Valley Real Estate of Chambersburg. Bright MLS
 - $365,0003 bd2 ba1.8k sqft3671 Jenny Ln, Chambersburg, PA 17202For SaleMLS ID #PAFL2035456, Kim Heck, RE/MAX Realty Agency, Inc.. Bright MLS
- $375,0005 bd4 ba2.6k sqft3118 Sundown Dr, Chambersburg, PA 17202For SaleMLS ID #PAFL2033980, Jack Robertson, RE/MAX 1st Class. Bright MLS
- $375,0004 bd3 ba2.1k sqft50 Eisenhower Dr, Chambersburg, PA 17201For SaleMLS ID #PAFL2033878, Jake Scott, Turn Key Realty Group. Bright MLS
- $309,0004 bd2 ba1.7k sqft1577 Streamside Dr, Chambersburg, PA 17202For SaleMLS ID #PAFL2034288, David Johnson, Cavalry Realty LLC. Bright MLS
- $398,0004 bd3 ba1.9k sqft145 Peridot Dr, Chambersburg, PA 17202For SaleMLS ID #PAFL2036214, Kelli Stouffer, RE/MAX Realty Agency, Inc.. Bright MLS
- $324,9004 bd2 ba1.9k sqft4545 Sycamore Grove Rd, Chambersburg, PA 17202For SaleMLS ID #PAFL2035610, Wayne Berkstresser, The Berkstresser Realty Group. Bright MLS
- $449,9004 bd3 ba2.1k sqft465 Winchester Dr, Chambersburg, PA 17202For SaleMLS ID #PAFL2035240, DAVID HOOKE, Keller Williams of Central PA. Bright MLS
- $320,0003 bd2 ba1.9k sqft4521 Fort McCord Rd, Chambersburg, PA 17202For SaleMLS ID #PAFL2035050, Ray Carpenter, Coldwell Banker Realty. Bright MLS
- $373,0005 bd2 ba3k sqft146 Harvest Ln, Chambersburg, PA 17202For SaleMLS ID #PAFL2032190, Tabitha Durboraw, Samson Properties. Bright MLS
- $299,0003 bd3 ba1.9k sqft2597 White Church Rd, Chambersburg, PA 17202For SaleMLS ID #PAFL2036010, Timothy Fisler, Keller Williams Keystone Realty. Bright MLS
- $429,9004 bd3 ba2.1k sqft108 Bridle Hill Ct, Chambersburg, PA 17202For SaleMLS ID #PAFL2032630, Doyle C Bryant, Coldwell Banker Realty. Bright MLS
- $500,0004 bd3 ba2.6k sqft433 Hartford Dr, Chambersburg, PA 17202For SaleMLS ID #PAFL2035878, Jake Scott, Turn Key Realty Group. Bright MLS
- $389,9002 bd2 ba1.4k sqft261 Matthew Dr #306, Chambersburg, PA 17201For SaleMLS ID #PAFL2035462, KiKi Menal, RE/MAX Realty Agency, Inc.. Bright MLS
- $320,0003 bd3 ba2.1k sqft3799 Percy Ave, Chambersburg, PA 17202For SaleMLS ID #PAFL2034398, Tamera Phillips, Coldwell Banker Realty. Bright MLS
- $340,0003 bd2 ba1.5k sqft1311 Marvic Dr, Chambersburg, PA 17202For SaleMLS ID #PAFL2035648, Morgan Beck, Coldwell Banker Realty. Bright MLS
- $480,0004 bd3 ba2.9k sqft1585 Marilyn Ct, Chambersburg, PA 17202For SaleMLS ID #PAFL2033016, Nick Haiduk, Lime House. Bright MLS
