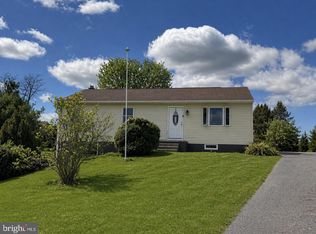
Step into comfort and versatility in this bi-level home offering 3 bedrooms and two and a half bathrooms design for modern living. The heart of the home is the large, eat in kitchen perfect for gathering and entertaining. With ample counter space and a generous number of cabinets, the kitchen is functional as well. The bi-level layout provides two living areas to offer both privacy and connection. Upstairs you will find the three bedrooms and two full bathrooms with the primary suite having its own private bath. The lower-level additional living space makes the ideal game room, family room or home office. For convenience, the lower level also provides a half bath. With its thoughtful layout, inviting atmosphere and room to grow, this home is perfect for both everyday living and hosting guests. Conveniently located just off of Rt 30, close to grocery stores, shopping centers and downtown Chambersburg this location is perfect for everyone! Don't miss the opportunity to make it yours!
For sale
$320,000
3799 Percy Ave, Chambersburg, PA 17202
3beds
2,130sqft
:
Get pre-qualified$2,016/mo
Single Family Residence
Built in 2017
0.34 Acres Lot
$320,000 Zestimate®
$150/sqft
$8/mo HOA
What's special
Bi-level homeThoughtful layoutInviting atmosphereAmple counter spaceBi-level layoutGenerous number of cabinets
- 83 days |
- 324 |
- 19 |
Zillow last checked:
Listing updated:
Listed by:
Tamera Phillips 717-578-5036,
Coldwell Banker Realty (717) 757-2717
Source: Bright MLS,MLS#: PAFL2034398
Facts & features
Interior
Bedrooms & bathrooms
- Bedrooms: 3
- Bathrooms: 3
- Full bathrooms: 2
- 1/2 bathrooms: 1
Rooms
- Room types: Dining Room, Primary Bedroom, Bedroom 2, Bedroom 3, Bedroom 4, Bedroom 5, Kitchen, Den, Bedroom 1, Laundry, Other
Primary bedroom
- Description: X
- Level: Main
Bedroom 1
- Description: X
- Level: Unspecified
Bedroom 2
- Description: X
- Level: Main
Bedroom 3
- Description: X
- Level: Main
Bedroom 4
- Description: X
- Level: Unspecified
Bedroom 5
- Description: X
- Level: Unspecified
Den
- Description: X
- Level: Unspecified
Dining room
- Description: X
- Level: Unspecified
Kitchen
- Description: X
- Level: Unspecified
Laundry
- Description: X
- Level: Unspecified
Laundry
- Level: Unspecified
Laundry
- Level: Unspecified
Other
- Description: X
- Level: Unspecified
Other
- Description: X
- Level: Unspecified
Other
- Description: X
- Level: Unspecified
Heating
- Heat Pump, Electric
Cooling
- Central Air, Heat Pump, Electric
Appliances
- Included: Microwave, Dishwasher, Refrigerator, Oven/Range - Electric, Electric Water Heater
- Laundry: Lower Level, Laundry Room
Features
- Dining Area
- Flooring: Carpet, Luxury Vinyl
- Basement: Full,Garage Access
- Has fireplace: No
Interior area
- Total structure area: 2,130
- Total interior livable area: 2,130 sqft
- Finished area above ground: 2,130
Property
Parking
- Total spaces: 2
- Parking features: Garage Faces Front, Attached, Driveway
- Attached garage spaces: 2
- Has uncovered spaces: Yes
Accessibility
- Accessibility features: None
Features
- Levels: Bi-Level,Two
- Stories: 2
- Patio & porch: Deck
- Pool features: None
Lot
- Size: 0.34 Acres
Details
- Additional structures: Above Grade
- Parcel number: 200M19.129.000000
- Zoning: RESIDENTIAL
- Special conditions: Standard
Construction
Type & style
- Home type: SingleFamily
- Property subtype: Single Family Residence
Materials
- Stone, Vinyl Siding, Stick Built
- Foundation: Block
- Roof: Fiberglass,Asphalt
Condition
- New construction: No
- Year built: 2017
Details
- Builder name: Belle Builders
Utilities & green energy
- Electric: 200+ Amp Service
- Sewer: Public Sewer
- Water: Well
- Utilities for property: Cable Available
Community & HOA
Community
- Security: Smoke Detector(s)
- Subdivision: Random Oaks
HOA
- Has HOA: Yes
- HOA fee: $100 annually
- HOA name: RANDOM OAKS
Location
- Region: Chambersburg
- Municipality: ST. THOMAS TWP
Financial & listing details
- Price per square foot: $150/sqft
- Tax assessed value: $23,100
- Annual tax amount: $3,500
- Date on market: 5/4/2026
- Listing agreement: Exclusive Agency
- Listing terms: Conventional,VA Loan,FHA,Cash
- Inclusions: Refrigerator, Washer, Dryer
- Exclusions: All Personal Property
- Ownership: Fee Simple
Estimated market value
$320,000
$304,000 - $336,000
$2,331/mo
Price history
| Date | Event | Price |
|---|---|---|
| 7/17/2026 | Listed for sale | $320,000$150/sqft |
Source:  Bright MLS #PAFL2034398 Report a problem Bright MLS #PAFL2034398 Report a problem | ||
| 5/29/2026 | Pending sale | $320,000$150/sqft |
Source: Bright MLS #PAFL2034398 Report a problem | ||
| 5/29/2026 | Listed for sale | $320,000$150/sqft |
Source: Bright MLS #PAFL2034398 Report a problem | ||
| 5/28/2026 | Contingent | $320,000$150/sqft |
Source: Bright MLS #PAFL2034398 Report a problem | ||
| 5/4/2026 | Listed for sale | $320,000+53.1%$150/sqft |
Source: Bright MLS #PAFL2034398 Report a problem | ||
| 10/10/2017 | Sold | $209,000$98/sqft |
Source: Agent Provided Report a problem | ||
Public tax history
| Year | Property taxes | Tax assessment |
|---|---|---|
| 2024 | $3,786 +2.8% | $23,100 |
| 2023 | $3,682 +1.6% | $23,100 |
| 2022 | $3,624 | $23,100 |
| 2021 | $3,624 +1% | $23,100 |
| 2020 | $3,590 +2.7% | $23,100 |
| 2018 | $3,494 | $23,100 |
Find assessor info on the county website
Monthly payment
Est. payment
Payment breakdown
Explore the cost of this home by adjusting the details. Changes won't be saved.Climate risks
Neighborhood: 17202
Nearby schools
GreatSchools rating
- 6/10St Thomas El SchoolGrades: K-5Distance: 2.5 mi
- 5/10James Buchanan Middle SchoolGrades: 6-8Distance: 8.7 mi
- 4/10James Buchanan High SchoolGrades: 9-12Distance: 8.8 mi
Schools provided by the listing agent
- High: James Buchanan
- District: Tuscarora
Source: Bright MLS. This data may not be complete. We recommend contacting the local school district to confirm school assignments for this home.
- $243,800-- bd2 ba1.6k sqft4451 Percy Ave, Chambersburg, PA 17202Off Market
- $173,700-- bd-- ba-- sqft4460 Percy Ave, Chambersburg, PA 17202Off Market
- $1,130-- bd-- ba-- sqft4460 Percy Ave, Chambersburg, PA 17202Off Market
- $2,000-- bd-- ba-- sqft4430 Percy Ave, Chambersburg, PA 17202Off Market
- $329,5003 bd3 ba1.3k sqft4421 Percy Ave, Chambersburg, PA 17202Sold
- $107,300-- bd-- ba-- sqft4430 Percy Ave, Chambersburg, PA 17202Off Market
- $--15 Acres30 Lots Percy Ave, Chambersburg, PA 17202Off Market
- $106,000-- bd-- ba-- sqft4507 Percy Ave, Chambersburg, PA 17202Off Market
A local agent can set up tours, give advice and negotiate with sellers.
A local lender can help you make sure your offer is ready when you are.
Similar homes
- $359,9004 bd3 ba2k sqft215 Opal Dr, Chambersburg, PA 17202For Sale

 MLS ID #PAFL2036128, Josh Nelson, Iron Valley Real Estate of Chambersburg. Bright MLS
 - $320,0003 bd2 ba1.9k sqft4521 Fort McCord Rd, Chambersburg, PA 17202For Sale
 MLS ID #PAFL2035050, Ray Carpenter, Coldwell Banker Realty. Bright MLS
 - $309,0004 bd2 ba1.7k sqft1577 Streamside Dr, Chambersburg, PA 17202For Sale
 MLS ID #PAFL2034288, David Johnson, Cavalry Realty LLC. Bright MLS
 - $365,0003 bd2 ba1.8k sqft3671 Jenny Ln, Chambersburg, PA 17202For Sale
 MLS ID #PAFL2035456, Kim Heck, RE/MAX Realty Agency, Inc.. Bright MLS
 - $340,0003 bd2 ba1.5k sqft1311 Marvic Dr, Chambersburg, PA 17202For SaleMLS ID #PAFL2035648, Morgan Beck, Coldwell Banker Realty. Bright MLS
- $370,0005 bd3 ba2.2k sqft1772 Bell Ave #29, Chambersburg, PA 17202For SaleMLS ID #PAFL2034616, Donna Denny, Coldwell Banker Realty. Bright MLS
- $375,0004 bd3 ba2k sqft1553 Vaughn Dr, Chambersburg, PA 17202For SaleMLS ID #PAFL2035854, Wes Strite, Cedar Spring Realty. Bright MLS
- $299,0003 bd3 ba1.9k sqft2597 White Church Rd, Chambersburg, PA 17202For SaleMLS ID #PAFL2036010, Timothy Fisler, Keller Williams Keystone Realty. Bright MLS
- $319,9003 bd2 ba1.9k sqft439 S 8th St, Chambersburg, PA 17201For SaleMLS ID #PAFL2035202, KiKi Menal, RE/MAX Realty Agency, Inc.. Bright MLS
- $379,0004 bd3 ba2.2k sqft173 Colonial Dr, Chambersburg, PA 17202For SaleMLS ID #PAFL2036302, Christen Tribbitt, Keller Williams Elite. Bright MLS
- $295,0003 bd3 ba1.2k sqft1741 Wisteria Dr, Chambersburg, PA 17202For SaleMLS ID #PAFL2035260, Mary Llewellyn, The KW Collective. Bright MLS
- $398,0004 bd3 ba1.9k sqft145 Peridot Dr, Chambersburg, PA 17202For SaleMLS ID #PAFL2036214, Kelli Stouffer, RE/MAX Realty Agency, Inc.. Bright MLS
- $299,0003 bd4 ba2.2k sqft1343 2nd Ave, Chambersburg, PA 17202For SaleMLS ID #PAFL2033130, Victoria Dennis, Realty One Group Golden Key. Bright MLS
- $290,0003 bd2 ba2.4k sqft374 Glen St, Chambersburg, PA 17201For SaleMLS ID #PAFL2033972, BRYCE BARNES, Coldwell Banker Realty. Bright MLS
- $375,0004 bd3 ba2.1k sqft50 Eisenhower Dr, Chambersburg, PA 17201For SaleMLS ID #PAFL2033878, Jake Scott, Turn Key Realty Group. Bright MLS
- $415,0004 bd3 ba2.5k sqft1440 Highfield Ct, Chambersburg, PA 17202For SaleMLS ID #PAFL2029202, Brian Cramer, Iron Valley Real Estate of Chambersburg. Bright MLS
- $375,0005 bd4 ba2.6k sqft3118 Sundown Dr, Chambersburg, PA 17202For SaleMLS ID #PAFL2033980, Jack Robertson, RE/MAX 1st Class. Bright MLS
- $429,9004 bd3 ba2.1k sqft108 Bridle Hill Ct, Chambersburg, PA 17202For SaleMLS ID #PAFL2032630, Doyle C Bryant, Coldwell Banker Realty. Bright MLS
- $275,0003 bd4 ba1.7k sqft1553 Brechbill Rd, Chambersburg, PA 17202For SaleMLS ID #PAFL2035418, Jim Spadaccino, Berkshire Hathaway HomeServices Homesale Realty. Bright MLS
- $344,9004 bd2 ba1.7k sqft552 N Allison St, Greencastle, PA 17225For SaleMLS ID #PAFL2035756, Kristyn Martin, Kandor Real Estate. Bright MLS
