5 Bedrooms and NO HOA. A true "1 of a kind" find! Where else can you find, a lovingly cared for, 5 BR, 3.5 BA, semi-detached home, where you can step outside and take in the mountain views? This single family sized home is a true gem, featuring a very large family room, kitchen with granite counter tops, a beautiful custom wooden staircase, that splits at the second level, spacious secondary bedrooms, gas heating, central AC, a could be 1 car garage, that the seller has chosen to use as a storage room, gas fireplace, exterior storage shed, brand new 20 x 20 concrete rear patio, no carpeting (laminate, ceramic and vinyl flooring throughout), recessed lighting, a separate laundry room crown moldings, just under a 1/2 acre of land, cul-de-sac location and did we mention this is a 1 owner home? What an amazing opportunity for the buyer(s) in need of multiple bedrooms! Above ground swimming pool conveys with the property.
For sale
$375,000
3118 Sundown Dr, Chambersburg, PA 17202
5beds
2,604sqft
Single Family Residence
Built in 2009
0.41 Acres Lot
$369,600 Zestimate®
$144/sqft
$-- HOA
What's special
Gas fireplaceBeautiful custom wooden staircaseSemi-detached homeExterior storage shedCul-de-sac locationSeparate laundry roomGas heating
- 125 days |
- 233 |
- 15 |
Zillow last checked:
Listing updated:
Listed by:
Jack Robertson 717-654-2837,
RE/MAX 1st Class (717) 893-0130
Source: Bright MLS,MLS#: PAFL2033980
Facts & features
Interior
Bedrooms & bathrooms
- Bedrooms: 5
- Bathrooms: 4
- Full bathrooms: 3
- 1/2 bathrooms: 1
- Main level bathrooms: 1
Rooms
- Room types: Living Room, Dining Room, Primary Bedroom, Bedroom 2, Bedroom 3, Bedroom 4, Bedroom 5, Kitchen, Family Room, Primary Bathroom
Primary bedroom
- Features: Ceiling Fan(s), Flooring - Laminated, Walk-In Closet(s)
- Level: Upper
- Area: 210 Square Feet
- Dimensions: 14 X 15
Bedroom 2
- Features: Flooring - Laminated, Ceiling Fan(s)
- Level: Upper
- Area: 100 Square Feet
- Dimensions: 10 X 10
Bedroom 3
- Features: Ceiling Fan(s), Flooring - Laminated
- Level: Upper
- Area: 100 Square Feet
- Dimensions: 10 X 10
Bedroom 4
- Features: Flooring - Laminated, Ceiling Fan(s)
- Level: Upper
- Area: 195 Square Feet
- Dimensions: 13 X 15
Bedroom 5
- Features: Flooring - Laminated
- Level: Upper
- Area: 156 Square Feet
- Dimensions: 12 X 13
Primary bathroom
- Features: Flooring - Ceramic Tile
- Level: Upper
Dining room
- Features: Crown Molding, Flooring - Vinyl
- Level: Main
- Area: 100 Square Feet
- Dimensions: 10 X 10
Family room
- Features: Crown Molding, Flooring - Laminated, Ceiling Fan(s)
- Level: Main
- Area: 357 Square Feet
- Dimensions: 17 X 21
Kitchen
- Features: Flooring - Vinyl, Granite Counters, Pantry
- Level: Main
- Area: 169 Square Feet
- Dimensions: 13 X 13
Living room
- Features: Fireplace - Gas, Crown Molding, Flooring - Laminated
- Level: Main
- Area: 169 Square Feet
- Dimensions: 13 X 13
Heating
- Forced Air, Natural Gas
Cooling
- Central Air, Electric
Appliances
- Included: Dishwasher, Exhaust Fan, Water Heater, Oven/Range - Gas, Gas Water Heater
- Laundry: Upper Level
Features
- Ceiling Fan(s), Dining Area, Primary Bath(s), Recessed Lighting, Soaking Tub, Bathroom - Stall Shower, Bathroom - Tub Shower, Upgraded Countertops, Walk-In Closet(s), Dry Wall
- Flooring: Ceramic Tile, Laminate, Vinyl
- Windows: Double Pane Windows
- Has basement: No
- Number of fireplaces: 1
- Fireplace features: Gas/Propane
Interior area
- Total structure area: 2,604
- Total interior livable area: 2,604 sqft
- Finished area above ground: 2,604
Property
Parking
- Parking features: Driveway, On Street
- Has uncovered spaces: Yes
Accessibility
- Accessibility features: None
Features
- Levels: Two
- Stories: 2
- Patio & porch: Patio
- Exterior features: Sidewalks
- Pool features: None
- Fencing: Privacy
Lot
- Size: 0.41 Acres
Details
- Additional structures: Above Grade
- Parcel number: 090C19.535.000000
- Zoning: RESIDENTIAL
- Special conditions: Standard
Construction
Type & style
- Home type: SingleFamily
- Architectural style: Colonial
- Property subtype: Single Family Residence
- Attached to another structure: Yes
Materials
- Vinyl Siding
- Foundation: Slab
- Roof: Asphalt
Condition
- Very Good
- New construction: No
- Year built: 2009
Details
- Builder name: DAN RYAN
Utilities & green energy
- Electric: 200+ Amp Service
- Sewer: Public Sewer
- Water: Public
- Utilities for property: Cable Available, Electricity Available, Natural Gas Available, Phone Available, Sewer Available, Water Available
Community & HOA
Community
- Subdivision: White Church Meadows
HOA
- Has HOA: No
Location
- Region: Chambersburg
- Municipality: GREENE TWP
Financial & listing details
- Price per square foot: $144/sqft
- Tax assessed value: $24,400
- Annual tax amount: $4,071
- Date on market: 4/14/2026
- Listing agreement: Exclusive Right To Sell
- Listing terms: FHA,Cash,Conventional,VA Loan,USDA Loan
- Inclusions: Refrigerator In The Would Be Garage Space. Washer-dryer
- Exclusions: Refrigerator In The Kitchen
- Ownership: Fee Simple
Estimated market value
$369,600
$351,000 - $388,000
$2,785/mo
Price history
| Date | Event | Price |
|---|---|---|
| 4/14/2026 | Listed for sale | $375,000$144/sqft |
Source:  Bright MLS #PAFL2033980 Report a problem Bright MLS #PAFL2033980 Report a problem | ||
| 9/1/2025 | Listing removed | $375,000$144/sqft |
Source: Bright MLS #PAFL2026880 Report a problem | ||
| 4/26/2025 | Listed for sale | $375,000+8.7%$144/sqft |
Source: Bright MLS #PAFL2026880 Report a problem | ||
| 4/1/2024 | Listing removed | -- |
Source: Bright MLS #PAFL2016870 Report a problem | ||
| 11/4/2023 | Listed for sale | $345,000+0%$132/sqft |
Source: Bright MLS #PAFL2016870 Report a problem | ||
| 11/3/2023 | Listing removed | -- |
Source: Owner Report a problem | ||
| 8/6/2023 | Listed for sale | $344,999+25.5%$132/sqft |
Source: Owner Report a problem | ||
| 5/28/2021 | Listing removed | -- |
Source: Owner Report a problem | ||
| 4/29/2021 | Listed for sale | $275,000+74.2%$106/sqft |
Source: Owner Report a problem | ||
| 3/24/2021 | Listing removed | -- |
Source: Owner Report a problem | ||
| 5/24/2017 | Listing removed | $157,900$61/sqft |
Source: Owner Report a problem | ||
| 11/9/2016 | Listed for sale | $157,900-4.2%$61/sqft |
Source: Owner Report a problem | ||
| 10/4/2016 | Listing removed | $164,900$63/sqft |
Source: Coldwell Banker Residential Brokerage - Greencastle #FL9678515 Report a problem | ||
| 6/6/2016 | Price change | $164,900+4.4%$63/sqft |
Source: Coldwell Banker Residential Brokerage - Greencastle #FL9678515 Report a problem | ||
| 2/23/2016 | Listed for sale | $157,900+3.3%$61/sqft |
Source: Owner Report a problem | ||
| 10/28/2013 | Listing removed | $152,900$59/sqft |
Source: Help-U-Sell Keystone Realty #FL8048302 Report a problem | ||
| 7/12/2013 | Price change | $152,900-3.2%$59/sqft |
Source: Help-U-Sell Keystone Realty #FL8048302 Report a problem | ||
| 12/1/2012 | Listed for sale | $157,900+0.6%$61/sqft |
Source: Owner Report a problem | ||
| 9/3/2012 | Listing removed | $156,900$60/sqft |
Source: RE/MAX REALTY AGENCY #FL7853412 Report a problem | ||
| 6/1/2012 | Listed for sale | $156,900+7.2%$60/sqft |
Source: Re/Max Realty Agency #FL7853412 Report a problem | ||
| 9/2/2009 | Sold | $146,337$56/sqft |
Source: Public Record Report a problem | ||
Public tax history
| Year | Property taxes | Tax assessment |
|---|---|---|
| 2024 | $3,975 +6.5% | $24,400 |
| 2023 | $3,731 +2.4% | $24,400 |
| 2022 | $3,644 | $24,400 |
| 2021 | $3,644 +2.7% | $24,400 |
| 2020 | $3,548 +8.3% | $24,400 +3% |
| 2018 | $3,278 +382.7% | $23,700 |
| 2017 | $679 | $23,700 |
| 2016 | $679 +7.3% | $23,700 |
| 2015 | $633 | $23,700 |
| 2014 | $633 | $23,700 |
| 2013 | $633 +2.9% | $23,700 |
| 2012 | $615 | $23,700 |
| 2011 | $615 | $23,700 |
| 2010 | $615 | $23,700 |
Find assessor info on the county website
Monthly payment
Est. payment
Payment breakdown
Explore the cost of this home by adjusting the details. Changes won't be saved.Climate risks
Neighborhood: 17202
Nearby schools
GreatSchools rating
- 5/10Scotland El SchoolGrades: K-5Distance: 1.7 mi
- 8/10Chambersburg Area Ms - NorthGrades: 6-8Distance: 4.2 mi
- 3/10Chambersburg Area Senior High SchoolGrades: 9-12Distance: 5.4 mi
Schools provided by the listing agent
- District: Chambersburg Area
Source: Bright MLS. This data may not be complete. We recommend contacting the local school district to confirm school assignments for this home.
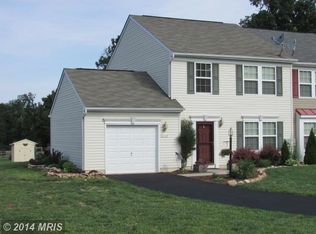
- $286,0003 bd2 ba2k sqft3114 Sundown Dr, Chambersburg, PA 17202Off Market
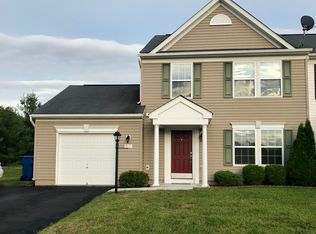
- $296,6003 bd3 ba1.8k sqft3117 Sundown Dr, Chambersburg, PA 17202Off Market
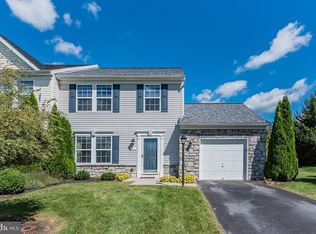
- $291,0003 bd3 ba1.6k sqft13 Spanish Moss Ct, Chambersburg, PA 17202Off Market
- $347,8003 bd3 ba1.9k sqft7 Spanish Moss Ct, Chambersburg, PA 17202Off Market
- $287,2003 bd3 ba1.8k sqft17 Spanish Moss Ct, Chambersburg, PA 17202Off Market
- $360,3003 bd3 ba2.5k sqft3 Spanish Moss Ct, Chambersburg, PA 17202Off Market
- $352,8003 bd2 ba1.9k sqft23 Spanish Moss Ct, Chambersburg, PA 17202Off Market
- $363,400-- bd3 ba1.9k sqft3123 Sundown Dr, Chambersburg, PA 17202Off Market
A local agent can set up tours, give advice and negotiate with sellers.
A local lender can help you make sure your offer is ready when you are.
Similar homes
- $375,0004 bd3 ba2k sqft1553 Vaughn Dr, Chambersburg, PA 17202For Sale

 MLS ID #PAFL2035854, Wes Strite, Cedar Spring Realty. Bright MLS
 - $380,0004 bd3 ba2.5k sqft1724 Bell Ave, Chambersburg, PA 17202For Sale
 MLS ID #PAFL2035778, Bobbi Washabaugh, Berkshire Hathaway HomeServices Homesale Realty. Bright MLS
 - $359,9004 bd3 ba2.2k sqft173 Colonial Dr, Chambersburg, PA 17202For Sale
 MLS ID #PAFL2036302, Christen Tribbitt, Keller Williams Elite. Bright MLS
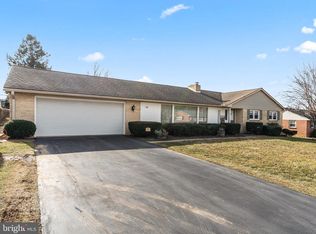
 - $373,0005 bd2 ba3k sqft146 Harvest Ln, Chambersburg, PA 17202For Sale
 MLS ID #PAFL2032190, Tabitha Durboraw, Samson Properties. Bright MLS
 - $429,9004 bd3 ba2.1k sqft108 Bridle Hill Ct, Chambersburg, PA 17202For SaleMLS ID #PAFL2032630, Doyle C Bryant, Coldwell Banker Realty. Bright MLS
- $434,9004 bd3 ba2.1k sqft465 Winchester Dr, Chambersburg, PA 17202For SaleMLS ID #PAFL2035240, DAVID HOOKE, Keller Williams of Central PA. Bright MLS
- $354,5004 bd3 ba2k sqft215 Opal Dr, Chambersburg, PA 17202For SaleMLS ID #PAFL2036128, Josh Nelson, Iron Valley Real Estate of Chambersburg. Bright MLS
- $525,0004 bd4 ba3.4k sqft3437 Eagle Dr, Chambersburg, PA 17202For SaleMLS ID #PAFL2036764, Jim Nicklas, The Pineapple Group, LLC.. Bright MLS
- $395,0004 bd3 ba2.8k sqft19 Obsidian Dr, Chambersburg, PA 17202For SaleMLS ID #PAFL2033402, Timothy Fisler, Keller Williams Keystone Realty. Bright MLS
- $314,9994 bd3 ba1.4k sqft749 Frey Rd, Chambersburg, PA 17202For SaleMLS ID #PAFL2036090, L'Erin Epps, EXP Realty, LLC. Bright MLS
- $399,9002 bd2 ba1.8k sqft317 Woodvale Dr, Chambersburg, PA 17201For SaleMLS ID #PAFL2036856, Becky Nicklas, The Pineapple Group, LLC.. Bright MLS
- $375,0004 bd3 ba2.1k sqft50 Eisenhower Dr, Chambersburg, PA 17201For SaleMLS ID #PAFL2033878, Jake Scott, Turn Key Realty Group. Bright MLS
- $365,0003 bd2 ba1.8k sqft3671 Jenny Ln, Chambersburg, PA 17202For SaleMLS ID #PAFL2035456, Kim Heck, RE/MAX Realty Agency, Inc.. Bright MLS
- $325,0005 bd3 ba2.3k sqft61 Armory Dr, Chambersburg, PA 17201For SaleMLS ID #PAFL2036750, Kimberly Burton, Iron Valley Real Estate Hanover. Bright MLS
- $480,0004 bd3 ba2.9k sqft1585 Marilyn Ct, Chambersburg, PA 17202For SaleMLS ID #PAFL2033016, Nick Haiduk, Lime House. Bright MLS
- $409,0003 bd2 ba2k sqft7041 Augusta National, Fayetteville, PA 17222For SaleMLS ID #PAFL2036830, Diane Boock, White Rock, Inc.. Bright MLS
- $499,9004 bd3 ba2.3k sqft1427 Hunters Chase #51, Chambersburg, PA 17202For SaleMLS ID #PAFL2036310, Steve Coover, Jalex Real Estate Services LLC. Bright MLS
- $449,0005 bd3 ba3.4k sqft2242 Scotland Rd, Chambersburg, PA 17201For SaleMLS ID #PAFL2035548, Wes Strite, Cedar Spring Realty. Bright MLS
- $389,9002 bd2 ba1.4k sqft261 Matthew Dr #306, Chambersburg, PA 17201For SaleMLS ID #PAFL2035462, KiKi Menal, RE/MAX Realty Agency, Inc.. Bright MLS
- $400,0004 bd3 ba2.4k sqft534 Carma Dr, Shippensburg, PA 17257For SaleMLS ID #PAFL2036164, Ed Reichenbach, Coldwell Banker Realty. Bright MLS
