Welcome home to this beautifully maintained 4-bedroom, 2.5-bath brick residence offering space, comfort, and timeless curb appeal. From the moment you arrive, you’ll appreciate the brick exterior and inviting presence. The main level is thoughtfully designed for convenience and everyday living, featuring a spacious primary suite, a well-appointed kitchen with ample cabinetry and prep space, a formal dining room perfect for gatherings, and two separate living rooms—ideal for entertaining, relaxing, or creating a dedicated home office or play area. Upstairs, you’ll find three additional generously sized bedrooms and a full bath, providing plenty of room for family or guests. Fourth room could be used as an additional bedroom since it has a closet. Step outside to your private backyard oasis complete with an in-ground pool and charming gazebo—perfect for summer entertaining, weekend barbecues, or simply unwinding after a long day. The yard offers a great balance of open space and privacy. This home combines functionality, flexibility, and outdoor enjoyment all in one. Don’t miss your opportunity to make it yours!
For sale
$480,000
1585 Marilyn Ct, Chambersburg, PA 17202
4beds
2,927sqft
Single Family Residence
Built in 1996
0.92 Acres Lot
$474,000 Zestimate®
$164/sqft
$-- HOA
What's special
Brick exteriorInviting presenceSpacious primary suite
- 152 days |
- 559 |
- 34 |
Zillow last checked:
Listing updated:
Listed by:
Nick Haiduk 717-505-8699,
Lime House (717) 840-1355
Source: Bright MLS,MLS#: PAFL2033016
Facts & features
Interior
Bedrooms & bathrooms
- Bedrooms: 4
- Bathrooms: 3
- Full bathrooms: 2
- 1/2 bathrooms: 1
- Main level bathrooms: 2
- Main level bedrooms: 1
Rooms
- Room types: Living Room, Dining Room, Primary Bedroom, Bedroom 2, Bedroom 3, Bedroom 4, Kitchen, Family Room, Foyer, Breakfast Room, Study, Sun/Florida Room, Laundry
Primary bedroom
- Features: Flooring - Carpet
- Level: Main
- Area: 234 Square Feet
- Dimensions: 18 X 13
Bedroom 2
- Features: Flooring - Carpet
- Level: Upper
- Area: 182 Square Feet
- Dimensions: 14 X 13
Bedroom 3
- Features: Flooring - Carpet
- Level: Upper
- Area: 192 Square Feet
- Dimensions: 12 X 16
Bedroom 4
- Features: Flooring - Carpet
- Level: Upper
- Area: 156 Square Feet
- Dimensions: 12 X 13
Breakfast room
- Features: Flooring - Tile/Brick
- Level: Main
Dining room
- Features: Flooring - Carpet
- Level: Main
- Area: 143 Square Feet
- Dimensions: 13 X 11
Family room
- Features: Flooring - Carpet, Fireplace - Gas
- Level: Main
- Area: 304 Square Feet
- Dimensions: 16 X 19
Foyer
- Features: Flooring - Tile/Brick
- Level: Main
Kitchen
- Features: Flooring - Tile/Brick
- Level: Main
- Area: 156 Square Feet
- Dimensions: 12 X 13
Laundry
- Level: Main
Living room
- Features: Flooring - Carpet
- Level: Main
- Area: 195 Square Feet
- Dimensions: 15 X 13
Study
- Features: Flooring - Carpet
- Level: Main
- Area: 132 Square Feet
- Dimensions: 11 X 12
Other
- Features: Flooring - Tile/Brick
- Level: Main
Heating
- Hot Water, Natural Gas
Cooling
- Ceiling Fan(s), Central Air, Electric
Appliances
- Included: Dishwasher, Disposal, Cooktop, Microwave, Electric Water Heater
- Laundry: Washer/Dryer Hookups Only, Laundry Room
Features
- Attic, Dining Area, Eat-in Kitchen, Primary Bath(s), Chair Railings, Floor Plan - Traditional
- Windows: Window Treatments
- Basement: Exterior Entry,Full,Unfinished
- Number of fireplaces: 1
- Fireplace features: Equipment
Interior area
- Total structure area: 2,927
- Total interior livable area: 2,927 sqft
- Finished area above ground: 2,927
Property
Parking
- Total spaces: 2
- Parking features: Garage Door Opener, Driveway, Attached
- Attached garage spaces: 2
- Has uncovered spaces: Yes
Accessibility
- Accessibility features: None
Features
- Levels: Three
- Stories: 3
- Has private pool: Yes
- Pool features: Private
Lot
- Size: 0.92 Acres
Details
- Additional structures: Above Grade
- Parcel number: 100D05.155.000000
- Zoning: RS
- Special conditions: Standard
Construction
Type & style
- Home type: SingleFamily
- Architectural style: Colonial
- Property subtype: Single Family Residence
Materials
- Brick
- Foundation: Block
Condition
- New construction: No
- Year built: 1996
Utilities & green energy
- Sewer: Public Sewer
- Water: Public
Community & HOA
Community
- Subdivision: Mower Meadows
HOA
- Has HOA: No
Location
- Region: Chambersburg
- Municipality: GUILFORD TWP
Financial & listing details
- Price per square foot: $164/sqft
- Tax assessed value: $46,030
- Annual tax amount: $5,541
- Date on market: 3/20/2026
- Listing agreement: Exclusive Right To Sell
- Ownership: Fee Simple
Estimated market value
$474,000
$450,000 - $498,000
$3,095/mo
Price history
| Date | Event | Price |
|---|---|---|
| 3/20/2026 | Listed for sale | $480,000+84.7%$164/sqft |
Source:  Bright MLS #PAFL2033016 Report a problem Bright MLS #PAFL2033016 Report a problem | ||
| 5/11/2015 | Sold | $259,900$89/sqft |
Source: Public Record Report a problem | ||
| 12/30/2014 | Listing removed | $259,900$89/sqft |
Source: Coldwell Banker Residential Brokerage - Chambersburg #FL8233522 Report a problem | ||
| 10/2/2014 | Price change | $259,900-7.1%$89/sqft |
Source: Jack Gaughen Realtor, ERA - Chambersburg #FL8233522 Report a problem | ||
| 7/24/2014 | Price change | $279,900-3.4%$96/sqft |
Source: Jack Gaughen Realtor, ERA - Chambersburg #FL8233522 Report a problem | ||
| 4/11/2014 | Price change | $289,900-3.3%$99/sqft |
Source: Jack Gaughen Realtor, ERA - #FL8233522 Report a problem | ||
| 12/17/2013 | Price change | $299,900-3.2%$102/sqft |
Source: Jack Gaughen Realtor, ERA - #FL8233522 Report a problem | ||
| 12/3/2013 | Listed for sale | $309,900$106/sqft |
Source: Jack Gaughen Realtor, ERA - #FL8233522 Report a problem | ||
Public tax history
| Year | Property taxes | Tax assessment |
|---|---|---|
| 2024 | $7,516 +6.5% | $46,140 |
| 2023 | $7,055 +2.4% | $46,140 |
| 2022 | $6,890 | $46,140 |
| 2021 | $6,890 +2.7% | $46,140 |
| 2020 | $6,710 +5.1% | $46,140 |
| 2018 | $6,381 +382.7% | $46,140 |
| 2017 | $1,322 | $46,140 |
| 2016 | $1,322 +7.6% | $46,140 +0.2% |
| 2015 | $1,229 | $46,030 |
| 2014 | $1,229 | $46,030 |
| 2013 | $1,229 +2.9% | $46,030 |
| 2012 | $1,194 | $46,030 |
| 2011 | $1,194 | $46,030 |
| 2010 | $1,194 +2% | $46,030 |
| 2009 | $1,171 +23.9% | $46,030 +6.8% |
| 2008 | $946 +0.9% | $43,080 |
| 2007 | $937 | $43,080 |
| 2006 | $937 -67.8% | $43,080 |
| 2005 | $2,906 +302.8% | $43,080 |
| 2004 | $722 +13.6% | $43,080 |
| 2003 | $635 +35.3% | $43,080 |
| 2000 | $470 | $43,080 |
Find assessor info on the county website
Monthly payment
Est. payment
Payment breakdown
Explore the cost of this home by adjusting the details. Changes won't be saved.Climate risks
Neighborhood: 17202
Nearby schools
GreatSchools rating
- 7/10Falling Spring El SchoolGrades: K-5Distance: 1.3 mi
- 7/10Chambersburg Area Ms - SouthGrades: 6-8Distance: 1.5 mi
- 3/10Chambersburg Area Senior High SchoolGrades: 9-12Distance: 2.1 mi
Schools provided by the listing agent
- District: Chambersburg Area
Source: Bright MLS. This data may not be complete. We recommend contacting the local school district to confirm school assignments for this home.
- $397,200-- bd2 ba2.2k sqft1593 Marilyn Ct, Chambersburg, PA 17202Off Market
- $470,0004 bd3 ba3.2k sqft1577 Marilyn Ct, Chambersburg, PA 17202Sold
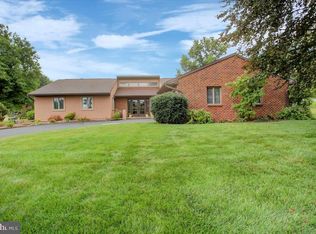
- $397,600-- bd2 ba2.3k sqft1584 Chapman Ct, Chambersburg, PA 17202Off Market
- $429,500-- bd2 ba2.1k sqft1586 Marilyn Ct, Chambersburg, PA 17202Off Market
- $426,6004 bd3 ba3.9k sqft1592 Chapman Ct, Chambersburg, PA 17202Off Market
- $537,900-- bd-- ba-- sqft683 Mower Rd, Chambersburg, PA 17202Off Market
- $555,200-- bd-- ba-- sqft683 Mower Rd, Chambersburg, PA 17202Off Market
- $1,630-- bd-- ba-- sqft683 Mower Rd, Chambersburg, PA 17202Off Market
A local agent can set up tours, give advice and negotiate with sellers.
A local lender can help you make sure your offer is ready when you are.
Similar homes
- $525,0004 bd4 ba3.4k sqft3437 Eagle Dr, Chambersburg, PA 17202For Sale

 MLS ID #PAFL2036764, Jim Nicklas, The Pineapple Group, LLC.. Bright MLS
 - $499,9004 bd3 ba2.3k sqft1427 Hunters Chase #51, Chambersburg, PA 17202For Sale
 MLS ID #PAFL2036310, Steve Coover, Jalex Real Estate Services LLC. Bright MLS
 - $524,9004 bd3 ba3.8k sqft1403 Majestic Dr, Chambersburg, PA 17202For Sale
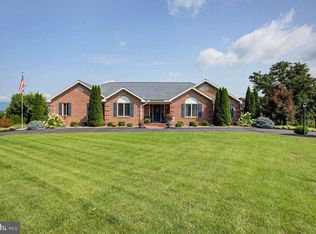 MLS ID #PAFL2036674, Doyle C Bryant, Coldwell Banker Realty. Bright MLS
 - $489,9003 bd2 ba2.3k sqft6462 Bikle Rd, Chambersburg, PA 17202For Sale
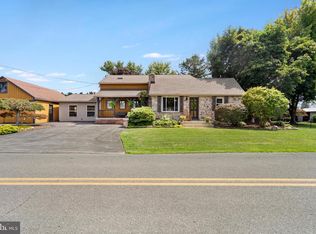 MLS ID #PAFL2036580, Carolyn Young, Samson Properties. Bright MLS
 - $398,0004 bd3 ba2.1k sqft1046 Alandale Dr, Chambersburg, PA 17202For SaleMLS ID #PAFL2036588, David Houck, Howard Hanna Company-Carlisle. Bright MLS
- $578,0004 bd4 ba3.6k sqft255 Audubon Ct, Chambersburg, PA 17202For SaleMLS ID #PAFL2035574, RoseAnn Yohn, Iron Valley Real Estate of Chambersburg. Bright MLS
- $429,9004 bd3 ba2.1k sqft108 Bridle Hill Ct, Chambersburg, PA 17202For SaleMLS ID #PAFL2032630, Doyle C Bryant, Coldwell Banker Realty. Bright MLS
- $415,0003 bd2 ba2.1k sqft2424 Loop Rd, Chambersburg, PA 17202For SaleMLS ID #PAFL2036602, Timothy Fisler, Keller Williams Keystone Realty. Bright MLS
- $359,9004 bd3 ba2.2k sqft173 Colonial Dr, Chambersburg, PA 17202For SaleMLS ID #PAFL2036302, Christen Tribbitt, Keller Williams Elite. Bright MLS
- $380,0004 bd3 ba2.5k sqft1724 Bell Ave, Chambersburg, PA 17202For SaleMLS ID #PAFL2035778, Bobbi Washabaugh, Berkshire Hathaway HomeServices Homesale Realty. Bright MLS
- $445,0004 bd3 ba2.8k sqft631 Eric Dr, Shippensburg, PA 17257For SaleMLS ID #PAFL2036958, Krista Carroll, Berkshire Hathaway HomeServices Homesale Realty. Bright MLS
- $373,0005 bd2 ba3k sqft146 Harvest Ln, Chambersburg, PA 17202For SaleMLS ID #PAFL2032190, Tabitha Durboraw, Samson Properties. Bright MLS
- $375,0004 bd3 ba2k sqft1553 Vaughn Dr, Chambersburg, PA 17202For SaleMLS ID #PAFL2035854, Wes Strite, Cedar Spring Realty. Bright MLS
- $375,0005 bd4 ba2.6k sqft3118 Sundown Dr, Chambersburg, PA 17202For SaleMLS ID #PAFL2033980, Jack Robertson, RE/MAX 1st Class. Bright MLS
- $354,5004 bd3 ba2k sqft215 Opal Dr, Chambersburg, PA 17202For SaleMLS ID #PAFL2036128, Josh Nelson, Iron Valley Real Estate of Chambersburg. Bright MLS
- $318,9004 bd2 ba1.9k sqft4545 Sycamore Grove Rd, Chambersburg, PA 17202For SaleMLS ID #PAFL2035610, Wayne Berkstresser, The Berkstresser Realty Group. Bright MLS
- $475,0003 bd3 ba2.6k sqft2244 Community Center Rd, Saint Thomas, PA 17252For SaleMLS ID #PAFL2036460, Mellisa Wagaman, Iron Valley Real Estate of Chambersburg. Bright MLS
- $399,9002 bd2 ba1.8k sqft317 Woodvale Dr, Chambersburg, PA 17201For SaleMLS ID #PAFL2036856, Becky Nicklas, The Pineapple Group, LLC.. Bright MLS
- $375,0004 bd3 ba2.1k sqft50 Eisenhower Dr, Chambersburg, PA 17201For SaleMLS ID #PAFL2033878, Jake Scott, Turn Key Realty Group. Bright MLS
- $447,5004 bd2 ba2.8k sqft4448 Parnell Dr, Mercersburg, PA 17236For SaleMLS ID #PAFL2036594, Ashley M Miller, CENTURY 21 New Millennium. Bright MLS
