One time owner, this Beautiful all brick Cape-Cod offering spacious living areas, thoughtful upgrades, and breathtaking views of the surrounding mountains and farm fields. The foyer features ceramic tile flooring and opens to a comfortable living room enhanced by crown molding, carpeting and custom drapery with French doors. The formal dining room showcases custom drapery, crown molding, French doors on one side and a pocket door leading to the kitchen on the other side of the room. Half Bath off foyer, has crown molding, chair rail and wainscoting, The warm and inviting family room boasts hardwood flooring, vaulted ceiling, and a brick gas fireplace with mantel, creating a perfect gathering room. Off from this is the Florida room with ceramic tile floors, crown molding and has extensive panoramic view of the mountains and farmland. The spacious primary suite features hardwood flooring, 2 walk in closets, and a large primary bathroom, with walk in shower. The kitchen is designed for both everyday living and entertaining, featuring an island, breakfast nook and flooring is ceramic tile, has a door leading out to the side porch that has a new awning. Laundry room main level, ceramic tile floors, and built in cabinets for storage and a laundry room sink. Garage is oversized with epoxied flooring, built in shelves, and cabinets. In the garage there is a Stairway leading to the basement from garage for easy moving things in and out. Upper level has 3 bedrooms and a full bath; one bedroom can be the extra family room over the garage. The upper level has two large hall closets for all the linens and beddings storage. Easy Attic access, walk in with plenty built in shelves for storage. Basement has a full bath, workshop and extra space to finish off. Partially fenced in rear yard, with patio and brick paver patio around the trees, sit and enjoy the fountain (turned off for now). Shed in the rear yard for extra storage, has electric and lighting. Lower part of the yard to the right of the house is in a X Zone 100–500-year flood Zone, and has never flooded while they own the home.
For sale
Price cut: $20K (7/7)
$628,000
255 Audubon Ct, Chambersburg, PA 17202
4beds
3,623sqft
:
Get pre-qualified$3,941/mo
Single Family Residence
Built in 1999
1.11 Acres Lot
$-- Zestimate®
$173/sqft
$-- HOA
What's special
Custom draperyBeautiful all brick cape-codHardwood flooringFormal dining roomVaulted ceilingSpacious primary suiteFrench doors
- 35 days |
- 941 |
- 28 |
Zillow last checked:
Listing updated:
Listed by:
RoseAnn Yohn 717-658-7741,
Iron Valley Real Estate of Chambersburg 7172105500
Source: Bright MLS,MLS#: PAFL2035574
Facts & features
Interior
Bedrooms & bathrooms
- Bedrooms: 4
- Bathrooms: 4
- Full bathrooms: 3
- 1/2 bathrooms: 1
- Main level bathrooms: 2
- Main level bedrooms: 1
Rooms
- Room types: Living Room, Dining Room, Primary Bedroom, Bedroom 2, Bedroom 3, Kitchen, Family Room, Foyer, Bedroom 1, Sun/Florida Room, Laundry, Workshop, Attic, Primary Bathroom, Half Bath
Primary bedroom
- Features: Flooring - HardWood, Walk-In Closet(s), Ceiling Fan(s)
- Level: Main
- Area: 300 Square Feet
- Dimensions: 20 X 15
Bedroom 1
- Features: Walk-In Closet(s), Flooring - Carpet
- Level: Upper
- Area: 378 Square Feet
- Dimensions: 21 X 18
Bedroom 2
- Features: Flooring - Carpet, Walk-In Closet(s)
- Level: Upper
- Area: 224 Square Feet
- Dimensions: 16 X 14
Bedroom 3
- Features: Flooring - Carpet
- Level: Upper
- Area: 238 Square Feet
- Dimensions: 14 X 17
Primary bathroom
- Features: Flooring - Luxury Vinyl Plank, Walk-In Closet(s), Bathroom - Walk-In Shower, Recessed Lighting
- Level: Main
- Area: 156 Square Feet
- Dimensions: 13 X 12
Other
- Features: Flooring - Engineered Wood
- Level: Upper
Dining room
- Features: Flooring - Carpet, Crown Molding, Window Treatments
- Level: Main
- Area: 168 Square Feet
- Dimensions: 14 X 12
Family room
- Features: Flooring - HardWood, Ceiling Fan(s), Fireplace - Gas, Recessed Lighting, Cathedral/Vaulted Ceiling
- Level: Main
- Area: 330 Square Feet
- Dimensions: 15 X 22
Foyer
- Features: Flooring - Ceramic Tile
- Level: Main
Half bath
- Features: Flooring - Ceramic Tile, Chair Rail, Crown Molding
- Level: Main
- Area: 30 Square Feet
- Dimensions: 6 X 5
Kitchen
- Features: Flooring - Ceramic Tile, Kitchen Island, Recessed Lighting, Countertop(s) - Quartz, Breakfast Nook
- Level: Main
- Area: 299 Square Feet
- Dimensions: 13 X 23
Laundry
- Features: Flooring - Ceramic Tile
- Level: Main
- Area: 56 Square Feet
- Dimensions: 8 X 7
Living room
- Features: Flooring - Carpet, Crown Molding, Window Treatments
- Level: Main
- Area: 121 Square Feet
- Dimensions: 11 X 11
Other
- Features: Flooring - Ceramic Tile, Recessed Lighting, Ceiling Fan(s), Crown Molding
- Level: Main
- Area: 270 Square Feet
- Dimensions: 18 X 15
Workshop
- Features: Flooring - Concrete, Basement - Unfinished
- Level: Lower
- Area: 1056 Square Feet
- Dimensions: 32 X 33
Heating
- Heat Pump, Space Heater, Forced Air, Electric, Natural Gas
Cooling
- Ceiling Fan(s), Central Air, Electric
Appliances
- Included: Microwave, Oven/Range - Electric, Refrigerator, Dishwasher, Water Heater, Washer, Dryer, Electric Water Heater
- Laundry: Main Level, Hookup, Laundry Room
Features
- Attic, Bathroom - Tub Shower, Bathroom - Walk-In Shower, Breakfast Area, Ceiling Fan(s), Chair Railings, Combination Kitchen/Living, Dining Area, Efficiency, Entry Level Bedroom, Floor Plan - Traditional, Formal/Separate Dining Room, Kitchen Island, Kitchen - Table Space, Primary Bath(s), Recessed Lighting, Upgraded Countertops, Wainscotting, Walk-In Closet(s), Vaulted Ceiling(s)
- Flooring: Ceramic Tile, Luxury Vinyl, Carpet, Hardwood, Wood
- Windows: Window Treatments
- Basement: Full,Garage Access,Heated,Improved,Interior Entry,Concrete,Sump Pump,Workshop,Connecting Stairway,Space For Rooms,Unfinished
- Number of fireplaces: 1
- Fireplace features: Corner, Glass Doors, Gas/Propane, Mantel(s), Brick
Interior area
- Total structure area: 3,623
- Total interior livable area: 3,623 sqft
- Finished area above ground: 3,623
Property
Parking
- Total spaces: 2
- Parking features: Built In, Garage Faces Side, Garage Door Opener, Inside Entrance, Oversized, Asphalt, Attached, Driveway, Off Street
- Attached garage spaces: 2
- Has uncovered spaces: Yes
Accessibility
- Accessibility features: None
Features
- Levels: Three
- Stories: 3
- Exterior features: Lighting, Rain Gutters, Sidewalks
- Pool features: None
- Has view: Yes
- View description: Street, Trees/Woods
Lot
- Size: 1.11 Acres
- Features: Cleared, Cul-De-Sac, Flood Plain, Front Yard, Landscaped, Mountainous, Rear Yard, SideYard(s)
Details
- Additional structures: Above Grade, Outbuilding
- Parcel number: 090C22.139.000000
- Zoning: R
- Special conditions: Standard
Construction
Type & style
- Home type: SingleFamily
- Architectural style: Cape Cod
- Property subtype: Single Family Residence
Materials
- Brick
- Foundation: Brick/Mortar
- Roof: Architectural Shingle
Condition
- Excellent
- New construction: No
- Year built: 1999
Utilities & green energy
- Sewer: Public Sewer
- Water: Public
Community & HOA
Community
- Subdivision: North Guilford Hills
HOA
- Has HOA: No
Location
- Region: Chambersburg
- Municipality: GREENE TWP
Financial & listing details
- Price per square foot: $173/sqft
- Tax assessed value: $45,190
- Annual tax amount: $7,540
- Date on market: 6/19/2026
- Listing agreement: Exclusive Right To Sell
- Listing terms: Cash,Conventional,FHA,VA Loan
- Inclusions: Shed, Dishwasher, Stove, Refrigerator, Microwave, Custom Window Treatments, Ceiling Lights, And Ceiling Fans, Garage Door Transmitter And Remote, Cabinets In The Garage, Water Fountain In The Patio Courtyard.
- Ownership: Fee Simple
Estimated market value
Not available
Estimated sales range
Not available
Not available
Price history
| Date | Event | Price |
|---|---|---|
| 7/7/2026 | Price change | $628,000-3.1%$173/sqft |
Source:  Bright MLS #PAFL2035574 Report a problem Bright MLS #PAFL2035574 Report a problem | ||
| 6/22/2026 | Listed for sale | $648,000$179/sqft |
Source: Bright MLS #PAFL2035574 Report a problem | ||
Public tax history
| Year | Property taxes | Tax assessment |
|---|---|---|
| 2024 | $7,361 +6.5% | $45,190 |
| 2023 | $6,910 +2.4% | $45,190 |
| 2022 | $6,748 | $45,190 |
| 2021 | $6,748 +2.7% | $45,190 |
| 2020 | $6,572 +5.1% | $45,190 |
| 2018 | $6,250 +382.7% | $45,190 |
| 2017 | $1,295 | $45,190 |
| 2016 | $1,295 +7.3% | $45,190 |
| 2015 | $1,207 | $45,190 |
| 2014 | $1,207 | $45,190 |
| 2013 | $1,207 +2.9% | $45,190 |
| 2012 | $1,173 | $45,190 |
| 2011 | $1,173 | $45,190 |
| 2010 | $1,173 +2% | $45,190 |
| 2009 | $1,150 +15.9% | $45,190 |
| 2008 | $992 +0.9% | $45,190 |
| 2007 | $983 | $45,190 |
| 2006 | $983 -67.8% | $45,190 |
| 2005 | $3,048 +308.5% | $45,190 +1.5% |
| 2004 | $746 +13.6% | $44,540 |
| 2003 | $657 +81.9% | $44,540 +34.4% |
| 2000 | $361 | $33,130 |
Find assessor info on the county website
Monthly payment
Est. payment
Payment breakdown
Explore the cost of this home by adjusting the details. Changes won't be saved.Climate risks
Neighborhood: 17202
Nearby schools
GreatSchools rating
- 7/10Guilford Hills El SchoolGrades: K-5Distance: 0.7 mi
- 8/10Chambersburg Area Ms - NorthGrades: 6-8Distance: 3.2 mi
- 3/10Chambersburg Area Senior High SchoolGrades: 9-12Distance: 3.4 mi
Schools provided by the listing agent
- High: Chambersburg Area
- District: Chambersburg Area
Source: Bright MLS. This data may not be complete. We recommend contacting the local school district to confirm school assignments for this home.
- $542,800-- bd3 ba3.5k sqft249 Audubon Ct, Chambersburg, PA 17202Off Market
- $459,200-- bd2 ba2.5k sqft286 Heritage Rd, Chambersburg, PA 17202Off Market
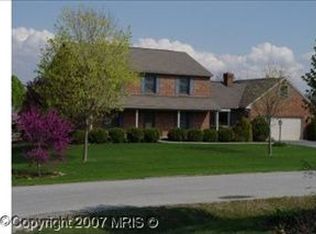
- $445,1005 bd2 ba2.7k sqft243 Audubon Ct, Chambersburg, PA 17202Off Market

- $382,400-- bd2 ba2.1k sqft242 Audubon Ct, Chambersburg, PA 17202Off Market
- $389,400-- bd2 ba2.4k sqft278 Heritage Rd, Chambersburg, PA 17202Off Market
- $393,500-- bd2 ba2.5k sqft279 Heritage Rd, Chambersburg, PA 17202Off Market
- $470,0008 bd6 ba5.7k sqft400 Ragged Edge Rd, Chambersburg, PA 17202Sold
- $452,800-- bd2 ba2.6k sqft390 Ragged Edge Rd, Chambersburg, PA 17202Off Market
A local agent can set up tours, give advice and negotiate with sellers.
A local lender can help you make sure your offer is ready when you are.
Similar homes
- $649,9004 bd4 ba4.1k sqft2426 Somerset Rd, Chambersburg, PA 17202For Sale By Owner

- $379,0004 bd3 ba2.2k sqft173 Colonial Dr, Chambersburg, PA 17202For Sale

 MLS ID #PAFL2036302, Christen Tribbitt, Keller Williams Elite. Bright MLS
 - $599,0004 bd4 ba3.8k sqft5645 Greenvillage Rd, Chambersburg, PA 17202For Sale
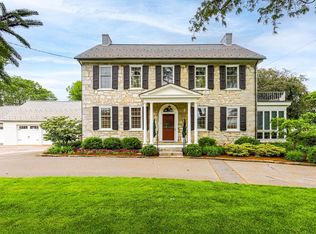 MLS ID #PAFL2033166, Sam Small, RE/MAX Realty Agency, Inc.. Bright MLS
 - $775,0004 bd5 ba4.7k sqft3393 Braemar Dr, Chambersburg, PA 17202For Sale
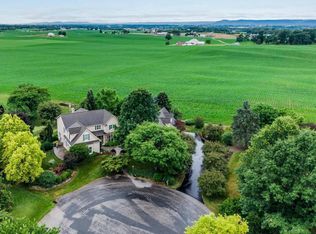 MLS ID #PAFL2035636, Jim Nicklas, The Pineapple Group, LLC.. Bright MLS
 - $649,9004 bd5 ba4k sqft206 Phoenix Dr, Chambersburg, PA 17201For SaleMLS ID #PAFL2035420, Tim Smith, Samson Properties. Bright MLS
- $500,0004 bd3 ba2.6k sqft433 Hartford Dr, Chambersburg, PA 17202For SaleMLS ID #PAFL2035878, Jake Scott, Turn Key Realty Group. Bright MLS
- $480,0004 bd3 ba2.9k sqft1585 Marilyn Ct, Chambersburg, PA 17202For SaleMLS ID #PAFL2033016, Nick Haiduk, Lime House. Bright MLS
- $795,0005 bd4 ba4.4k sqft2027 Lincoln Way E, Chambersburg, PA 17202For SaleMLS ID #PAFL2027232, Cynthia Sullivan, Berkshire Hathaway HomeServices Homesale Realty. Bright MLS
- $429,9004 bd3 ba2.1k sqft108 Bridle Hill Ct, Chambersburg, PA 17202For SaleMLS ID #PAFL2032630, Doyle C Bryant, Coldwell Banker Realty. Bright MLS
- $569,0005 bd5 ba3.4k sqft2562 Echo Springs Rd #35, Chambersburg, PA 17202For SaleMLS ID #PAFL2032240, Jim Nicklas, The Pineapple Group, LLC.. Bright MLS
- $544,9004 bd4 ba4.2k sqft1458 Highfield Ct, Chambersburg, PA 17202For SaleMLS ID #PAFL2029060, Heidi Shadle, Iron Valley Real Estate of Chambersburg. Bright MLS
- $373,0005 bd2 ba3k sqft146 Harvest Ln, Chambersburg, PA 17202For SaleMLS ID #PAFL2032190, Tabitha Durboraw, Samson Properties. Bright MLS
- $449,9004 bd3 ba2.1k sqft465 Winchester Dr, Chambersburg, PA 17202For SaleMLS ID #PAFL2035240, DAVID HOOKE, Keller Williams of Central PA. Bright MLS
- $850,0005 bd6 ba5.2k sqft2419 Somerset Rd, Chambersburg, PA 17202For SaleMLS ID #PAFL2035782, Rick Ribeiro, Samson Properties. Bright MLS
- $375,0005 bd4 ba2.6k sqft3118 Sundown Dr, Chambersburg, PA 17202For SaleMLS ID #PAFL2033980, Jack Robertson, RE/MAX 1st Class. Bright MLS
- $725,0003 bd3 ba3k sqft5505 Olde Scotland Rd, Shippensburg, PA 17257For SaleMLS ID #PAFL2033844, Ryan Zimmerman, RE/MAX Pinnacle. Bright MLS
- $449,0005 bd3 ba3.4k sqft2242 Scotland Rd, Chambersburg, PA 17201For SaleMLS ID #PAFL2035548, Wes Strite, Cedar Spring Realty. Bright MLS
- $375,0004 bd3 ba2k sqft1553 Vaughn Dr, Chambersburg, PA 17202For SaleMLS ID #PAFL2035854, Wes Strite, Cedar Spring Realty. Bright MLS
- $599,9004 bd3 ba2.9k sqft536 Remington Dr, Shippensburg, PA 17257For SaleMLS ID #PAFL2034356, MICHAEL STIPE, Coldwell Banker Realty. Bright MLS
- $690,0006 bd4 ba5k sqft239 Abishire Way, Chambersburg, PA 17201For SaleMLS ID #PAFL2033356, Teresa Rodriguez, Your Hometown Real Estate. Bright MLS
