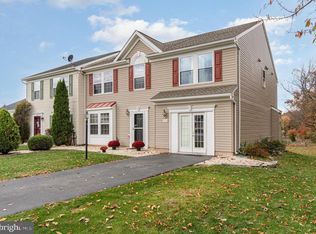
Welcome to 465 Winchester Drive, a beautifully maintained one-owner home built in 2021 and offering 2,174 square feet of thoughtfully designed living space in the desirable Grand Point Crossing community of Chambersburg. Featuring 4 bedrooms, 2.5 baths, and no HOA, this home combines modern comfort, functional living, and an exceptional location. Situated on the largest lot in the neighborhood, this property offers additional outdoor space, privacy, and flexibility that is becoming increasingly difficult to find now that construction within Grand Point Crossing has been completed. From the moment you arrive, the inviting covered front porch and attractive curb appeal set the tone for what awaits inside. The bright two-story foyer welcomes you into a spacious open-concept layout designed for both everyday living and entertaining. The kitchen serves as the heart of the home, offering abundant cabinetry, generous counter space, and included appliances, while seamlessly connecting to the breakfast area and family room. A separate dining room and convenient half bath complete the main level. Upstairs, you'll find four generously sized bedrooms, including a spacious primary suite featuring a tray ceiling, sitting area, walk-in closet, and private bath with dual vanities and a soaking tub. A second full bath and upper-level laundry room provide added convenience for daily living. The unfinished basement offers excellent storage and endless possibilities for future expansion, whether you envision a recreation room, home office, gym, or additional living space. Outside, enjoy relaxing or entertaining on the backyard patio beneath the included pergola while taking advantage of the expansive yard. Conveniently located near parks, walking trails, shopping, dining, and commuter routes, this home offers the perfect balance of neighborhood charm and everyday accessibility. With modern construction, pride of ownership throughout, and one of the most desirable lots in the community, 465 Winchester Drive is a rare opportunity you won't want to miss.
For sale
Price cut: $15K (8/3)
$434,900
465 Winchester Dr, Chambersburg, PA 17202
4beds
2,174sqft
Single Family Residence
Built in 2021
0.43 Acres Lot
$-- Zestimate®
$200/sqft
$-- HOA
What's special
Expansive yardSoaking tubFamily roomInviting covered front porchAttractive curb appealIncluded appliancesBackyard patio
- 64 days |
- 689 |
- 39 |
Zillow last checked:
Listing updated:
Listed by:
DAVID HOOKE 717-422-9950,
Keller Williams of Central PA 7177614300,
Listing Team: Dave Hooke Team, Co-Listing Team: Dave Hooke Team,Co-Listing Agent: Dulci J Clark 717-350-8058,
Keller Williams of Central PA
Source: Bright MLS,MLS#: PAFL2035240
Facts & features
Interior
Bedrooms & bathrooms
- Bedrooms: 4
- Bathrooms: 3
- Full bathrooms: 2
- 1/2 bathrooms: 1
- Main level bathrooms: 1
Rooms
- Room types: Living Room, Dining Room, Primary Bedroom, Bedroom 2, Bedroom 3, Bedroom 4, Kitchen, Basement, Foyer, Laundry, Bathroom 2, Primary Bathroom, Half Bath
Primary bedroom
- Features: Walk-In Closet(s)
- Level: Upper
- Area: 299 Square Feet
- Dimensions: 23 X 13
Bedroom 2
- Level: Upper
- Area: 117 Square Feet
- Dimensions: 9 X 13
Bedroom 3
- Level: Upper
- Area: 144 Square Feet
- Dimensions: 12 X 12
Bedroom 4
- Level: Upper
- Area: 132 Square Feet
- Dimensions: 11 X 12
Primary bathroom
- Level: Upper
- Area: 81 Square Feet
- Dimensions: 9 X 9
Bathroom 2
- Level: Upper
- Area: 45 Square Feet
- Dimensions: 9 X 5
Basement
- Level: Lower
- Area: 1176 Square Feet
- Dimensions: 28 X 42
Dining room
- Level: Main
- Area: 130 Square Feet
- Dimensions: 13 X 10
Foyer
- Level: Main
- Area: 140 Square Feet
- Dimensions: 14 X 10
Half bath
- Level: Main
- Area: 30 Square Feet
- Dimensions: 6 X 5
Kitchen
- Level: Main
- Area: 247 Square Feet
- Dimensions: 13 X 19
Laundry
- Level: Upper
- Area: 15 Square Feet
- Dimensions: 3 X 5
Living room
- Level: Main
- Area: 300 Square Feet
- Dimensions: 25 X 12
Heating
- Heat Pump, Electric
Cooling
- Central Air, Electric
Appliances
- Included: Electric Water Heater
- Laundry: Laundry Room
Features
- Basement: Full
- Number of fireplaces: 1
Interior area
- Total structure area: 2,174
- Total interior livable area: 2,174 sqft
- Finished area above ground: 2,174
- Finished area below ground: 0
Property
Parking
- Total spaces: 2
- Parking features: Garage Faces Side, Inside Entrance, Oversized, Driveway, Attached
- Attached garage spaces: 2
- Has uncovered spaces: Yes
Accessibility
- Accessibility features: 2+ Access Exits
Features
- Levels: Two
- Stories: 2
- Patio & porch: Patio
- Pool features: None
Lot
- Size: 0.43 Acres
- Features: Level
Details
- Additional structures: Above Grade, Below Grade
- Parcel number: 090C17D028.000000
- Zoning: RESIDENTIAL
- Special conditions: Standard
Construction
Type & style
- Home type: SingleFamily
- Architectural style: Colonial
- Property subtype: Single Family Residence
Materials
- Stone, Vinyl Siding
- Foundation: Block, Permanent
- Roof: Shingle
Condition
- Very Good
- New construction: No
- Year built: 2021
Utilities & green energy
- Sewer: Public Sewer
- Water: Public
Community & HOA
Community
- Subdivision: Grand Point Crossing
HOA
- Has HOA: No
Location
- Region: Chambersburg
- Municipality: GREENE TWP
Financial & listing details
- Price per square foot: $200/sqft
- Tax assessed value: $38,210
- Annual tax amount: $6,376
- Date on market: 6/15/2026
- Listing agreement: Exclusive Right To Sell
- Listing terms: Cash,Conventional,FHA,VA Loan
- Inclusions: Pergola
- Exclusions: Refrigerator In The Garage
- Ownership: Fee Simple
Estimated market value
Not available
Estimated sales range
Not available
Not available
Price history
| Date | Event | Price |
|---|---|---|
| 8/3/2026 | Price change | $434,900-3.3%$200/sqft |
Source:  Bright MLS #PAFL2035240 Report a problem Bright MLS #PAFL2035240 Report a problem | ||
| 6/15/2026 | Listed for sale | $449,900$207/sqft |
Source: Bright MLS #PAFL2035240 Report a problem | ||
| 10/29/2025 | Listing removed | $449,900$207/sqft |
Source: Bright MLS #PAFL2028334 Report a problem | ||
| 10/21/2025 | Price change | $449,900-1.1%$207/sqft |
Source: Bright MLS #PAFL2028334 Report a problem | ||
| 9/12/2025 | Price change | $455,000-3.2%$209/sqft |
Source: Bright MLS #PAFL2028334 Report a problem | ||
| 8/21/2025 | Price change | $469,900-2.1%$216/sqft |
Source: Bright MLS #PAFL2028334 Report a problem | ||
| 8/7/2025 | Listed for sale | $479,900+29.7%$221/sqft |
Source: Bright MLS #PAFL2028334 Report a problem | ||
| 12/23/2021 | Sold | $369,900$170/sqft |
Source: Bright MLS #PAFL2001308 Report a problem | ||
| 8/8/2021 | Pending sale | $369,900$170/sqft |
Source: Bright MLS #PAFL2001308 Report a problem | ||
| 8/3/2021 | Listed for sale | $369,900$170/sqft |
Source: Bright MLS #PAFL2001308 Report a problem | ||
Public tax history
| Year | Property taxes | Tax assessment |
|---|---|---|
| 2024 | $6,224 +6.5% | $38,210 |
| 2023 | $5,842 +2.4% | $38,210 |
| 2022 | $5,706 | $38,210 |
Find assessor info on the county website
Monthly payment
Est. payment
Payment breakdown
Explore the cost of this home by adjusting the details. Changes won't be saved.Climate risks
Neighborhood: 17202
Nearby schools
GreatSchools rating
- 5/10Scotland El SchoolGrades: K-5Distance: 2.4 mi
- 8/10Chambersburg Area Ms - NorthGrades: 6-8Distance: 0.8 mi
- 3/10Chambersburg Area Senior High SchoolGrades: 9-12Distance: 2.3 mi
Schools provided by the listing agent
- Middle: Chambersburg Area
- High: Chambersburg Area
- District: Chambersburg Area
Source: Bright MLS. This data may not be complete. We recommend contacting the local school district to confirm school assignments for this home.

- $534,8005 bd4 ba2.7k sqft473 Winchester Dr, Chambersburg, PA 17202Off Market
- $428,200-- bd2 ba2.2k sqft2368 Grand Point Rd, Chambersburg, PA 17202Off Market
- $575,0005 bd3 ba3.7k sqft2510 Somerset Rd, Chambersburg, PA 17202Sold
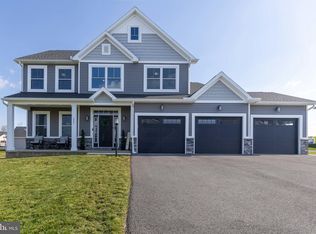
- $475,0004 bd3 ba2.6k sqft457 Winchester Dr, Chambersburg, PA 17202Sold
- $485,9004 bd3 ba2.5k sqft2503 Austin Ave, Chambersburg, PA 17202Sold
- $527,900-- bd3 ba2.8k sqft449 Winchester Dr, Chambersburg, PA 17202Off Market
- $717,500-- bd5 ba4k sqft470 Winchester Dr, Chambersburg, PA 17202Off Market
- $495,0004 bd3 ba2.7k sqft454 Winchester Dr, Chambersburg, PA 17202Sold
A local agent can set up tours, give advice and negotiate with sellers.
A local lender can help you make sure your offer is ready when you are.
Similar homes
- $398,0004 bd3 ba2.1k sqft1046 Alandale Dr, Chambersburg, PA 17202For Sale
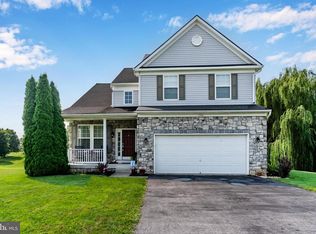
 MLS ID #PAFL2036588, David Houck, Howard Hanna Company-Carlisle. Bright MLS
 - $429,9004 bd3 ba2.1k sqft108 Bridle Hill Ct, Chambersburg, PA 17202For Sale
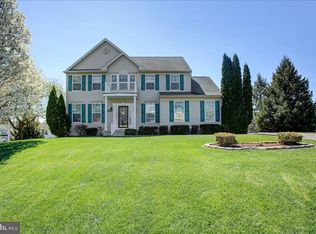 MLS ID #PAFL2032630, Doyle C Bryant, Coldwell Banker Realty. Bright MLS
 - $499,9004 bd3 ba2.3k sqft1427 Hunters Chase #51, Chambersburg, PA 17202For Sale
 MLS ID #PAFL2036310, Steve Coover, Jalex Real Estate Services LLC. Bright MLS
 - $375,0005 bd4 ba2.6k sqft3118 Sundown Dr, Chambersburg, PA 17202For Sale
 MLS ID #PAFL2033980, Jack Robertson, RE/MAX 1st Class. Bright MLS
 - $359,9004 bd3 ba2.2k sqft173 Colonial Dr, Chambersburg, PA 17202For SaleMLS ID #PAFL2036302, Christen Tribbitt, Keller Williams Elite. Bright MLS
- $420,0005 bd3 ba2.5k sqft124 Peridot Dr, Chambersburg, PA 17202For SaleMLS ID #PAFL2034118, Cara Sheaffer, RE/MAX 1st Advantage. Bright MLS
- $320,0004 bd2 ba1.2k sqft5483 Sutherland Ct, Chambersburg, PA 17202For SaleMLS ID #PAFL2036342, Brian Cramer, Iron Valley Real Estate of Chambersburg. Bright MLS
- $388,0004 bd3 ba1.9k sqft145 Peridot Dr, Chambersburg, PA 17202For SaleMLS ID #PAFL2036214, Kelli Stouffer, RE/MAX Realty Agency, Inc.. Bright MLS
- $314,9994 bd3 ba1.4k sqft749 Frey Rd, Chambersburg, PA 17202For SaleMLS ID #PAFL2036090, L'Erin Epps, EXP Realty, LLC. Bright MLS
- $365,0003 bd2 ba1.8k sqft3671 Jenny Ln, Chambersburg, PA 17202For SaleMLS ID #PAFL2035456, Kim Heck, RE/MAX Realty Agency, Inc.. Bright MLS
- $325,0005 bd3 ba2.3k sqft61 Armory Dr, Chambersburg, PA 17201For SaleMLS ID #PAFL2036750, Kimberly Burton, Iron Valley Real Estate Hanover. Bright MLS
- $375,0004 bd3 ba2.1k sqft50 Eisenhower Dr, Chambersburg, PA 17201For SaleMLS ID #PAFL2033878, Jake Scott, Turn Key Realty Group. Bright MLS
- $429,9004 bd4 ba2.4k sqft322 Elmont Cir, Shippensburg, PA 17257For SaleMLS ID #PAFL2034502, Carrie Gardner, Realty One Group Golden Key. Bright MLS
- $469,9904 bd3 ba2.1k sqft10216 Thornwood Rd, Shippensburg, PA 17257New ConstructionBright MLS
- $440,0003 bd3 ba2.2k sqft6099 Hot Springs Ct, Fayetteville, PA 17222For SaleMLS ID #PAFL2035594, Kelli Stouffer, RE/MAX Realty Agency, Inc.. Bright MLS
- $379,9004 bd3 ba2.2k sqft1914 Mandarin Dr #249, Chambersburg, PA 17202New ConstructionMLS ID #PAFL2032742, Mr. Richard Rudy, Joseph A Myers Real Estate, Inc.. Bright MLS
- $409,0003 bd2 ba2k sqft7041 Augusta National, Fayetteville, PA 17222For SaleMLS ID #PAFL2036830, Diane Boock, White Rock, Inc.. Bright MLS
- $358,9003 bd2 ba1.3k sqft1668 Falcon Ln #243, Chambersburg, PA 17202New ConstructionMLS ID #PAFL2033094, Mr. Richard Rudy, Joseph A Myers Real Estate, Inc.. Bright MLS
- $309,0004 bd2 ba1.7k sqft1577 Streamside Dr, Chambersburg, PA 17202For SaleMLS ID #PAFL2034288, David Johnson, Cavalry Realty LLC. Bright MLS
- $419,9003 bd2 ba1.8k sqft3593 Cascades Dr S, Fayetteville, PA 17222For SaleMLS ID #PAFL2035466, Nicholas Feudale, Keller Williams Keystone Realty. Bright MLS
