Skip main navigation
Sold for $575,000
  • $575,000

    2510 Somerset Rd, Chambersburg, PA 17202

    5beds
    3,746sqft
    Single Family Residence
    Built in 2023
    0.38 Acres Lot
    $575,100 Zestimate®
    $153/sqft
    $2,975 Estimated rent

    Home value

    $575,100

    $535,000 - $621,000

    $2,975/mo

    Zestimate® history
    Loading
    Loading...

    Owner options

    List your home for rent

    $2,975/mo

    Rent Zestimate®

    Find your next renter with Zillow Rental Manager. Plus, with online applications, you can quickly screen prospective tenants – for free.

    Learn more

    $2,975/mo

    Rent Zestimate®

    Refinance and save

    $2,900/mo

    Est. payment

    Refinancing to a lower rate could help reduce your monthly payments and save thousands over the life of the loan.

    See today's rates

    $2,900/mo

    Est. payment

    Explore your selling options

    Work with a Zillow partner agent

    Leverage their expertise and Zillow's premium Showcase listings to get your home seen by more buyers.

    Get started

    List with your own agent

    Get your home in front of millions of buyers by listing it on Zillow.

    Learn how to do it

    Sell it yourself

    Take full control of how buyers see your home on Zillow by listing For Sale by Owner (FSBO).

    List your home

    What's special

    Well-appointed kitchen
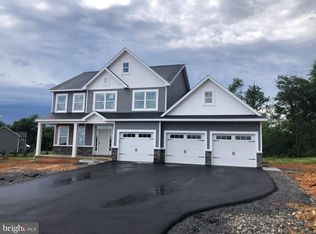
    Welcome to 2510 Somerset Rd in Chambersburg, PA – a beautifully maintained 2023-built home offering space, efficiency, and a prime location. This impressive property features 5 bedrooms and 2.5 baths, including a fully finished basement with approximately 1,000 square feet of additional living space and a 5th bedroom—perfect for guests, a home office, or multi-generational living. Above grade, you’ll find 2,746 square feet of thoughtfully designed living space with an open and functional floor plan ideal for both everyday living and entertaining. The main level offers generous living and dining areas, flowing seamlessly into a well-appointed kitchen. Upstairs, spacious bedrooms provide comfort and privacy, while the primary suite delivers a relaxing retreat. Efficiency and comfort are top priorities with two separately zoned heat pumps—one serving the main level and a second dedicated to the upper level—allowing for customizable climate control. The home also includes two water heaters to comfortably accommodate a busy household. Situated on a .38-acre lot, the property provides ample outdoor space while remaining conveniently close to shopping, professional offices, restaurants, and major travel routes for easy commuting. Additional highlights include a 3-car garage, modern construction, and move-in ready condition. Don’t miss this opportunity to own a nearly new home in a desirable Chambersburg location!

    Zillow last checked:

    Listing updated:

    Listed by:

    Phedra Barbour 717-816-8774,

    Iron Valley Real Estate of Chambersburg,

    Listing Team: The Barbour Team, Co-Listing Team: The Barbour Team,Co-Listing Agent: Arnold Barbour 717-816-2702,

    Iron Valley Real Estate of Chambersburg

    Bought with:

    Krista Carroll, RS350629

    Berkshire Hathaway HomeServices Homesale Realty

    Source: Bright MLS,MLS#: PAFL2032720MLS Logo

    Facts & features

    Interior

    Bedrooms & bathrooms
    • Bedrooms: 5
    • Bathrooms: 3
    • Full bathrooms: 2
    • 1/2 bathrooms: 1
    • Main level bathrooms: 1
    Rooms
    • Room types: Living Room, Dining Room, Primary Bedroom, Sitting Room, Bedroom 2, Bedroom 3, Bedroom 4, Bedroom 5, Kitchen, Family Room, Foyer, Laundry, Office, Utility Room, Bathroom 2, Primary Bathroom, Half Bath
    Primary bedroom
    • Features: Ceiling Fan(s), Cathedral/Vaulted Ceiling, Flooring - Carpet, Walk-In Closet(s), Attached Bathroom
    • Level: Upper
    • Area: 340 Square Feet
    • Dimensions: 20 X 17
    Bedroom 2
    • Features: Flooring - Carpet, Walk-In Closet(s), Ceiling Fan(s)
    • Level: Upper
    • Area: 143 Square Feet
    • Dimensions: 13 X 11
    Bedroom 3
    • Features: Ceiling Fan(s), Flooring - Carpet, Walk-In Closet(s)
    • Level: Upper
    • Area: 104 Square Feet
    • Dimensions: 13 X 8
    Bedroom 4
    • Features: Ceiling Fan(s), Flooring - Carpet
    • Level: Upper
    • Area: 132 Square Feet
    • Dimensions: 11 X 12
    Bedroom 5
    • Features: Flooring - Carpet
    • Level: Lower
    • Area: 154 Square Feet
    • Dimensions: 14 X 11
    Primary bathroom
    • Features: Soaking Tub, Bathroom - Stall Shower, Built-in Features, Double Sink, Flooring - Ceramic Tile
    • Level: Upper
    • Area: 170 Square Feet
    • Dimensions: 10 X 17
    Bathroom 2
    • Features: Double Sink, Flooring - Vinyl, Built-in Features
    • Level: Upper
    • Area: 65 Square Feet
    • Dimensions: 5 X 13
    Dining room
    • Features: Flooring - Luxury Vinyl Plank
    • Level: Main
    • Area: 165 Square Feet
    • Dimensions: 15 X 11
    Family room
    • Features: Flooring - Carpet, Recessed Lighting
    • Level: Lower
    • Area: 1900 Square Feet
    • Dimensions: 50 X 38
    Foyer
    • Features: Flooring - Luxury Vinyl Plank
    • Level: Main
    • Area: 108 Square Feet
    • Dimensions: 6 X 18
    Foyer
    • Features: Flooring - Carpet
    • Level: Upper
    • Area: 66 Square Feet
    • Dimensions: 6 X 11
    Half bath
    • Features: Flooring - Vinyl
    • Level: Main
    • Area: 25 Square Feet
    • Dimensions: 5 X 5
    Kitchen
    • Features: Countertop(s) - Quartz, Flooring - Luxury Vinyl Plank, Kitchen - Electric Cooking, Eat-in Kitchen, Lighting - Pendants, Recessed Lighting, Pantry
    • Level: Main
    • Area: 255 Square Feet
    • Dimensions: 15 X 17
    Laundry
    • Level: Upper
    Laundry
    • Features: Flooring - Luxury Vinyl Plank, Recessed Lighting
    • Level: Main
    • Area: 56 Square Feet
    • Dimensions: 7 X 8
    Living room
    • Features: Ceiling Fan(s), Flooring - Luxury Vinyl Plank, Fireplace - Gas, Cathedral/Vaulted Ceiling
    • Level: Main
    • Area: 345 Square Feet
    • Dimensions: 15 X 23
    Mud room
    • Features: Flooring - Luxury Vinyl Plank, Recessed Lighting
    • Level: Main
    • Area: 42 Square Feet
    • Dimensions: 6 X 7
    Office
    • Features: Ceiling Fan(s), Flooring - Luxury Vinyl Plank
    • Level: Main
    • Area: 110 Square Feet
    • Dimensions: 10 X 11
    Sitting room
    • Features: Ceiling Fan(s), Flooring - Luxury Vinyl Plank
    • Level: Main
    • Area: 169 Square Feet
    • Dimensions: 13 X 13
    Utility room
    • Level: Lower
    • Area: 140 Square Feet
    • Dimensions: 7 X 20
    Heating
    • Heat Pump, Zoned, Electric
    Cooling
    • Central Air, Zoned, Electric
    Appliances
    • Included: Dishwasher, Microwave, Refrigerator, Cooktop, Washer, Dryer, Disposal, Electric Water Heater
    • Laundry: Washer In Unit, Dryer In Unit, Main Level, Laundry Room, Mud Room
    Features
    • Breakfast Area, Family Room Off Kitchen, Primary Bath(s), Soaking Tub, Bathroom - Tub Shower, Walk-In Closet(s), Ceiling Fan(s), Dining Area, Upgraded Countertops, Pantry, Bathroom - Walk-In Shower, Open Floorplan, Eat-in Kitchen, Kitchen Island, Kitchen - Table Space, Recessed Lighting, 9'+ Ceilings, Dry Wall, High Ceilings, Tray Ceiling(s), 2 Story Ceilings
    • Flooring: Luxury Vinyl, Carpet, Vinyl, Ceramic Tile
    • Windows: Window Treatments
    • Basement: Full,Finished,Interior Entry,Exterior Entry
    • Number of fireplaces: 1
    • Fireplace features: Gas/Propane
    Interior area
    • Total structure area: 3,879
    • Total interior livable area: 3,746 sqft
    • Finished area above ground: 2,746
    • Finished area below ground: 1,000

    Property

    Parking
    • Total spaces: 7
    • Parking features: Garage Faces Front, Garage Door Opener, Inside Entrance, Oversized, Attached, Driveway
    • Attached garage spaces: 3
    • Uncovered spaces: 4
    Accessibility
    • Accessibility features: None
    Features
    • Levels: Three
    • Stories: 3
    • Patio & porch: Porch
    • Pool features: None
    Lot
    • Size: 0.38 Acres
    Details
    • Additional structures: Above Grade, Below Grade
    • Parcel number: NO TAX RECORD
    • Zoning: RESIDENTIAL
    • Special conditions: Standard

    Construction

    Type & style
    • Home type: SingleFamily
    • Architectural style: Colonial
    • Property subtype: Single Family Residence
    Materials
    • Stone, Vinyl Siding
    • Foundation: Other
    • Roof: Architectural Shingle
    Condition
    • Excellent
    • New construction: No
    • Year built: 2023

    Utilities & green energy

    • Electric: 200+ Amp Service, Underground, Circuit Breakers
    • Sewer: Public Sewer
    • Water: Public

    Community & HOA

    Community
    • Subdivision: Grand Point Crossing
    HOA
    • Has HOA: No
    Location
    • Region: Chambersburg
    • Municipality: GREENE TWP

    Financial & listing details

    • Price per square foot: $153/sqft
    • Annual tax amount: $7,095
    • Date on market: 3/1/2026
    • Listing agreement: Exclusive Right To Sell
    • Listing terms: Cash,Conventional,FHA,VA Loan
    • Inclusions: Stove, Refrigerator, Dishwasher, Microwave, Washer And Dryer
    • Ownership: Fee Simple

    Price history

    DateEventPrice
    6/29/2026Sold$575,000-3.5%$153/sqft
    Source: Bright MLS #PAFL2032720 Report a problem
    6/26/2026Pending sale$596,000$159/sqft
    Source: Bright MLS #PAFL2032720 Report a problem
    4/15/2026Contingent$596,000$159/sqft
    Source: Bright MLS #PAFL2032720 Report a problem
    3/31/2026Price change$596,000-2.3%$159/sqft
    Source: Bright MLS #PAFL2032720 Report a problem
    3/11/2026Price change$609,900-1.6%$163/sqft
    Source: Bright MLS #PAFL2032720 Report a problem
    3/1/2026Listed for sale$619,900+10.7%$165/sqft
    Source: Bright MLS #PAFL2032720 Report a problem
    5/3/2024Sold$559,900$149/sqft
    Source: Bright MLS #PAFL2011516 Report a problem
    3/8/2024Pending sale$559,900$149/sqft
    Source: Bright MLS #PAFL2011516 Report a problem
    12/15/2023Price change$559,900+1.8%$149/sqft
    Source: Bright MLS #PAFL2011516 Report a problem
    1/19/2023Pending sale$550,000$147/sqft
    Source: Bright MLS #PAFL2011516 Report a problem
    1/19/2023Price change$550,000+18.3%$147/sqft
    Source: Bright MLS #PAFL2011516 Report a problem
    1/11/2023Listed for sale$464,900$124/sqft
    Source: Bright MLS #PAFL2011516 Report a problem

    Public tax history

    Tax history is unavailable.

    Neighborhood: 17202

    Nearby schools

    GreatSchools rating
    Schools provided by the listing agent
    • Middle: Faust Junior High School
    • High: Chambersburg Area Senior
    • District: Chambersburg Area

    Source: Bright MLS. This data may not be complete. We recommend contacting the local school district to confirm school assignments for this home.

    Get pre-qualified for a loan
    At Zillow Home Loans, we can pre-qualify you in as little as 5 minutes with no impact to your credit score.

    An equal housing lender. NMLS #10287.