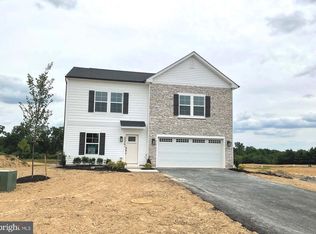
Take a look at the largest floorplan in the new community CHAMBER OVERLOOK with over 2,500 finished sq ft! This home offers a total of 5 bedrooms and 3 full bathrooms, including a convenient first- floor bedroom and full bath. NO HOA, sod on your entire lawn, and beautiful mountain views! The main level features a versatile office/ flex room, a spacious living area, and a dining area conveniently located next to a large kitchen with plenty of cabinets and a beautiful island- perfect for entertaining enjoy outdoor living on the low maintenance composite deck overlooking a nearly 1- acre lot. Upstairs, you'll find four bedrooms include walk-in closets and share a hall bath with a double vanity and two full bathrooms. The luxury owner's suite features a dual vanity bath and TWO walk-in closets. A loft area provides additional flexible living space and could easily be converted into another bedroom if desired. Additional highlights include a two- car attached garage, walkout basement, extra lighting package, and window treatments throughout. Only 10 minutes from I-81 and less than 30 minutes to Hagerstown and 45 minutes to Frederick Please remove shoes upon entering or place shoe coverings that are provided.
For sale
Price cut: $10K (7/23)
$420,000
124 Peridot Dr, Chambersburg, PA 17202
5beds
2,540sqft
:
Get pre-qualified$2,636/mo
Single Family Residence
Built in 2025
0.9 Acres Lot
$419,400 Zestimate®
$165/sqft
$-- HOA
What's special
Beautiful mountain viewsTwo-car attached garageWalkout basementExtra lighting packageWindow treatments throughout
- 111 days |
- 629 |
- 47 |
Zillow last checked:
Listing updated:
Listed by:
Cara Sheaffer 717-860-0034,
RE/MAX 1st Advantage (717) 591-5555,
Listing Team: The Cara Sheaffer Group
Source: Bright MLS,MLS#: PAFL2034118
Facts & features
Interior
Bedrooms & bathrooms
- Bedrooms: 5
- Bathrooms: 3
- Full bathrooms: 3
- Main level bathrooms: 1
- Main level bedrooms: 1
Rooms
- Room types: Living Room, Primary Bedroom, Bedroom 3, Bedroom 4, Bedroom 5, Kitchen, Laundry, Loft, Office, Bathroom 1, Bathroom 3, Primary Bathroom, Additional Bedroom
Primary bedroom
- Level: Upper
Other
- Level: Main
Bedroom 3
- Level: Upper
Bedroom 4
- Level: Upper
Bedroom 5
- Level: Upper
Primary bathroom
- Level: Upper
Bathroom 1
- Level: Main
Bathroom 3
- Level: Upper
Kitchen
- Level: Main
Laundry
- Level: Upper
Living room
- Level: Main
Loft
- Level: Upper
Office
- Level: Main
Heating
- Forced Air, Programmable Thermostat, Electric
Cooling
- Central Air, Heat Pump, Electric
Appliances
- Included: Microwave, Oven, Dishwasher, Refrigerator, Electric Water Heater
- Laundry: Upper Level, Laundry Room
Features
- Entry Level Bedroom, Kitchen Island, Pantry, Recessed Lighting, Walk-In Closet(s), Bathroom - Walk-In Shower, Bathroom - Tub Shower, Eat-in Kitchen, Dry Wall
- Flooring: Carpet, Luxury Vinyl
- Basement: Full,Unfinished,Walk-Out Access
- Has fireplace: No
Interior area
- Total structure area: 2,540
- Total interior livable area: 2,540 sqft
- Finished area above ground: 2,540
Property
Parking
- Total spaces: 2
- Parking features: Garage Faces Front, Garage Door Opener, Inside Entrance, Attached, Driveway
- Attached garage spaces: 2
- Has uncovered spaces: Yes
- Details: Garage Sqft: 100
Accessibility
- Accessibility features: None
Features
- Levels: Two
- Stories: 2
- Patio & porch: Deck
- Exterior features: Lighting
- Pool features: None
- Has view: Yes
- View description: Trees/Woods
Lot
- Size: 0.9 Acres
- Features: Front Yard, Rear Yard, Backs to Trees, Cul-De-Sac
Details
- Additional structures: Above Grade
- Parcel number: 110E15A027P000000
- Zoning: RESIDENTIAL
- Special conditions: Standard
Construction
Type & style
- Home type: SingleFamily
- Architectural style: Traditional
- Property subtype: Single Family Residence
Materials
- Combination
- Foundation: Concrete Perimeter
- Roof: Architectural Shingle
Condition
- Excellent
- New construction: No
- Year built: 2025
Details
- Builder model: HAZEL BASEMENT
- Builder name: RYAN HOMES
Utilities & green energy
- Sewer: Public Sewer
- Water: Public
Community & HOA
Community
- Subdivision: Laurich Gems South
HOA
- Has HOA: No
Location
- Region: Chambersburg
- Municipality: CHAMBERSBURG BORO
Financial & listing details
- Price per square foot: $165/sqft
- Date on market: 4/20/2026
- Listing agreement: Exclusive Right To Sell
- Listing terms: Cash,Conventional
- Exclusions: Washer And Dryer
- Ownership: Fee Simple
Estimated market value
$419,400
$398,000 - $440,000
$2,852/mo
Price history
| Date | Event | Price |
|---|---|---|
| 7/23/2026 | Price change | $420,000-2.3%$165/sqft |
Source:  Bright MLS #PAFL2034118 Report a problem Bright MLS #PAFL2034118 Report a problem | ||
| 4/20/2026 | Listed for sale | $430,000+6.5%$169/sqft |
Source: Bright MLS #PAFL2034118 Report a problem | ||
| 4/24/2025 | Sold | $403,605$159/sqft |
Source: Bright MLS #PAFL2024292 Report a problem | ||
| 12/15/2024 | Pending sale | $403,605$159/sqft |
Source: Bright MLS #PAFL2024292 Report a problem | ||
Public tax history
Tax history is unavailable.
Monthly payment
Est. payment
Payment breakdown
Explore the cost of this home by adjusting the details. Changes won't be saved.Climate risks
Neighborhood: 17202
Nearby schools
GreatSchools rating
- 6/10Hamilton Heights El SchoolGrades: K-5Distance: 2.8 mi
- 8/10Chambersburg Area Ms - NorthGrades: 6-8Distance: 5.2 mi
- 3/10Chambersburg Area Senior High SchoolGrades: 9-12Distance: 3.9 mi
Schools provided by the listing agent
- Elementary: Hamilton Heights
- Middle: Chambersburg Area
- High: Chambersburg Area Senior
- District: Chambersburg Area
Source: Bright MLS. This data may not be complete. We recommend contacting the local school district to confirm school assignments for this home.
- $356,1254 bd3 ba1.9k sqft142 Peridot Dr, Chambersburg, PA 17202Sold
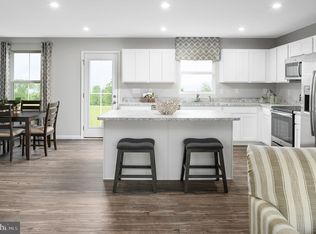
- $359,4804 bd3 ba1.9k sqft101 Peridot Dr, Chambersburg, PA 17202Sold
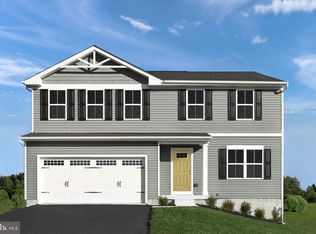
- $359,5254 bd3 ba1.9k sqft123 Peridot Dr, Chambersburg, PA 17202Sold
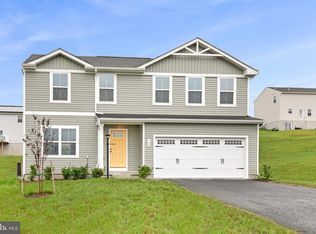
- $366,7204 bd3 ba1.9k sqft182 Peridot Dr, Chambersburg, PA 17202Sold
- $365,9954 bd3 ba1.9k sqft72 Peridot Dr, Chambersburg, PA 17202Sold
- $401,9506 bd3 ba2.5k sqft145 Diopside Dr, Chambersburg, PA 17202Sold
- $375,9824 bd3 ba1.9k sqft162 Peridot Dr, Chambersburg, PA 17202Sold
- $304,2353 bd2 ba1.3k sqft400 Diopside Dr, Chambersburg, PA 17202Sold
A local agent can set up tours, give advice and negotiate with sellers.
A local lender can help you make sure your offer is ready when you are.
Similar homes
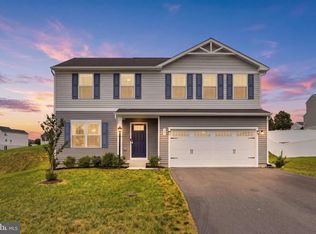
- $388,0004 bd3 ba1.9k sqft145 Peridot Dr, Chambersburg, PA 17202For Sale
 MLS ID #PAFL2036214, Kelli Stouffer, RE/MAX Realty Agency, Inc.. Bright MLS
 - $434,9004 bd3 ba2.1k sqft465 Winchester Dr, Chambersburg, PA 17202For Sale
 MLS ID #PAFL2035240, DAVID HOOKE, Keller Williams of Central PA. Bright MLS
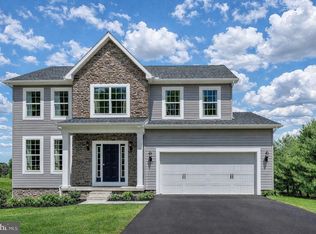
 - $439,9904 bd3 ba2.1k sqftWind River Dr Homesite 24, Chambersburg, PA 17202New Construction
 Bright MLS
 - $379,9004 bd3 ba2.2k sqft1914 Mandarin Dr #249, Chambersburg, PA 17202New Construction
 MLS ID #PAFL2032742, Mr. Richard Rudy, Joseph A Myers Real Estate, Inc.. Bright MLS
 - $379,0004 bd3 ba2.2k sqft173 Colonial Dr, Chambersburg, PA 17202For SaleMLS ID #PAFL2036302, Christen Tribbitt, Keller Williams Elite. Bright MLS
- $500,0004 bd3 ba2.6k sqft433 Hartford Dr, Chambersburg, PA 17202For SaleMLS ID #PAFL2035878, Jake Scott, Turn Key Realty Group. Bright MLS
- $379,9904 bd3 ba1.9k sqftWind River Dr #Ii, Chambersburg, PA 17202New ConstructionMLS ID #PAFL2033848, Brittany Newman, DRB Group Realty, LLC. Bright MLS
- $375,0005 bd4 ba2.6k sqft3118 Sundown Dr, Chambersburg, PA 17202For SaleMLS ID #PAFL2033980, Jack Robertson, RE/MAX 1st Class. Bright MLS
- $430,0005 bd3 ba1.6k sqft15 Canterbury Dr, Chambersburg, PA 17201For SaleMLS ID #PAFL2035150, Nicole Scott, RE/MAX Realty Agency, Inc.. Bright MLS
- $358,9003 bd2 ba1.3k sqft1668 Falcon Ln #243, Chambersburg, PA 17202New ConstructionMLS ID #PAFL2033094, Mr. Richard Rudy, Joseph A Myers Real Estate, Inc.. Bright MLS
- $449,0005 bd3 ba3.4k sqft2242 Scotland Rd, Chambersburg, PA 17201For SaleMLS ID #PAFL2035548, Wes Strite, Cedar Spring Realty. Bright MLS
- $399,9003 bd3 ba1.8k sqft1508 Falcon Ln #252, Chambersburg, PA 17202New ConstructionBright MLS
- $429,9002 bd2 ba1.6k sqft312 Woodvale Dr, Chambersburg, PA 17201For SaleMLS ID #PAFL2036484, Bob Hickey, RE/MAX Realty Agency, Inc.. Bright MLS
- $449,9004 bd3 ba2k sqft9000 Spring Bloom, Saint Thomas, PA 17252New ConstructionMLS ID #PAFL2032524, Janice Glessner, S&A Realty, LLC. Bright MLS
- $425,0004 bd3 ba2k sqft304 Paradise View Dr, Greencastle, PA 17225For SaleMLS ID #PAFL2036382, Jim Keating, Keller Williams Realty Centre. Bright MLS
- $320,0004 bd2 ba1.2k sqft5483 Sutherland Ct, Chambersburg, PA 17202For SaleMLS ID #PAFL2036342, Brian Cramer, Iron Valley Real Estate of Chambersburg. Bright MLS
- $314,9994 bd3 ba1.4k sqft749 Frey Rd, Chambersburg, PA 17202For SaleMLS ID #PAFL2036090, L'Erin Epps, EXP Realty, LLC. Bright MLS
- $396,9003 bd2 ba1.9k sqft1520 Falcon Ln #251, Chambersburg, PA 17201New ConstructionMLS ID #PAFL2030524, Mr. Richard Rudy, Joseph A Myers Real Estate, Inc.. Bright MLS
- $390,0004 bd3 ba2.2k sqft6 Feather Dr, Shippensburg, PA 17257For SaleMLS ID #PACB2057098, Nicole Scott, RE/MAX Realty Agency, Inc.. Bright MLS
- $362,9003 bd2 ba1.6k sqft1938 Mandarin #247, Chambersburg, PA 17201New ConstructionMLS ID #PAFL2032518, Mr. Richard Rudy, Joseph A Myers Real Estate, Inc.. Bright MLS
