Welcome to the Whitehall—a thoughtfully designed single-family home that perfectly blends modern comfort, functional space, and timeless style. From the moment you step inside, it becomes clear that this home was created with today’s lifestyle in mind, offering the ideal balance of open-concept living and private retreats. At the heart of the home, the main level delivers an expansive, light-filled layout that invites connection and ease. The kitchen serves as a true centerpiece, featuring a large center island, abundant cabinetry, and a seamless flow into the dining area and spacious family room. Whether you’re hosting gatherings, preparing weeknight meals, or simply enjoying a quiet evening at home, this open design ensures you’re always part of the moment. The layout creates a natural gathering space that feels both welcoming and functional—one of the key reasons buyers are drawn to the Whitehall. Adding to the versatility of the main level is a flex space that can be tailored to your needs. Whether you envision a home office, playroom, formal sitting area, or even a hobby space, this room adapts as your lifestyle evolves. It’s this kind of flexibility that makes the Whitehall stand out—it doesn’t just meet your needs today, it grows with you over time. Upstairs, the home continues to impress with a layout designed for both comfort and privacy. The primary suite is a true retreat, offering generous space, a large walk-in closet, and a well-appointed en-suite bath that creates a peaceful place to start and end your day. Secondary bedrooms are thoughtfully positioned to provide separation while still maintaining a sense of connection. One of the most appreciated features of the Whitehall is the optional loft area, which provides a second living space that can be used in countless ways—from a media room to a homework station or casual lounge. Combined with the convenience of an upstairs laundry room, this level is designed to make everyday living easier and more efficient. For those seeking even more space, the Whitehall offers options that allow you to personalize the home to fit your lifestyle. From additional bedrooms to a finished basement, these opportunities for customization give you the freedom to create a home that feels uniquely yours. Whether you need extra room for entertaining, working from home, or accommodating guests, the Whitehall delivers the flexibility to make it happen. Beyond its thoughtful layout, what truly makes the Whitehall special is how it prioritizes the spaces where life actually happens. Instead of wasted square footage, every area of the home is designed with purpose—larger gathering spaces, practical storage, and a natural flow that enhances daily living. It’s a home that feels both spacious and intentional, offering comfort without compromise. Located in the desirable Spring View Farms community, this home becomes even more exceptional. Spring View Farms offers a peaceful setting with scenic surroundings while still providing convenient access to everything Chambersburg has to offer. Residents enjoy the charm of a quiet neighborhood paired with proximity to shopping, dining, and major commuter routes, making daily errands and travel simple and stress-free. Spring View Farms is known for its welcoming atmosphere and thoughtfully planned streetscapes, creating a sense of community that homeowners truly appreciate. Whether you’re taking an evening walk, meeting neighbors, or simply enjoying the views, it’s a place where you can feel at home from day one. The combination of the Whitehall’s modern design and the lifestyle offered at Spring View Farms creates a unique opportunity for buyers seeking both comfort and convenience. This is more than just a house—it’s a home built to support the way you live today while offering the flexibility to grow into tomorrow. *Photos may not be of actual home.
New construction
Price increase: $25K (8/27)
$369,990
Wind River Dr #Ii, Chambersburg, PA 17202
4beds
1,929sqft
Single Family Residence
Built in 2026
0.3 Acres Lot
$369,600 Zestimate®
$192/sqft
$40/mo HOA
What's special
Quiet neighborhoodLarger gathering spacesLarge center islandPrivate retreatsOpen-concept livingAbundant cabinetryExpansive light-filled layout
- 150 days
- 91
- 12
Zillow last checked:
Listing updated:
Listed by:
Brittany Newman 240-457-9391,
DRB Group Realty, LLC 2404579391
Source: Bright MLS,MLS#: PAFL2033848
Facts & features
Interior
Bedrooms & bathrooms
- Bedrooms: 4
- Bathrooms: 3
- Full bathrooms: 2
- 1/2 bathrooms: 1
- Main level bathrooms: 1
Basement
- Area: 0
Heating
- Programmable Thermostat, Heat Pump, Electric
Cooling
- Central Air, Programmable Thermostat, Electric
Appliances
- Included: Dishwasher, Disposal, Microwave, Refrigerator, Stainless Steel Appliance(s), Oven/Range - Electric, Electric Water Heater
Features
- Family Room Off Kitchen, Combination Dining/Living, Combination Kitchen/Dining, Kitchen Island, Recessed Lighting, Combination Kitchen/Living, Open Floorplan, Eat-in Kitchen, Primary Bath(s), Walk-In Closet(s)
- Has basement: No
- Has fireplace: No
Interior area
- Total structure area: 1,929
- Total interior livable area: 1,929 sqft
- Finished area above ground: 1,929
- Finished area below ground: 0
Property
Parking
- Total spaces: 2
- Parking features: Garage Faces Front, Attached
- Attached garage spaces: 2
Accessibility
- Accessibility features: None
Features
- Levels: Two
- Stories: 2
- Pool features: None
Lot
- Size: 0.3 Acres
Details
- Additional structures: Above Grade, Below Grade
- Parcel number: NO TAX RECORD
- Zoning: RESIDENTIAL
- Special conditions: Standard
Construction
Type & style
- Home type: SingleFamily
- Architectural style: Traditional
- Property subtype: Single Family Residence
Materials
- Vinyl Siding
- Foundation: Slab
- Roof: Architectural Shingle
Condition
- Excellent
- New construction: Yes
- Year built: 2026
Details
- Builder model: WHITEHALL II
- Builder name: DRB Homes
Utilities & green energy
- Sewer: Public Sewer, Grinder Pump
- Water: Public
Community & HOA
Community
- Subdivision: Spring View Farms
HOA
- Has HOA: Yes
- HOA fee: $40 monthly
Location
- Region: Chambersburg
- Municipality: HAMILTON TWP
Financial & listing details
- Price per square foot: $192/sqft
- Date on market: 4/11/2026
- Listing agreement: Exclusive Right To Sell
- Ownership: Fee Simple
Estimated market value
$369,600
$351,000 - $388,000
$2,594/mo
Price history
| Date | Event | Price |
|---|---|---|
| 8/27/2026 | Price change | $379,990+7%$197/sqft |
Source:  Bright MLS #PAFL2035454 Report a problem Bright MLS #PAFL2035454 Report a problem | ||
| 8/27/2026 | Price change | $354,990+1.4%$184/sqft |
Source: Bright MLS #PAFL2035448 Report a problem | ||
| 8/27/2026 | Price change | $349,990-2%$181/sqft |
Source: Bright MLS #PAFL2035442 Report a problem | ||
| 8/27/2026 | Price change | $356,990-2.2%$185/sqft |
Source: Bright MLS #PAFL2035440 Report a problem | ||
| 8/27/2026 | Price change | $364,990-1.4%$189/sqft |
Source: Bright MLS #PAFL2034034 Report a problem | ||
| 8/27/2026 | Price change | $369,990+0.8%$192/sqft |
Source: Bright MLS #PAFL2033848 Report a problem | ||
| 7/28/2026 | Price change | $366,990-2.1%$190/sqft |
Source: Bright MLS #PAFL2035440 Report a problem | ||
| 7/28/2026 | Price change | $374,990+4.2%$194/sqft |
Source: Bright MLS #PAFL2034034 Report a problem | ||
| 6/15/2026 | Price change | $359,990-1.4%$187/sqft |
Source: Bright MLS #PAFL2035442 Report a problem | ||
| 6/15/2026 | Price change | $364,990-6.4%$189/sqft |
Source: Bright MLS #PAFL2035448 Report a problem | ||
| 6/14/2026 | Price change | $389,990+6.3%$202/sqft |
Source: Bright MLS #PAFL2035454 Report a problem | ||
| 6/14/2026 | Price change | $366,990-2.1%$190/sqft |
Source: Bright MLS #PAFL2035440 Report a problem | ||
| 6/12/2026 | Price change | $374,990-1.3%$194/sqft |
Source: Bright MLS #PAFL2034034 Report a problem | ||
| 6/12/2026 | Price change | $379,990-1.3%$197/sqft |
Source: Bright MLS #PAFL2033848 Report a problem | ||
| 4/15/2026 | Price change | $384,990-1.3%$200/sqft |
Source: Bright MLS #PAFL2034034 Report a problem | ||
| 4/11/2026 | Listed for sale | $389,990$202/sqft |
Source: Bright MLS #PAFL2033848 Report a problem | ||
Public tax history
Tax history is unavailable.
Monthly payment
Est. payment
Payment breakdown
Explore the cost of this home by adjusting the details. Changes won't be saved.Climate risks
Neighborhood: 17202
Nearby schools
Schools provided by the listing agent
- Elementary: South Hamilton
- Middle: Chambersburg Area
- High: Chambersburg Area
- District: Chambersburg Area
Source: Bright MLS. This data may not be complete. We recommend contacting the local school district to confirm school assignments for this home.
- $449,9904 bd3 ba2.5k sqft2352 Wind River Dr, Chambersburg, PA 17202New Construction
- $399,900-- bd2 ba2.2k sqft1608 Warm Spring Rd, Chambersburg, PA 17201Off Market
- $376,2004 bd3 ba2.4k sqft1592 Warm Spring Rd, Chambersburg, PA 17202Off Market
- $424,700-- bd2 ba2.6k sqft1600 Warm Spring Rd, Chambersburg, PA 17201Off Market
Similar homes
- $379,9004 bd3 ba2.2k sqft1914 Mandarin Dr #249, Chambersburg, PA 17202New Construction
 MLS ID #PAFL2032742, Mr. Richard Rudy, Joseph A Myers Real Estate, Inc.. Bright MLS
 - from $369,9904 bd3 ba1.9k sqftWhitehall II Plan, Spring View Farms Single Family Homes, Chambersburg, PA 17202New Construction
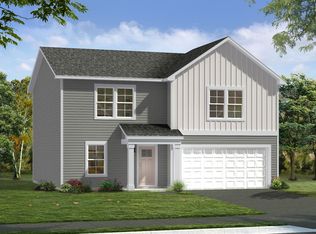 DRB Homes
 - $358,9003 bd2 ba1.3k sqft1668 Falcon Ln #243, Chambersburg, PA 17202New Construction
 MLS ID #PAFL2033094, Mr. Richard Rudy, Joseph A Myers Real Estate, Inc.. Bright MLS
 - $396,9004 bd3 ba2.3k sqft1947 Mandarin Dr #235, Chambersburg, PA 17202New Construction
 MLS ID #PAFL2037226, Mr. Richard Rudy, Joseph A Myers Real Estate, Inc.. Bright MLS
 - $362,9003 bd2 ba1.6k sqft1938 Mandarin Dr #247, Chambersburg, PA 17202New ConstructionMLS ID #PAFL2032518, Mr. Richard Rudy, Joseph A Myers Real Estate, Inc.. Bright MLS
- $394,9003 bd3 ba1.8k sqft1508 Falcon Ln #252, Chambersburg, PA 17202New ConstructionBright MLS
- $421,9904 bd3 ba1.9k sqftMandarin Dr, Chambersburg, PA 17202New ConstructionMLS ID #PAFL2015360, Mary Ann Hammel, Mary Ann Hammel. Bright MLS
- $388,0004 bd3 ba1.9k sqft145 Peridot Dr, Chambersburg, PA 17202For SaleMLS ID #PAFL2036214, Kelli Stouffer, RE/MAX Realty Agency, Inc.. Bright MLS
- $433,9003 bd2 ba2k sqft2022 Mandarin Dr #245, Chambersburg, PA 17202New ConstructionMLS ID #PAFL2037230, Mr. Richard Rudy, Joseph A Myers Real Estate, Inc.. Bright MLS
- $335,0003 bd2 ba1.5k sqft1311 Marvic Dr, Chambersburg, PA 17202For SaleMLS ID #PAFL2035648, Morgan Beck, Coldwell Banker Realty. Bright MLS
- $453,9903 bd3 ba1.9k sqftFalcon Ln, Chambersburg, PA 17201New ConstructionMLS ID #PAFL2022084, Mary Ann Hammel, Mary Ann Hammel. Bright MLS
- $429,9904 bd3 ba2.3k sqftBlack Cherry Plan On Crestwood Dr Lot 23, Chambersburg, PA 17202New ConstructionMLS ID #PAFL2036780, Jayson Quon, Berks Homes Realty, LLC. Bright MLS
