The ASPEN II Floorplan!! This floorplan is our Base Price ASPEN II in which includes Two Car Garage - 8 Ft and Vaulted Ceilings Throughout Main Level - Granite Countertops - Stainless Steel Appliances - Undermount Stainless Steel Kitchen Sink - Kitchen Cabinetry w/ 30" Wall Cabinets & Crown Molding - Recessed Lighting in Kitchen - Kitchen Island - - Shower Door in Primary Bath - Laminate and Carpeting throughout Main Living Area - Carpeting & Padding in all Bedrooms- Brushed Nickel Light Package - Gas Heat & Much More! Builder's Model Home located on site at 1520 Falcon Lane, Chambersburg, PA 17202. Please contact us today for more details! Open Daily 11am to 6pm! Please Note - The completed photos shown are of another like ASPEN II Model. This Home is To- Be Built. Photos may be virtually Staged or Enhanced and show additional options. Incentives may be available with use of Builder Preferred Lender and Title Company.
New construction
$358,900
1668 Falcon Ln #243, Chambersburg, PA 17202
3beds
1,334sqft
:
Get pre-qualified$2,291/mo
Single Family Residence
Built in ----
0.41 Acres Lot
$357,300 Zestimate®
$269/sqft
$16/mo HOA
What's special
- 148 days |
- 124 |
- 13 |
Zillow last checked:
Listing updated:
Listed by:
Mr. Richard Rudy 443-506-0566,
Joseph A Myers Real Estate, Inc. (717) 632-2067
Source: Bright MLS,MLS#: PAFL2033094
Facts & features
Interior
Bedrooms & bathrooms
- Bedrooms: 3
- Bathrooms: 2
- Full bathrooms: 2
- Main level bathrooms: 2
- Main level bedrooms: 3
Rooms
- Room types: Living Room, Dining Room, Primary Bedroom, Bedroom 2, Bedroom 3, Kitchen
Primary bedroom
- Features: Flooring - Carpet
- Level: Main
- Area: 154 Square Feet
- Dimensions: 14 X 11
Bedroom 2
- Features: Flooring - Carpet
- Level: Main
- Area: 110 Square Feet
- Dimensions: 11 X 10
Bedroom 3
- Features: Flooring - Carpet
- Level: Main
- Area: 99 Square Feet
- Dimensions: 11 X 9
Dining room
- Features: Flooring - Luxury Vinyl Plank
- Level: Main
- Area: 110 Square Feet
- Dimensions: 10 X 11
Kitchen
- Features: Flooring - Luxury Vinyl Plank, Recessed Lighting, Granite Counters
- Level: Main
- Area: 99 Square Feet
- Dimensions: 9 X 11
Living room
- Features: Flooring - Luxury Vinyl Plank
- Level: Main
- Area: 195 Square Feet
- Dimensions: 13 X 15
Heating
- Forced Air, Natural Gas
Cooling
- Central Air, Electric
Appliances
- Included: Microwave, Dishwasher, Disposal, Dryer, Energy Efficient Appliances, Ice Maker, Oven/Range - Electric, Refrigerator, Stainless Steel Appliance(s), Washer, Water Heater, Gas Water Heater
Features
- Soaking Tub, Bathroom - Stall Shower, Crown Molding, Dining Area, Family Room Off Kitchen, Open Floorplan, Kitchen Island, Pantry, Recessed Lighting, Walk-In Closet(s)
- Flooring: Carpet
- Basement: Unfinished
- Has fireplace: No
Interior area
- Total structure area: 1,334
- Total interior livable area: 1,334 sqft
- Finished area above ground: 1,334
Property
Parking
- Total spaces: 2
- Parking features: Garage Faces Front, Attached, Driveway, Off Street
- Attached garage spaces: 2
- Has uncovered spaces: Yes
Accessibility
- Accessibility features: Accessible Doors
Features
- Levels: One
- Stories: 1
- Pool features: None
- Has view: Yes
- View description: Other
Lot
- Size: 0.41 Acres
Details
- Additional structures: Above Grade
- Parcel number: NO TAX RECORD
- Zoning: R
- Special conditions: Standard
Construction
Type & style
- Home type: SingleFamily
- Architectural style: Ranch/Rambler
- Property subtype: Single Family Residence
Materials
- Stick Built
- Foundation: Concrete Perimeter
Condition
- Excellent
- New construction: Yes
Details
- Builder model: ASPEN II
Utilities & green energy
- Electric: 200+ Amp Service
- Sewer: Public Septic
- Water: Public
- Utilities for property: Electricity Available, Phone Available
Community & HOA
Community
- Subdivision: Warm Spring Ridge
HOA
- Has HOA: Yes
- HOA fee: $190 annually
Location
- Region: Chambersburg
- Municipality: CHAMBERSBURG BORO
Financial & listing details
- Price per square foot: $269/sqft
- Date on market: 3/8/2026
- Listing agreement: Exclusive Right To Sell
- Listing terms: Conventional,Cash,FHA,VA Loan
- Ownership: Fee Simple
Estimated market value
$357,300
$339,000 - $375,000
$2,021/mo
Price history
| Date | Event | Price |
|---|---|---|
| 3/9/2026 | Listed for sale | $358,900$269/sqft |
Source:  Bright MLS #PAFL2033094 Report a problem Bright MLS #PAFL2033094 Report a problem | ||
Public tax history
Tax history is unavailable.
Monthly payment
Est. payment
Payment breakdown
Explore the cost of this home by adjusting the details. Changes won't be saved.Climate risks
Neighborhood: 17202
Nearby schools
GreatSchools rating
- 7/10South Hamilton El SchoolGrades: K-5Distance: 0.7 mi
- 7/10Chambersburg Area Ms - SouthGrades: 6-8Distance: 4 mi
- 3/10Chambersburg Area Senior High SchoolGrades: 9-12Distance: 3.6 mi
Schools provided by the listing agent
- District: Chambersburg Area
Source: Bright MLS. This data may not be complete. We recommend contacting the local school district to confirm school assignments for this home.
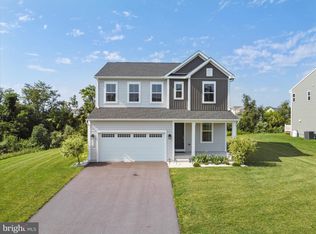
- $375,0003 bd3 ba2.1k sqft2052 Mandarin Dr, Chambersburg, PA 17202Sold
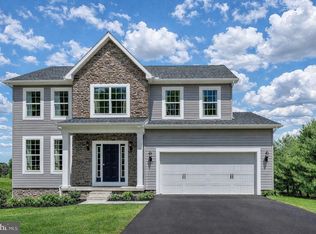
- $379,9004 bd3 ba2.2k sqft1914 Mandarin Dr #249, Chambersburg, PA 17202New Construction
- $3803 bd3 ba2.1k sqft1452 Falcon Ln, Chambersburg, PA 17202Sold
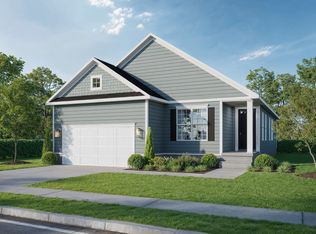
- from $394,9003 bd2 ba1.6k sqftWinona Plan, Warm Springs Ridge, Chambersburg, PA 17202New Construction
- from $443,9903 bd2 ba1.7k sqftSussex Plan, Warm Spring Ridge, Chambersburg, PA 17201New Construction
- from $425,9904 bd3 ba2.2k sqftRuby Plan, Warm Spring Ridge, Chambersburg, PA 17201New Construction
- from $407,9903 bd2 ba1.4k sqftEmerald Plan, Warm Spring Ridge, Chambersburg, PA 17201New Construction
- from $423,9904 bd3 ba1.9k sqftHamilton Plan, Warm Spring Ridge, Chambersburg, PA 17201New Construction
A local agent can set up tours, give advice and negotiate with sellers.
A local lender can help you make sure your offer is ready when you are.
Similar homes
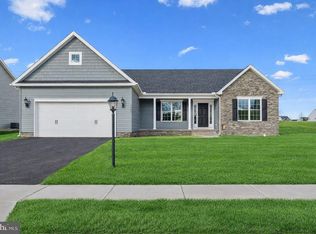
- $362,9003 bd2 ba1.6k sqft1938 Mandarin #247, Chambersburg, PA 17201New Construction
 MLS ID #PAFL2032518, Mr. Richard Rudy, Joseph A Myers Real Estate, Inc.. Bright MLS
 - $399,9003 bd3 ba1.8k sqft1508 Falcon Ln #252, Chambersburg, PA 17202New Construction
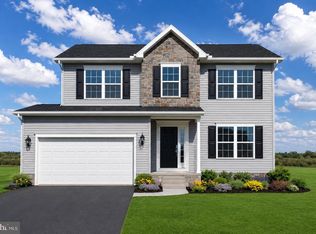 Bright MLS
 - $330,0004 bd2 ba1.2k sqft5483 Sutherland Ct, Chambersburg, PA 17202For Sale
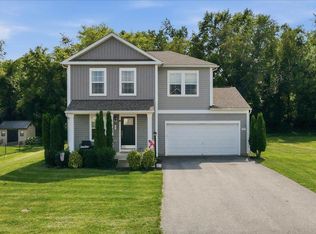 MLS ID #PAFL2036342, Brian Cramer, Iron Valley Real Estate of Chambersburg. Bright MLS
 - $399,9003 bd3 ba1.8k sqft1508 Falcon Ln, Chambersburg, PA 17202New Construction
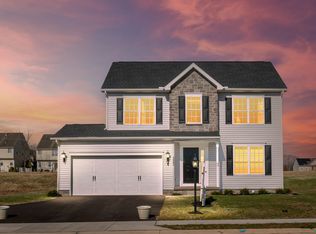 J A Myers
 - $379,9904 bd3 ba1.9k sqftWind River Dr #Ii, Chambersburg, PA 17202New ConstructionMLS ID #PAFL2033848, Brittany Newman, DRB Group Realty, LLC. Bright MLS
- from $366,9903 bd2 ba1.4k sqftCranberry II Plan, Spring View Farms Single Family Homes, Chambersburg, PA 17202New ConstructionDRB Homes
- from $359,9903 bd3 ba1.5k sqftGlenshaw II Plan, Spring View Farms Single Family Homes, Chambersburg, PA 17202New ConstructionDRB Homes
- from $374,9903 bd2 ba1.6k sqftEdgewood II Plan, Spring View Farms Single Family Homes, Chambersburg, PA 17202New ConstructionDRB Homes
- $388,0004 bd3 ba1.9k sqft145 Peridot Dr, Chambersburg, PA 17202For SaleMLS ID #PAFL2036214, Kelli Stouffer, RE/MAX Realty Agency, Inc.. Bright MLS
- $396,9003 bd2 ba1.9k sqft1520 Falcon Ln #251, Chambersburg, PA 17201New ConstructionMLS ID #PAFL2030524, Mr. Richard Rudy, Joseph A Myers Real Estate, Inc.. Bright MLS
- $275,0003 bd2 ba1.1k sqft2607 Warm Spring Rd, Chambersburg, PA 17202For SaleMLS ID #PAFL2035688, Kara Weber, Keller Williams of Central PA. Bright MLS
- from $399,9904 bd3 ba1.6k sqftPearl Plan, Warm Spring Ridge, Chambersburg, PA 17201New ConstructionGemcraft Homes
- $436,9903 bd3 ba1.9k sqftFalcon Ln, Chambersburg, PA 17201New ConstructionMLS ID #PAFL2022084, Mary Ann Hammel, Mary Ann Hammel. Bright MLS
- $314,9994 bd3 ba1.4k sqft749 Frey Rd, Chambersburg, PA 17202For SaleMLS ID #PAFL2036090, L'Erin Epps, EXP Realty, LLC. Bright MLS
- $429,9002 bd2 ba1.6k sqft312 Woodvale Dr, Chambersburg, PA 17201For SaleMLS ID #PAFL2036484, Bob Hickey, RE/MAX Realty Agency, Inc.. Bright MLS
- $344,9004 bd3 ba1.6k sqft6906 White Church Rd, Shippensburg, PA 17257For SaleMLS ID #PAFL2036530, Garrick Eby, Beiler-Campbell Realtors-Quarryville. Bright MLS
- from $411,9904 bd3 ba1.9k sqftTopaz Plan, Warm Spring Ridge, Chambersburg, PA 17201New ConstructionGemcraft Homes
- $334,0003 bd2 ba1.6k sqft7919 Roxbury Rd, Shippensburg, PA 17257For SaleMLS ID #PAFL2036046, Rhea Foust, Samson Properties. Bright MLS
- $364,9904 bd2 ba1.6k sqft326 Edison Dr, Shippensburg, PA 17257New ConstructionBright MLS
- $369,9904 bd2 ba1.6k sqft321 Edison Dr, Shippensburg, PA 17257New ConstructionBright MLS
