Extensively remodeled, this stunning brick rancher near Shippensburg offers the perfect blend of modern updates, timeless charm, and breathtaking sunset views. Situated on .69 acres, this move-in ready home features 4 bedrooms, 2.5 bathrooms, a brand-new roof, new HVAC system, and quality finishes throughout. Inside you will appreciate a renovation including updated appliances, countertops, and flooring. One of the home's standout features is the private attached guest suite, complete with its own living room, bedroom, and full bathroom. Whether you're hosting extended family, welcoming overnight guests, creating a home office, or simply enjoying the extra living space, this flexible area offers endless possibilities. Step outside and take in the peaceful setting as you enjoy spectacular sunsets from the front patio, or beautiful views of South Mountain from the backyard. This property offers the opportunity to experience quiet country living within minutes of I-81 and Rt. 30. As our local area continues to grow and develop, private properties with great views are harder to find. Schedule your private showing today and experience it for yourself!
Pending
$344,900
6906 White Church Rd, Shippensburg, PA 17257
4beds
1,650sqft
Single Family Residence
Built in 1971
0.69 Acres Lot
$-- Zestimate®
$209/sqft
$-- HOA
What's special
- 92 days
- 64
- 0
Likely to sell faster than
Zillow last checked:
Listing updated:
Listed by:
Garrick Eby 717-816-8953,
Beiler-Campbell Realtors-Quarryville (717) 786-8000
Source: Bright MLS,MLS#: PAFL2036530
Facts & features
Interior
Bedrooms & bathrooms
- Bedrooms: 4
- Bathrooms: 3
- Full bathrooms: 2
- 1/2 bathrooms: 1
- Main level bathrooms: 3
- Main level bedrooms: 4
Heating
- Heat Pump, Electric
Cooling
- Central Air, Heat Pump, Electric
Appliances
- Included: Dishwasher, Built-In Range, Energy Efficient Appliances, Oven, Refrigerator, Water Conditioner - Owned, Water Treat System, Electric Water Heater
- Laundry: Main Level, Washer/Dryer Hookups Only
Features
- Bathroom - Tub Shower, Bathroom - Walk-In Shower, Cedar Closet(s), Combination Kitchen/Dining, Dining Area, Family Room Off Kitchen, Floor Plan - Traditional, Eat-in Kitchen, Pantry, Primary Bath(s), Recessed Lighting, Upgraded Countertops, Dry Wall
- Flooring: Luxury Vinyl
- Basement: Connecting Stairway
- Has fireplace: No
Interior area
- Total structure area: 1,650
- Total interior livable area: 1,650 sqft
- Finished area above ground: 1,650
Property
Parking
- Total spaces: 8
- Parking features: Asphalt, Driveway
- Uncovered spaces: 8
Accessibility
- Accessibility features: None
Features
- Levels: One
- Stories: 1
- Pool features: None
- Has view: Yes
- View description: Pasture, Trees/Woods, Valley
- Frontage type: Road Frontage
Lot
- Size: 0.69 Acres
- Features: Front Yard, Rear Yard, Rural, SideYard(s)
Details
- Additional structures: Above Grade
- Parcel number: 210N17.005A000000
- Zoning: AGRICULTURAL WOODLAND CON
- Special conditions: Standard
Construction
Type & style
- Home type: SingleFamily
- Architectural style: Raised Ranch/Rambler
- Property subtype: Single Family Residence
Materials
- Aluminum Siding, Brick, Frame, Stick Built, Masonry
- Foundation: Block
- Roof: Architectural Shingle
Condition
- Excellent
- New construction: No
- Year built: 1971
Utilities & green energy
- Sewer: On Site Septic
- Water: Well
Community & HOA
Community
- Subdivision: Southampton Twp
HOA
- Has HOA: No
Location
- Region: Shippensburg
- Municipality: SOUTHAMPTON TWP
Financial & listing details
- Price per square foot: $209/sqft
- Tax assessed value: $17,430
- Annual tax amount: $2,689
- Date on market: 7/30/2026
- Listing agreement: Exclusive Right To Sell
- Listing terms: Cash,Conventional,FHA,VA Loan
- Ownership: Fee Simple
Estimated market value
Not available
Estimated sales range
Not available
Not available
Price history
| Date | Event | Price |
|---|---|---|
| 8/21/2026 | Pending sale | $344,900$209/sqft |
Source:  Bright MLS #PAFL2036530 Report a problem | ||
| 7/31/2026 | Listed for sale | $344,900$209/sqft |
Source: Bright MLS #PAFL2036530 Report a problem | ||
Public tax history
| Year | Property taxes | Tax assessment |
|---|---|---|
| 2026 | $2,666 +3.3% | $17,430 |
| 2025 | $2,580 +0% | $17,430 |
| 2024 | $2,580 +16.6% | $17,430 |
| 2023 | $2,212 +0.7% | $17,430 |
| 2022 | $2,197 +3% | $17,430 |
| 2021 | $2,132 -4.8% | $17,430 |
| 2020 | $2,240 +2.1% | $17,430 |
| 2018 | $2,193 +349.4% | $17,430 |
| 2017 | $488 | $17,430 |
| 2016 | $488 +7.5% | $17,430 |
| 2015 | $454 | $17,430 |
| 2014 | $454 | $17,430 |
| 2013 | $454 +2% | $17,430 |
| 2012 | $445 | $17,430 |
| 2011 | $445 | $17,430 |
| 2010 | $445 +2% | $17,430 |
| 2009 | $437 +16.2% | $17,430 |
| 2008 | $376 | $17,430 |
| 2007 | $376 | $17,430 |
| 2006 | $376 -72.9% | $17,430 |
| 2005 | $1,388 +381.3% | $17,430 |
| 2004 | $288 +13.7% | $17,430 |
| 2003 | $254 +36% | $17,430 |
| 2000 | $187 | $17,430 |
Find assessor info on the county website
Monthly payment
Est. payment
Payment breakdown
Explore the cost of this home by adjusting the details. Changes won't be saved.Climate risks
Neighborhood: 17257
Nearby schools
Schools provided by the listing agent
- District: Shippensburg Area
Source: Bright MLS. This data may not be complete. We recommend contacting the local school district to confirm school assignments for this home.
- $322,400-- bd1 ba1.9k sqft7048 White Church Rd, Shippensburg, PA 17257Off Market
- $240,000-- bd1 ba1.2k sqft6699 White Church Rd, Shippensburg, PA 17257Sold
- $1,609,200-- bd2 ba2.5k sqft6734 White Church Rd, Shippensburg, PA 17257Off Market
- $210,800-- bd1 ba2k sqft6734 White Church Rd, Shippensburg, PA 17257Off Market
Similar homes
- $415,9004 bd4 ba2.4k sqft322 Elmont Cir, Shippensburg, PA 17257For Sale
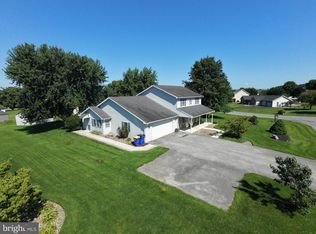
 MLS ID #PAFL2034502, Carrie Gardner, Realty One Group Golden Key. Bright MLS
- $395,0003 bd2 ba1.8k sqft321 Chestnut Cir, Shippensburg, PA 17257For Sale
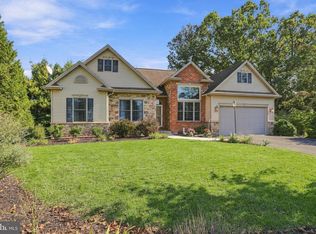 MLS ID #PACB2059542, Josh Ragno, Berkshire Hathaway HomeServices Homesale Realty. Bright MLS
- $424,9904 bd3 ba2.1k sqft10216 Thornwood Rd, Shippensburg, PA 17257New Construction
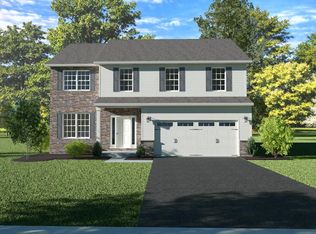 Bright MLS
- $329,9903 bd3 ba1.9k sqft228 Central Way, Shippensburg, PA 17257New Construction
 Bright MLS
- $334,0003 bd2 ba1.6k sqft7919 Roxbury Rd, Shippensburg, PA 17257For SaleMLS ID #PAFL2036046, Rhea Foust, Samson Properties. Bright MLS
- $349,9003 bd3 ba1.6k sqft218 Meadow Ln, Chambersburg, PA 17202For SaleMLS ID #PAFL2037284, Daniel Byers, Coldwell Banker Realty. Bright MLS
- $249,9003 bd3 ba1.7k sqft115 S Penn St, Shippensburg, PA 17257For SaleMLS ID #PACB2059640, Tami Dykes, Coldwell Banker Realty. Bright MLS
- $425,0004 bd3 ba2.1k sqft304 Lexington Ln, Shippensburg, PA 17257For SaleMLS ID #PACB2058730, Josh Ragno, Berkshire Hathaway HomeServices Homesale Realty. Bright MLS
- $339,9003 bd1 ba2k sqft30 Birchway Dr, Chambersburg, PA 17202For SaleMLS ID #PAFL2037618, Cara Sheaffer, RE/MAX 1st Advantage. Bright MLS
- $332,5004 bd3 ba2.2k sqft173 Colonial Dr, Chambersburg, PA 17202For SaleMLS ID #PAFL2037416, Christen Tribbitt, Keller Williams Elite. Bright MLS
- $340,0004 bd3 ba1.8k sqft357 Pine Grove Rd, Gardners, PA 17324For SaleMLS ID #PACB2057970, Scott Moore, Coldwell Banker Realty. Bright MLS
- $296,4903 bd3 ba1.8k sqft231 Central Way, Shippensburg, PA 17257New ConstructionBright MLS
- $349,9004 bd3 ba2.2k sqft1657 Carrolls Tract Rd, Orrtanna, PA 17353For SaleMLS ID #PAAD2025738, David Sites, Sites Realty, Inc.. Bright MLS
- $387,0004 bd3 ba2.1k sqft108 Bridle Hill Ct, Chambersburg, PA 17202For SaleMLS ID #PAFL2038082, Carly Patla, Iron Valley Real Estate of Chambersburg. Bright MLS
- $319,9003 bd3 ba1.7k sqft105 Cardinal Dr, Shippensburg, PA 17257For SaleMLS ID #PACB2058548, Rhea Foust, Samson Properties. Bright MLS
- $299,9003 bd2 ba1.6k sqft429 Shippensburg Rd, Newville, PA 17241For SaleMLS ID #PACB2059486, Christopher Gambrill, Elite Property Sales, LLC. Bright MLS
- $268,5003 bd3 ba1.3k sqft143 S Seneca St, Shippensburg, PA 17257For SaleMLS ID #PACB2059584, Alice Guy, Real Estate Innovations. Bright MLS
- $294,9003 bd4 ba1.9k sqft102 S Earl St, Shippensburg, PA 17257For SaleMLS ID #PACB2056998, Carrie Gardner, Realty One Group Golden Key. Bright MLS
- $309,9903 bd3 ba1.9k sqft234 Central Way, Shippensburg, PA 17257New ConstructionBright MLS
- $319,0003 bd3 ba1.5k sqft8895 Mentzer Gap Rd, Waynesboro, PA 17268For SaleMLS ID #PAFL2037060, Sharon Gunder, Coldwell Banker Realty. Bright MLS
