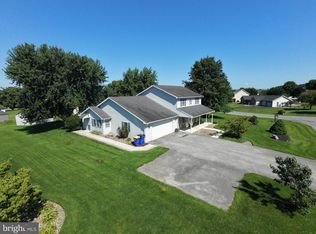
Situated quietly on a culdesac in Mountain View Estates, this custom built single level home offers a perfect blend of luxury and comfort. With a thoughtfully designed open floor plan, this living area spans over 1800 square feet of finished living space, providing ample room for relaxation and entertaining. As you step inside, you are greeted by an inviting atmosphere enhanced by high end moldings and architectural details that flow seamlessly throughout the main living areas. Natural light flows through the upgraded Anderson Windows throughout. The combination dining and living space is perfect for hosting intimate or large gatherings. The heart of the home features a modern kitchen equipped with energy-efficient appliances, including a sleek refrigerator, electric oven/range, microwave, dishwasher, and breakfast nook. The thoughtful layout ensures that culinary enthusiasts can enjoy both functionality and style, making meal preparation a delightful experience. This residence boasts three well-appointed bedrooms, including a primary suite that offers a private retreat with an en-suite bath. The primary bath offers a jacuzzi tub designed for relaxation, providing a tranquil space to unwind after a long day. Entry-level bedrooms adds convenience and flexibility, catering to various lifestyle needs. The partially finished basement, complete with a connecting stairway and walkout level, offers additional living space that can be tailored to your desires-be it a home office, gym, or entertainment area. With ample natural light and a heated environment, this versatile space enhances the overall appeal of the home. Outside, the property is complemented by a well-maintained yard, perfect for outdoor activities or simply enjoying the fresh air. The attached two-car garage provides convenient access and ample storage, ensuring that your vehicles and belongings are secure. With its prime location in Mountain View Estates, this home not only offers luxurious living but also a lifestyle of exclusivity and comfort. Experience the perfect blend of modern amenities and timeless elegance in a community that values tranquility and sophistication. This is more than just a house; it's a place to call home.
For sale
$395,000
321 Chestnut Cir, Shippensburg, PA 17257
3beds
1,850sqft
Single Family Residence
Built in 2008
10,019 Square Feet Lot
$387,300 Zestimate®
$214/sqft
$-- HOA
What's special
Inviting atmosphereThree well-appointed bedroomsBreakfast nook
- 5 days
- 405
- 25
Zillow last checked:
Listing updated:
Listed by:
Josh Ragno 717-816-5912,
Berkshire Hathaway HomeServices Homesale Realty (800) 383-3535
Source: Bright MLS,MLS#: PACB2059542
Facts & features
Interior
Bedrooms & bathrooms
- Bedrooms: 3
- Bathrooms: 2
- Full bathrooms: 2
- Main level bathrooms: 2
- Main level bedrooms: 3
Basement
- Area: 0
Heating
- Heat Pump, Electric
Cooling
- Central Air, Electric
Appliances
- Included: Dishwasher, Disposal, Energy Efficient Appliances, Microwave, Oven/Range - Electric, Refrigerator, Washer, Dryer, Electric Water Heater
Features
- Combination Dining/Living, Crown Molding, Entry Level Bedroom, Primary Bath(s), Open Floorplan, 9'+ Ceilings
- Flooring: Wood
- Basement: Connecting Stairway,Partial,Finished,Heated,Exterior Entry,Rear Entrance,Walk-Out Access
- Number of fireplaces: 1
- Fireplace features: Gas/Propane
Interior area
- Total structure area: 1,850
- Total interior livable area: 1,850 sqft
- Finished area above ground: 1,850
Property
Parking
- Total spaces: 2
- Parking features: Garage Faces Front, Inside Entrance, Off Street, Attached
- Attached garage spaces: 2
Accessibility
- Accessibility features: None
Features
- Levels: Two
- Stories: 2
- Pool features: None
Lot
- Size: 10,019 Square Feet
Details
- Additional structures: Above Grade
- Parcel number: 39352383017
- Zoning: RESIDENTIAL
- Special conditions: Standard
Construction
Type & style
- Home type: SingleFamily
- Architectural style: Ranch/Rambler,Traditional
- Property subtype: Single Family Residence
Materials
- Brick, Stone, Vinyl Siding
- Foundation: Permanent, Block
- Roof: Shingle
Condition
- Excellent
- New construction: No
- Year built: 2008
- Major remodel year: 2025
Details
- Builder name: Ben Musser
Utilities & green energy
- Electric: 200+ Amp Service
- Sewer: Public Sewer
- Water: Public
Community & HOA
Community
- Subdivision: Mountain View Estates
HOA
- Has HOA: No
Location
- Region: Shippensburg
- Municipality: SHIPPENSBURG TWP
Financial & listing details
- Price per square foot: $214/sqft
- Tax assessed value: $224,000
- Annual tax amount: $4,007
- Date on market: 10/19/2026
- Listing agreement: Exclusive Right To Sell
- Inclusions: Parking Included In Listprice, parking Included In Saleprice
- Ownership: Fee Simple
Estimated market value
$387,300
$368,000 - $407,000
$2,045/mo
Price history
| Date | Event | Price |
|---|---|---|
| 10/19/2026 | Listed for sale | $395,000+70.3%$214/sqft |
Source:  Bright MLS #PACB2059542 Report a problem | ||
| 11/10/2008 | Sold | $232,000+364%$125/sqft |
Source: Public Record Report a problem | ||
| 4/24/2007 | Sold | $50,000$27/sqft |
Source: Public Record Report a problem | ||
Public tax history
| Year | Property taxes | Tax assessment |
|---|---|---|
| 2026 | $4,011 +3.7% | $224,000 |
| 2025 | $3,868 +7.3% | $224,000 |
| 2024 | $3,605 +5.7% | $224,000 |
| 2023 | $3,411 +3.7% | $224,000 |
| 2022 | $3,289 | $224,000 |
| 2021 | $3,289 +3.8% | $224,000 |
| 2020 | $3,169 +499.3% | $224,000 |
| 2019 | $529 -82.6% | $224,000 |
| 2018 | $3,042 | $224,000 |
| 2017 | -- | $224,000 |
| 2016 | -- | $224,000 |
| 2015 | -- | $224,000 |
| 2014 | -- | $224,000 |
| 2013 | -- | $224,000 |
| 2012 | -- | $224,000 |
| 2011 | -- | $224,000 +9.6% |
| 2010 | -- | $204,380 |
| 2009 | -- | $204,380 |
Find assessor info on the county website
Monthly payment
Est. payment
Payment breakdown
Explore the cost of this home by adjusting the details. Changes won't be saved.Climate risks
Neighborhood: 17257
Nearby schools
Schools provided by the listing agent
- High: Shippensburg Area
- District: Shippensburg Area
Source: Bright MLS. This data may not be complete. We recommend contacting the local school district to confirm school assignments for this home.

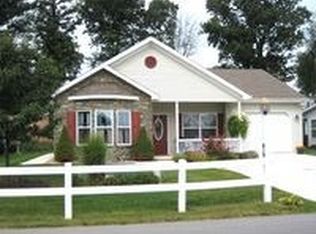
Similar homes
- $393,0004 bd3 ba1.8k sqft702 Southwood Dr, Shippensburg, PA 17257For Sale
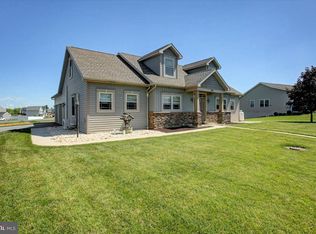
 MLS ID #PACB2054724, Krista Carroll, Berkshire Hathaway HomeServices Homesale Realty. Bright MLS
- $440,0004 bd3 ba2.1k sqft2020 Jelena Rd, Shippensburg, PA 17257For Sale
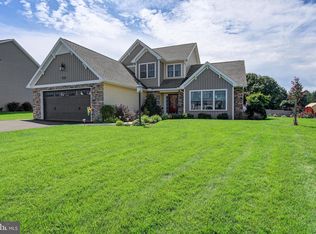 MLS ID #PACB2058278, Krista Carroll, Berkshire Hathaway HomeServices Homesale Realty. Bright MLS
- $425,0004 bd3 ba2.1k sqft304 Lexington Ln, Shippensburg, PA 17257For Sale
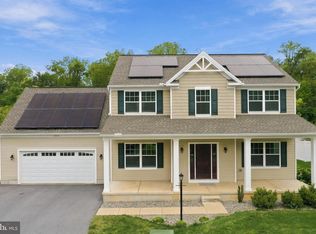 MLS ID #PACB2058730, Josh Ragno, Berkshire Hathaway HomeServices Homesale Realty. Bright MLS
- $415,9004 bd4 ba2.4k sqft322 Elmont Cir, Shippensburg, PA 17257For Sale
 MLS ID #PAFL2034502, Carrie Gardner, Realty One Group Golden Key. Bright MLS
- $445,9005 bd3 ba2.6k sqft612 E Orange St, Shippensburg, PA 17257For SaleMLS ID #PACB2058378, Holly Shughart, Iron Valley Real Estate of Central PA. Bright MLS
- $249,9003 bd3 ba1.7k sqft115 S Penn St, Shippensburg, PA 17257For SaleMLS ID #PACB2059640, Tami Dykes, Coldwell Banker Realty. Bright MLS
- $325,0003 bd3 ba2.3k sqft517 N Morris St, Shippensburg, PA 17257For SaleMLS ID #PAFL2036660, Carrie Gardner, Realty One Group Golden Key. Bright MLS
- $400,0003 bd2 ba1.7k sqft20218 Amberson Rd, Spring Run, PA 17262For SaleMLS ID #PAFL2038118, Madi Grove, Keller Williams Keystone Realty. Bright MLS
- $425,0003 bd2 ba2k sqft46 Fry Rd, Newville, PA 17241For SaleMLS ID #PACB2059646, Krista Carroll, Berkshire Hathaway HomeServices Homesale Realty. Bright MLS
- $525,0003 bd2 ba1.9k sqft8738 Olde Scotland Rd, Shippensburg, PA 17257For SaleMLS ID #PAFL2035850, Josh Ragno, Berkshire Hathaway HomeServices Homesale Realty. Bright MLS
- $208,9002 bd2 ba1.5k sqft95 Lantern Ln, Shippensburg, PA 17257For SaleMLS ID #PACB2050102, Brian Mokricky, Keller Williams Realty Centre. Bright MLS
- $204,9002 bd2 ba1.4k sqft13 Colonial Ct, Shippensburg, PA 17257For SaleMLS ID #PACB2056994, Lisa Mack, Coldwell Banker Realty. Bright MLS
- $364,9003 bd2 ba2.2k sqft768 Franklin Square Dr, Chambersburg, PA 17201For SaleMLS ID #PAFL2038438, Amber Pradhan, Ghimire Homes. Bright MLS
- $268,5003 bd3 ba1.3k sqft143 S Seneca St, Shippensburg, PA 17257For SaleMLS ID #PACB2059584, Alice Guy, Real Estate Innovations. Bright MLS
- $434,9004 bd3 ba2.1k sqft605 Exeter Ln, Shippensburg, PA 17257New ConstructionBright MLS
- $319,9003 bd3 ba1.7k sqft105 Cardinal Dr, Shippensburg, PA 17257For SaleMLS ID #PACB2058548, Rhea Foust, Samson Properties. Bright MLS
- $294,9003 bd4 ba1.9k sqft102 S Earl St, Shippensburg, PA 17257For SaleMLS ID #PACB2056998, Carrie Gardner, Realty One Group Golden Key. Bright MLS
- $387,0004 bd3 ba2.1k sqft108 Bridle Hill Ct, Chambersburg, PA 17202For SaleMLS ID #PAFL2038082, Carly Patla, Iron Valley Real Estate of Chambersburg. Bright MLS
- $225,0003 bd2 ba1.7k sqft35 Michael Ct, Shippensburg, PA 17257For SaleMLS ID #PACB2058164, Krista Carroll, Berkshire Hathaway HomeServices Homesale Realty. Bright MLS
- $385,0003 bd3 ba2k sqft3479 Carnoustie Dr, Chambersburg, PA 17202For SaleMLS ID #PAFL2037386, Tanka Baral, Coldwell Banker Realty. Bright MLS
