Skip main navigation
Sold for $440,000
  • $440,000

    312 Chestnut Cir, Shippensburg, PA 17257

    4beds
    3,190sqft
    Single Family Residence
    Built in 2005
    0.35 Acres Lot
    $441,700 Zestimate®
    $138/sqft
    $2,322 Estimated rent

    Home value

    $441,700

    $406,000 - $477,000

    $2,322/mo

    Zestimate® history
    Loading
    Loading...

    Owner options

    List your home for rent

    $2,322/mo

    Rent Zestimate®

    Find your next renter with Zillow Rental Manager. Plus, with online applications, you can quickly screen prospective tenants – for free.

    Learn more

    $2,322/mo

    Rent Zestimate®

    Refinance and save

    $2,775/mo

    Est. payment

    Refinancing to a lower rate could help reduce your monthly payments and save thousands over the life of the loan.

    See today's rates

    $2,775/mo

    Est. payment

    Explore your selling options

    Work with a Zillow partner agent

    Leverage their expertise and Zillow's premium Showcase listings to get your home seen by more buyers.

    Get started

    List with your own agent

    Get your home in front of millions of buyers by listing it on Zillow.

    Learn how to do it

    Sell it yourself

    Take full control of how buyers see your home on Zillow by listing For Sale by Owner (FSBO).

    List your home

    What's special

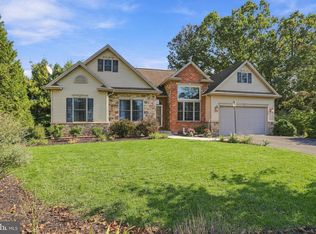
    Fully fenced yardSoaking tubQuiet cul-de-sac neighborhoodBeautiful hilltop settingNicely sized drivewayElegant primary suiteTrue two-car garage
    Perched in a beautiful hilltop setting in a quiet cul-de-sac neighborhood, this bright and open home offers both comfort and convenience, just minutes from grocery stores and schools. The cul-de-sac provides the perfect space for playtime or gathering with neighbors, creating a true sense of community. Mature landscaping surrounds the property, offering privacy and vibrant color throughout every season. A true two-car garage and a nicely sized driveway provide ample parking and everyday convenience. Inside, you’ll find stunning cherry wood floors, an open kitchen perfect for gathering, and a cozy gas fireplace complimented by built-in bookshelves. The elegant primary suite is a true retreat, featuring a soaking tub, walk-in shower, and an oversized window that fills the space with wonderful natural light. Enjoy the ease of second-floor laundry—no more hauling clothes up and down the stairs. The finished basement adds even more living space, complete with full-size windows and a walk-out door to the backyard. The basement also offers plenty of storage space and can even serve as a workshop for your hobbies. Step outside to a fully fenced yard with an underground sprinkler system to keep your flowers and garden thriving. This home blends warmth, functionality, and style in a peaceful, sought-after setting.

    Zillow last checked:

    Listing updated:

    Listed by:

    Krista Carroll 717-816-2037,

    Berkshire Hathaway HomeServices Homesale Realty

    Bought with:

    Scott Moore, RS373888

    Coldwell Banker Realty

    Source: Bright MLS,MLS#: PACB2051788MLS Logo

    Facts & features

    Interior

    Bedrooms & bathrooms
    • Bedrooms: 4
    • Bathrooms: 3
    • Full bathrooms: 2
    • 1/2 bathrooms: 1
    • Main level bathrooms: 3
    • Main level bedrooms: 4
    Rooms
    • Room types: Basement
    Basement
    • Features: Basement - Partially Finished, Flooring - Carpet, Lighting - Ceiling
    • Level: Lower
    • Area: 726 Square Feet
    • Dimensions: 22 X 33
    Heating
    • Forced Air, Natural Gas
    Cooling
    • Central Air, Electric
    Appliances
    • Included: Gas Water Heater
    • Laundry: Upper Level
    Features
    • Soaking Tub, Breakfast Area, Dining Area, Family Room Off Kitchen, Open Floorplan, Kitchen - Gourmet, Primary Bath(s), Pantry, Walk-In Closet(s)
    • Flooring: Wood
    • Windows: Window Treatments
    • Basement: Partial,Interior Entry,Exterior Entry,Partially Finished
    • Number of fireplaces: 1
    • Fireplace features: Gas/Propane
    Interior area
    • Total structure area: 3,190
    • Total interior livable area: 3,190 sqft
    • Finished area above ground: 2,464
    • Finished area below ground: 726

    Property

    Parking
    • Total spaces: 2
    • Parking features: Garage Faces Front, Inside Entrance, Asphalt, Attached
    • Attached garage spaces: 2
    • Has uncovered spaces: Yes
    • Details: Garage Sqft: 376
    Accessibility
    • Accessibility features: None
    Features
    • Levels: Two
    • Stories: 2
    • Exterior features: Underground Lawn Sprinkler
    • Pool features: None
    • Fencing: Wood
    • Has view: Yes
    • View description: Trees/Woods
    Lot
    • Size: 0.35 Acres
    Details
    • Additional structures: Above Grade, Below Grade
    • Parcel number: 39352383016
    • Zoning: RESIDENTIAL
    • Special conditions: Standard

    Construction

    Type & style
    • Home type: SingleFamily
    • Architectural style: Colonial,Traditional
    • Property subtype: Single Family Residence
    Materials
    • Frame, Vinyl Siding
    • Foundation: Concrete Perimeter
    Condition
    • New construction: No
    • Year built: 2005

    Utilities & green energy

    • Sewer: Public Sewer
    • Water: Public

    Community & HOA

    Community
    • Security: Fire Sprinkler System
    • Subdivision: Mountain View
    HOA
    • Has HOA: No
    Location
    • Region: Shippensburg
    • Municipality: SOUTHAMPTON TWP

    Financial & listing details

    • Price per square foot: $138/sqft
    • Tax assessed value: $272,700
    • Annual tax amount: $4,882
    • Date on market: 3/26/2026
    • Listing agreement: Exclusive Right To Sell
    • Inclusions: Washer, Dryer, Refrigerator, Basement Refrigerator, Dehumidifier, Worktable (basement)
    • Ownership: Fee Simple

    Price history

    DateEventPrice
    5/15/2026Sold$440,000-2.2%$138/sqft
    Source: Bright MLS #PACB2051788 Report a problem
    4/22/2026Pending sale$450,000$141/sqft
    Source: Bright MLS #PACB2051788 Report a problem
    4/20/2026Listed for sale$450,000$141/sqft
    Source: Berkshire Hathaway HomeServices Homesale Realty #PACB2051788 Report a problem
    4/16/2026Pending sale$450,000$141/sqft
    Source: Berkshire Hathaway HomeServices Homesale Realty #PACB2051788 Report a problem
    4/12/2026Listed for sale$450,000$141/sqft
    Source: Bright MLS #PACB2051788 Report a problem
    4/6/2026Pending sale$450,000$141/sqft
    Source: Berkshire Hathaway HomeServices Homesale Realty #PACB2051788 Report a problem
    4/6/2026Contingent$450,000$141/sqft
    Source: Bright MLS #PACB2051788 Report a problem
    3/26/2026Listed for sale$450,000+87.6%$141/sqft
    Source: Bright MLS #PACB2051788 Report a problem
    3/30/2015Sold$239,900-7%$75/sqft
    Source: Public Record Report a problem
    1/21/2015Price change$258,000-1.5%$81/sqft
    Source: Howard Hanna - Carlisle #10256878 Report a problem
    10/29/2014Price change$262,000-1.9%$82/sqft
    Source: Howard Hanna - Carlisle #10256878 Report a problem
    7/30/2014Listed for sale$267,000-0.1%$84/sqft
    Source: Howard Hanna - Carlisle #10256878 Report a problem
    8/18/2005Sold$267,344$84/sqft
    Source: Public Record Report a problem

    Public tax history

    YearProperty taxesTax assessment
    2025$4,709 +7.3%$272,700
    2024$4,389 +5.7%$272,700
    2023$4,152 +3.7%$272,700
    2022$4,004 $272,700
    2021$4,004 +3.8%$272,700
    2020$3,859 +499.3%$272,700
    2019$644 -82.6%$272,700
    2018$3,704 $272,700
    2017-- $272,700
    2016-- $272,700
    2015-- $272,700
    2014-- $272,700
    2013-- $272,700
    2012-- $272,700
    2011-- $272,700 +6.9%
    2010-- $255,100
    2009-- $255,100
    2008-- $255,100
    2007-- $255,100
    2006-- $255,100
    Find assessor info on the county website

    Neighborhood: 17257

    Nearby schools

    GreatSchools rating
    Schools provided by the listing agent
    • Elementary: James Burd
    • High: Shippensburg Area
    • District: Shippensburg Area

    Source: Bright MLS. This data may not be complete. We recommend contacting the local school district to confirm school assignments for this home.

    Get pre-qualified for a loan
    At Zillow Home Loans, we can pre-qualify you in as little as 5 minutes with no impact to your credit score.

    An equal housing lender. NMLS #10287.

    Sell for more on Zillow
    Get a Zillow Showcase℠ listing at no additional cost and you could sell for .
    $441,700
    2% more
    +$8,834
    With Zillow Showcase(estimated)
    $450,534