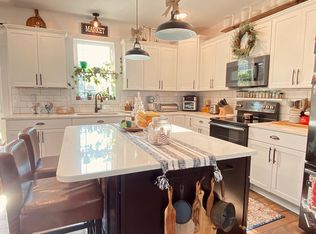
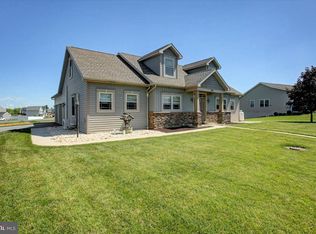
OWNED SOLAR PANELS + INCREDIBLY LOW ELECTRIC BILLS! One of the standout features of this exceptional custom home is the fully owned solar panel system. Because the panels are paid in full, there is no solar loan or lease to assume, and the remaining system warranty transfers to the new homeowners. The current owners have enjoyed electric bills as low as $18 per month, and in some months have even received credits back from the electric company. That kind of energy efficiency is a rare and valuable benefit of homeownership. Absolutely stunning and thoughtfully designed, this fully custom home was created with real life in mind. Built by Lynn and Curt of Rine & Rine Builders, every detail was carefully considered to create a home that is as functional as it is beautiful. With 36-inch hallways and doorways, main-level living, sleeping, laundry and powder room, this home offers the flexibility to comfortably accommodate every stage of life. Fully purchased solar panels ensure a super low cost of living and the underground irrigation system ensures a beautiful green lawn! The main level showcases stunning hardwood floors throughout and an inviting open-concept living space with vaulted ceilings, beautiful wood beam accents, and a professionally painted interior. The living room flows effortlessly into the dining area and custom kitchen, where cabinetry was designed to complement the interior doors and finished with sparkling granite countertops. The spacious primary suite offers a true retreat with an oversized walk-in closet and luxurious ensuite bath featuring tiled floors, a fully tiled glass enclosed walk-in shower, and dual vanity with granite countertops. A screened-in porch extends the living space outdoors, creating the perfect spot to relax and enjoy the privacy of the backyard. Upstairs, three additional bedrooms and a conveniently located full bath provide plenty of space for family, guests, hobbies, or whatever life requires. Exceptionally built and completely unique to the neighborhood, this home offers the rare combination of custom craftsmanship, thoughtful accessibility, and timeless design. Whether you're planning to age in place or grow your family, this is a home designed to grow with you. You truly must see it to appreciate all it has to offer!
For sale
Price cut: $10K (9/25)
$440,000
2020 Jelena Rd, Shippensburg, PA 17257
4beds
2,112sqft
Single Family Residence
Built in 2018
0.32 Acres Lot
$433,800 Zestimate®
$208/sqft
$2/mo HOA
What's special
Professionally painted interiorInviting open-concept living spaceBeautiful green lawnUnderground irrigation systemStunning hardwood floors throughoutVaulted ceilingsBeautiful wood beam accents
- 39 days
- 580
- 23
Zillow last checked:
Listing updated:
Listed by:
Krista Carroll 717-816-2037,
Berkshire Hathaway HomeServices Homesale Realty (800) 383-3535
Source: Bright MLS,MLS#: PACB2058278
Facts & features
Interior
Bedrooms & bathrooms
- Bedrooms: 4
- Bathrooms: 3
- Full bathrooms: 2
- 1/2 bathrooms: 1
- Main level bathrooms: 2
- Main level bedrooms: 1
Basement
- Area: 0
Heating
- Heat Pump, Electric
Cooling
- Central Air, Electric
Appliances
- Included: Electric Water Heater, Solar Hot Water
- Laundry: Main Level
Features
- Bathroom - Walk-In Shower, Ceiling Fan(s), Combination Kitchen/Living, Dining Area, Entry Level Bedroom, Open Floorplan, Upgraded Countertops, Wainscotting
- Flooring: Wood
- Has basement: No
- Number of fireplaces: 1
- Fireplace features: Gas/Propane
Interior area
- Total structure area: 2,112
- Total interior livable area: 2,112 sqft
- Finished area above ground: 2,112
- Finished area below ground: 0
Property
Parking
- Total spaces: 2
- Parking features: Garage Faces Front, Attached
- Attached garage spaces: 2
Accessibility
- Accessibility features: Accessible Hallway(s)
Features
- Levels: Two
- Stories: 2
- Pool features: None
Lot
- Size: 0.32 Acres
Details
- Additional structures: Above Grade, Below Grade
- Parcel number: 39130102353
- Zoning: RESIDENTIAL
- Special conditions: Standard
Construction
Type & style
- Home type: SingleFamily
- Architectural style: Bungalow
- Property subtype: Single Family Residence
Materials
- Mixed
- Foundation: Slab
Condition
- New construction: No
- Year built: 2018
Utilities & green energy
- Sewer: Public Sewer
- Water: Public
- Utilities for property: Underground Utilities, Fiber Optic
Community & HOA
Community
- Subdivision: Southwood Crossing
HOA
- Has HOA: Yes
- HOA fee: $25 annually
- HOA name: SOUTHWOOD CROSSING
Location
- Region: Shippensburg
- Municipality: SHIPPENSBURG TWP
Financial & listing details
- Price per square foot: $208/sqft
- Tax assessed value: $259,900
- Annual tax amount: $4,649
- Date on market: 9/4/2026
- Listing agreement: Exclusive Right To Sell
- Listing terms: Cash,Conventional,FHA,PHFA,USDA Loan,VA Loan
- Inclusions: Weber Grill, Washer, Dryer, Shades, Refrigerator
- Exclusions: Curtaines, Garage Shelving, Mini Fridge
- Ownership: Fee Simple
Estimated market value
$433,800
$412,000 - $455,000
$2,412/mo
Price history
| Date | Event | Price |
|---|---|---|
| 9/25/2026 | Price change | $440,000-2.2%$208/sqft |
Source:  Bright MLS #PACB2058278 Report a problem Bright MLS #PACB2058278 Report a problem | ||
| 9/4/2026 | Listed for sale | $450,000+958.8%$213/sqft |
Source: Bright MLS #PACB2058278 Report a problem | ||
| 7/26/2018 | Sold | $42,500$20/sqft |
Source: Public Record Report a problem | ||
Public tax history
| Year | Property taxes | Tax assessment |
|---|---|---|
| 2026 | $4,654 +3.7% | $259,900 |
| 2025 | $4,488 +7.3% | $259,900 |
| 2024 | $4,183 +5.7% | $259,900 |
| 2023 | $3,958 +3.7% | $259,900 |
| 2022 | $3,816 | $259,900 |
| 2021 | $3,816 +3.8% | $259,900 |
| 2020 | $3,677 +3015.1% | $259,900 +419.8% |
| 2019 | $118 | $50,000 |
Find assessor info on the county website
Monthly payment
Est. payment
Payment breakdown
Explore the cost of this home by adjusting the details. Changes won't be saved.Climate risks
Neighborhood: 17257
Nearby schools
Schools provided by the listing agent
- Middle: Shippensburg Area
- High: Shippensburg Area
- District: Shippensburg Area
Source: Bright MLS. This data may not be complete. We recommend contacting the local school district to confirm school assignments for this home.
Similar homes
- $393,0004 bd3 ba1.8k sqft702 Southwood Dr, Shippensburg, PA 17257For Sale
 MLS ID #PACB2054724, Krista Carroll, Berkshire Hathaway HomeServices Homesale Realty. Bright MLS
 - $425,0004 bd3 ba2.1k sqft304 Lexington Ln, Shippensburg, PA 17257For Sale
 MLS ID #PACB2058730, Josh Ragno, Berkshire Hathaway HomeServices Homesale Realty. Bright MLS
 - $440,0004 bd3 ba2.8k sqft631 Eric Dr, Shippensburg, PA 17257For Sale
 MLS ID #PAFL2036958, Krista Carroll, Berkshire Hathaway HomeServices Homesale Realty. Bright MLS
 - $415,9004 bd4 ba2.4k sqft322 Elmont Cir, Shippensburg, PA 17257For Sale
 MLS ID #PAFL2034502, Carrie Gardner, Realty One Group Golden Key. Bright MLS
 - $420,0004 bd3 ba2.3k sqft1015 Heritage Ave, Shippensburg, PA 17257For SaleMLS ID #PAFL2034896, Lacy Grove, LUX+. Bright MLS
- $349,0004 bd3 ba1.8k sqft223 Woodridge Dr, Shippensburg, PA 17257For SaleMLS ID #PACB2051882, Alex Saad, Prime Realty Services. Bright MLS
- $285,0004 bd3 ba2.1k sqft18 Larch Dr, Shippensburg, PA 17257For SaleMLS ID #PACB2057758, Nickole Stull, Samson Properties. Bright MLS
- $525,0003 bd2 ba1.9k sqft8738 Olde Scotland Rd, Shippensburg, PA 17257For SaleMLS ID #PAFL2035850, Josh Ragno, Berkshire Hathaway HomeServices Homesale Realty. Bright MLS
- $325,0003 bd3 ba2.3k sqft517 N Morris St, Shippensburg, PA 17257For SaleMLS ID #PAFL2036660, Carrie Gardner, Realty One Group Golden Key. Bright MLS
- $387,0004 bd3 ba2.1k sqft108 Bridle Hill Ct, Chambersburg, PA 17202For SaleMLS ID #PAFL2038082, Carly Patla, Iron Valley Real Estate of Chambersburg. Bright MLS
- $450,0004 bd3 ba2.3k sqft1123 Shannon Ln, Carlisle, PA 17013For SaleMLS ID #PACB2059260, VINCENT MELLOTT, Century 21 A Better Way. Bright MLS
- $449,9004 bd3 ba2.4k sqft325 Overhill Dr, Chambersburg, PA 17202For SaleMLS ID #PAFL2037754, Sam Small, RE/MAX Realty Agency, Inc.. Bright MLS
- $319,9003 bd3 ba1.7k sqft105 Cardinal Dr, Shippensburg, PA 17257For SaleMLS ID #PACB2058548, Rhea Foust, Samson Properties. Bright MLS
- $449,9004 bd3 ba2.6k sqft2244 Community Center Rd, Saint Thomas, PA 17252For SaleMLS ID #PAFL2036460, Mellisa Wagaman, Iron Valley Real Estate of Chambersburg. Bright MLS
- $419,0003 bd3 ba2.3k sqft3690 Cascades Dr, Fayetteville, PA 17222For SaleMLS ID #PAFL2037560, Diane Boock, White Rock, Inc.. Bright MLS
- $225,0003 bd2 ba1.7k sqft35 Michael Ct, Shippensburg, PA 17257For SaleMLS ID #PACB2058164, Krista Carroll, Berkshire Hathaway HomeServices Homesale Realty. Bright MLS
- $440,0003 bd3 ba2k sqft13675 Cumberland Hwy, Orrstown, PA 17244For SaleMLS ID #PAFL2034568, Wyatt Dresch, Howard Hanna Krall Real Estate. Bright MLS
- $465,0004 bd3 ba2.9k sqft1585 Marilyn Ct, Chambersburg, PA 17202For SaleMLS ID #PAFL2037396, Nick Haiduk, Lime House. Bright MLS
- $294,9003 bd4 ba1.9k sqft102 S Earl St, Shippensburg, PA 17257For SaleMLS ID #PACB2056998, Carrie Gardner, Realty One Group Golden Key. Bright MLS
- $419,0003 bd3 ba2.2k sqft6099 Hot Springs Ct, Fayetteville, PA 17222For SaleMLS ID #PAFL2035594, Kelli Stouffer, RE/MAX Realty Agency, Inc.. Bright MLS
