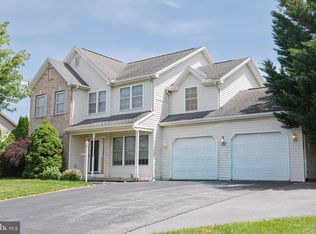
Welcome to this beautifully maintained 4-bedroom, 2.5-bath home perfectly situated on a spacious .80-acre lot, offering the ideal blend of comfort and outdoor living. Designed for both everyday living and entertaining, this home features granite countertops, a functional layout, and generous living spaces throughout.The finished basement provides additional living or recreation space, while ample storage throughout the home ensures everything has its place. An entry way mudroom through garage with washer and dryer adds practicality to busy daily routines.Step outside to your own private backyard retreat featuring an inground pool, hot tub, and an amazing patio area designed for entertaining guests or simply relaxing at home. The expansive lot offers plenty of room to enjoy outdoor activities and peaceful surroundings.Golf enthusiasts will love the close proximity to a driving range, making it easy to practice year-round. Commuters will also appreciate the convenient access to major highways, providing an easy route to work, shopping, dining, and surrounding areas.This property truly offers the perfect combination of space, lifestyle, and location — a rare opportunity you won’t want to miss. Professional pictures will be uploaded Friday!
Pending
Price cut: $5K (7/27)
$424,900
1015 Heritage Ave, Shippensburg, PA 17257
4beds
2,304sqft
Single Family Residence
Built in 1991
0.85 Acres Lot
$418,300 Zestimate®
$184/sqft
$-- HOA
What's special
Inground poolPrivate backyard retreatHot tubFunctional layoutGenerous living spaces throughoutGranite countertops
- 91 days |
- 569 |
- 29 |
Likely to sell faster than
Zillow last checked:
Listing updated:
Listed by:
Lacy Grove 717-552-0473,
LUX+ (717) 300-7962
Source: Bright MLS,MLS#: PAFL2034896
Facts & features
Interior
Bedrooms & bathrooms
- Bedrooms: 4
- Bathrooms: 3
- Full bathrooms: 2
- 1/2 bathrooms: 1
- Main level bathrooms: 1
Rooms
- Room types: Living Room, Dining Room, Primary Bedroom, Bedroom 2, Bedroom 3, Bedroom 4, Kitchen, Family Room, Foyer, Laundry, Other
Primary bedroom
- Features: Flooring - Carpet
- Level: Upper
- Area: 165 Square Feet
- Dimensions: 11 X 15
Bedroom 2
- Features: Flooring - Carpet
- Level: Upper
- Area: 132 Square Feet
- Dimensions: 11 X 12
Bedroom 3
- Features: Flooring - Carpet
- Level: Upper
- Area: 120 Square Feet
- Dimensions: 10 X 12
Bedroom 4
- Features: Flooring - Carpet
- Level: Upper
- Area: 110 Square Feet
- Dimensions: 10 X 11
Dining room
- Features: Flooring - HardWood
- Level: Main
- Area: 143 Square Feet
- Dimensions: 11 X 13
Family room
- Features: Flooring - Carpet, Fireplace - Gas
- Level: Main
- Area: 165 Square Feet
- Dimensions: 11 X 15
Foyer
- Features: Flooring - Tile/Brick
- Level: Main
Kitchen
- Features: Flooring - Tile/Brick
- Level: Main
- Area: 209 Square Feet
- Dimensions: 11 X 19
Laundry
- Level: Unspecified
Living room
- Features: Flooring - Carpet
- Level: Main
- Area: 228 Square Feet
- Dimensions: 12 X 19
Other
- Features: Flooring - Vinyl
- Level: Main
- Area: 90 Square Feet
- Dimensions: 6 X 15
Heating
- Heat Pump, Other, Electric
Cooling
- Ceiling Fan(s), Heat Pump, Electric
Appliances
- Included: Dishwasher, Dryer, Refrigerator, Washer, Cooktop, Electric Water Heater
- Laundry: Laundry Room
Features
- Dining Area, Primary Bath(s), Floor Plan - Traditional
- Flooring: Wood
- Basement: Connecting Stairway,Exterior Entry,Full,Walk-Out Access
- Number of fireplaces: 1
Interior area
- Total structure area: 3,456
- Total interior livable area: 2,304 sqft
- Finished area above ground: 2,304
Property
Parking
- Total spaces: 2
- Parking features: Garage Door Opener, Off Street, Attached
- Attached garage spaces: 2
Accessibility
- Accessibility features: None
Features
- Levels: Three
- Stories: 3
- Patio & porch: Deck, Patio
- Has private pool: Yes
- Pool features: In Ground, Private
- Has spa: Yes
- Spa features: Hot Tub
- Fencing: Partial
Lot
- Size: 0.85 Acres
- Features: Landscaped
Details
- Additional structures: Above Grade
- Parcel number: 210N16.066.000000
- Zoning: R
- Special conditions: Standard
Construction
Type & style
- Home type: SingleFamily
- Architectural style: Colonial
- Property subtype: Single Family Residence
Materials
- Brick, Vinyl Siding
- Foundation: Block
Condition
- New construction: No
- Year built: 1991
Utilities & green energy
- Sewer: Septic Exists
- Water: Well
Community & HOA
Community
- Subdivision: Wheatland
HOA
- Has HOA: No
Location
- Region: Shippensburg
- Municipality: SOUTHAMPTON TWP
Financial & listing details
- Price per square foot: $184/sqft
- Tax assessed value: $31,250
- Annual tax amount: $4,626
- Date on market: 5/22/2026
- Listing agreement: Exclusive Right To Sell
- Listing terms: Cash,Conventional,FHA
- Ownership: Fee Simple
- Road surface type: Black Top
Estimated market value
$418,300
$397,000 - $439,000
$2,130/mo
Price history
| Date | Event | Price |
|---|---|---|
| 8/18/2026 | Pending sale | $424,900$184/sqft |
Source:  Bright MLS #PAFL2034896 Report a problem Bright MLS #PAFL2034896 Report a problem | ||
| 7/31/2026 | Contingent | $424,900$184/sqft |
Source: Bright MLS #PAFL2034896 Report a problem | ||
| 7/27/2026 | Price change | $424,900-1.2%$184/sqft |
Source: Bright MLS #PAFL2034896 Report a problem | ||
| 5/22/2026 | Listed for sale | $429,900$187/sqft |
Source: Bright MLS #PAFL2034896 Report a problem | ||
Public tax history
| Year | Property taxes | Tax assessment |
|---|---|---|
| 2024 | $4,626 +16.6% | $31,250 |
| 2023 | $3,966 +0.7% | $31,250 |
| 2022 | $3,939 +3% | $31,250 |
| 2021 | $3,823 -4.8% | $31,250 |
| 2020 | $4,016 +2.1% | $31,250 |
| 2018 | $3,932 +349.4% | $31,250 |
| 2017 | $875 | $31,250 |
| 2016 | $875 +7.5% | $31,250 |
| 2015 | $814 | $31,250 |
| 2014 | $814 | $31,250 |
| 2013 | $814 +2% | $31,250 |
| 2012 | $798 | $31,250 |
| 2011 | $798 | $31,250 |
| 2010 | $798 +2% | $31,250 |
| 2009 | $783 +16.2% | $31,250 |
| 2008 | $673 | $31,250 |
| 2007 | $673 | $31,250 |
| 2006 | $673 -72.9% | $31,250 |
| 2005 | $2,489 +381.3% | $31,250 |
| 2004 | $517 +13.7% | $31,250 |
| 2003 | $455 +36% | $31,250 |
| 2000 | $334 | $31,250 |
Find assessor info on the county website
Monthly payment
Est. payment
Payment breakdown
Explore the cost of this home by adjusting the details. Changes won't be saved.Climate risks
Neighborhood: 17257
Nearby schools
GreatSchools rating
- 4/10Nancy Grayson El SchoolGrades: K-3Distance: 3.7 mi
- 6/10Shippensburg Area Middle SchoolGrades: 6-8Distance: 2.9 mi
- 6/10Shippensburg Area Senior High SchoolGrades: 9-12Distance: 3 mi
Schools provided by the listing agent
- High: Shippensburg Area
- District: Shippensburg Area
Source: Bright MLS. This data may not be complete. We recommend contacting the local school district to confirm school assignments for this home.
- $324,300-- bd2 ba1.6k sqft1076 Heritage Ave, Shippensburg, PA 17257Off Market
- $225,600-- bd-- ba-- sqft1088 Heritage Ave, Shippensburg, PA 17257Off Market
- $406,8004 bd4 ba1.9k sqft6977 Olde Scotland Rd, Shippensburg, PA 17257Off Market

- $428,3004 bd3 ba2.4k sqft1090 Heritage Ave, Shippensburg, PA 17257Off Market
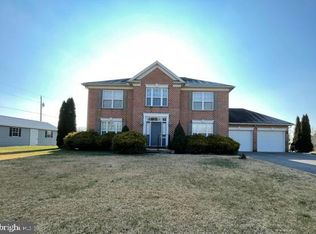
- $385,3003 bd3 ba2.9k sqft6989 Olde Scotland Rd, Shippensburg, PA 17257Off Market
- $387,2004 bd3 ba2k sqft1074 Heritage Ave, Shippensburg, PA 17257Off Market
- $474,900-- bd3 ba2.3k sqft1088 Heritage Ave, Shippensburg, PA 17257Off Market
- $322,800-- bd2 ba1.3k sqft7001 Olde Scotland Rd, Shippensburg, PA 17257Off Market
A local agent can set up tours, give advice and negotiate with sellers.
Similar homes
- $429,9004 bd4 ba2.4k sqft322 Elmont Cir, Shippensburg, PA 17257For Sale
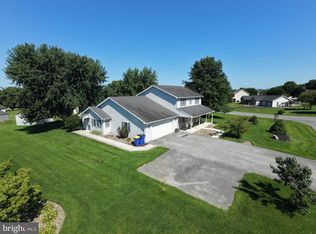
 MLS ID #PAFL2034502, Carrie Gardner, Realty One Group Golden Key. Bright MLS
 - $445,0004 bd3 ba2.8k sqft631 Eric Dr, Shippensburg, PA 17257For Sale
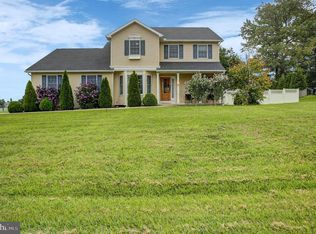 MLS ID #PAFL2036958, Krista Carroll, Berkshire Hathaway HomeServices Homesale Realty. Bright MLS
 - $400,0004 bd3 ba2.4k sqft534 Carma Dr, Shippensburg, PA 17257For Sale
 MLS ID #PAFL2036164, Ed Reichenbach, Coldwell Banker Realty. Bright MLS
 - $425,0004 bd3 ba2.5k sqft237 Hickory Ln, Shippensburg, PA 17257For Sale
 MLS ID #PACB2056790, Lane Thrush, Keller Williams Keystone Realty. Bright MLS
 - $420,0004 bd4 ba2.2k sqft64 Diller Dr, Shippensburg, PA 17257For SaleMLS ID #PACB2053466, David Eichelberger, Berkshire Hathaway HomeServices Homesale Realty. Bright MLS
- $349,9003 bd3 ba2.3k sqft517 N Morris St, Shippensburg, PA 17257For SaleMLS ID #PAFL2036660, Carrie Gardner, Realty One Group Golden Key. Bright MLS
- $389,9004 bd3 ba2.1k sqft406 Freedom Dr, Shippensburg, PA 17257For SaleMLS ID #PACB2056906, Jeremy Paisley, Iron Valley Real Estate of Central PA. Bright MLS
- $390,0003 bd3 ba3.3k sqft31 Byers Rd, Shippensburg, PA 17257For SaleMLS ID #PACB2057310, Rhea Foust, Samson Properties. Bright MLS
- $429,9004 bd3 ba2.4k sqft8612 Pa Harry Dr, Chambersburg, PA 17202For SaleMLS ID #PAFL2036824, Angela Fairchild, Coldwell Banker Realty. Bright MLS
- $525,0003 bd2 ba1.9k sqft8738 Olde Scotland Rd, Shippensburg, PA 17257For SaleMLS ID #PAFL2035850, Josh Ragno, Berkshire Hathaway HomeServices Homesale Realty. Bright MLS
- $399,0004 bd3 ba2.1k sqft304 Lexington Ln, Shippensburg, PA 17257For SaleMLS ID #PACB2056254, Nicki Brantner, Inch & Co. Real Estate, LLC. Bright MLS
- $399,0004 bd2 ba1.6k sqft122 Shippensburg Rd, Shippensburg, PA 17257For SaleMLS ID #PACB2052852, Gerald Nolt, Beiler-Campbell Realtors-Quarryville. Bright MLS
- $398,0004 bd3 ba2.1k sqft1046 Alandale Dr, Chambersburg, PA 17202For SaleMLS ID #PAFL2036588, David Houck, Howard Hanna Company-Carlisle. Bright MLS
- $464,9004 bd3 ba3.1k sqft1714 Treeline Dr, Shippensburg, PA 17257For SaleMLS ID #PACB2056800, Padam kadariya, Berkshire Hathaway HomeServices Homesale Realty. Bright MLS
- $429,9004 bd3 ba2.1k sqft108 Bridle Hill Ct, Chambersburg, PA 17202For SaleMLS ID #PAFL2032630, Doyle C Bryant, Coldwell Banker Realty. Bright MLS
- $309,9003 bd2 ba1.6k sqft15 Lippizan Dr, Shippensburg, PA 17257For SaleMLS ID #PAFL2035472, Tim Smith, Samson Properties. Bright MLS
- $307,5003 bd2 ba2.2k sqft108 Willow Dr, Shippensburg, PA 17257For SaleMLS ID #PACB2055014, Lisa Mack, Coldwell Banker Realty. Bright MLS
- $240,0003 bd2 ba1.8k sqft402 S Penn St, Shippensburg, PA 17257For SaleMLS ID #PACB2057024, Mary Lynn Casey, Coldwell Banker Realty. Bright MLS
- $415,0003 bd2 ba2.1k sqft2424 Loop Rd, Chambersburg, PA 17202For SaleMLS ID #PAFL2036602, Timothy Fisler, Keller Williams Keystone Realty. Bright MLS
- $249,9004 bd2 ba2.2k sqft26 S Fayette St, Shippensburg, PA 17257For SaleMLS ID #PACB2057176, Carrie Gardner, Realty One Group Golden Key. Bright MLS
