Beautiful 4 -Bedroom home with 2 and a half bathrooms on almost half acre at the end of the cul-de-sac. Spacious Primary suite with large walk-in closet, primary bath has both a shower and soaking tub. Main level has a family room with gas fireplace, dining room, kitchen with breakfast area, half bath and laundry area. Full basement with walk out door. This property is perfect for entertaining with large 16 ft x 10 ft deck. Call today for your personal tour.
For sale
Price cut: $10K (6/2)
$429,900
108 Bridle Hill Ct, Chambersburg, PA 17202
4beds
2,120sqft
:
Get pre-qualified$2,697/mo
Single Family Residence
Built in 2006
0.44 Acres Lot
$-- Zestimate®
$203/sqft
$-- HOA
What's special
Laundry areaKitchen with breakfast areaDining roomEnd of the cul-de-sacAlmost half acreLarge walk-in closetSpacious primary suite
- 146 days |
- 600 |
- 34 |
Zillow last checked:
Listing updated:
Listed by:
Doyle C Bryant 717-860-7826,
Coldwell Banker Realty 717-264-7999
Source: Bright MLS,MLS#: PAFL2032630
Facts & features
Interior
Bedrooms & bathrooms
- Bedrooms: 4
- Bathrooms: 3
- Full bathrooms: 2
- 1/2 bathrooms: 1
- Main level bathrooms: 1
Rooms
- Room types: Living Room, Dining Room, Primary Bedroom, Bedroom 2, Bedroom 3, Bedroom 4, Kitchen, Family Room, Basement, Foyer, Laundry, Primary Bathroom, Full Bath, Half Bath
Primary bedroom
- Features: Flooring - Carpet, Walk-In Closet(s)
- Level: Upper
- Area: 240 Square Feet
- Dimensions: 15 X 16
Bedroom 2
- Features: Flooring - Carpet
- Level: Upper
- Area: 90 Square Feet
- Dimensions: 9 X 10
Bedroom 3
- Features: Flooring - Carpet
- Level: Upper
- Area: 132 Square Feet
- Dimensions: 11 X 12
Bedroom 4
- Features: Flooring - Carpet
- Level: Upper
- Area: 144 Square Feet
- Dimensions: 12 X 12
Primary bathroom
- Features: Flooring - Ceramic Tile, Soaking Tub, Bathroom - Stall Shower
- Level: Upper
- Area: 100 Square Feet
- Dimensions: 10 X 10
Basement
- Features: Flooring - Concrete
- Level: Lower
- Area: 725 Square Feet
- Dimensions: 25 X 29
Dining room
- Features: Flooring - Carpet
- Level: Main
- Area: 121 Square Feet
- Dimensions: 11 X 11
Family room
- Features: Flooring - Carpet, Fireplace - Gas, Ceiling Fan(s)
- Level: Main
- Area: 238 Square Feet
- Dimensions: 14 X 17
Foyer
- Level: Main
Other
- Features: Flooring - Ceramic Tile, Bathroom - Tub Shower
- Level: Upper
- Area: 45 Square Feet
- Dimensions: 5 X 9
Half bath
- Features: Flooring - HardWood
- Level: Main
- Area: 30 Square Feet
- Dimensions: 5 X 6
Kitchen
- Features: Dining Area, Flooring - HardWood, Granite Counters
- Level: Main
- Area: 234 Square Feet
- Dimensions: 13 X 18
Laundry
- Level: Main
- Area: 35 Square Feet
- Dimensions: 5 X 7
Living room
- Features: Flooring - Carpet
- Level: Main
- Area: 156 Square Feet
- Dimensions: 12 X 13
Heating
- Forced Air, Natural Gas
Cooling
- Central Air, Electric
Appliances
- Included: Microwave, Dishwasher, Oven/Range - Electric, Refrigerator, Washer, Gas Water Heater
- Laundry: Has Laundry, Main Level, Hookup, Dryer In Unit, Washer In Unit, Laundry Room
Features
- Breakfast Area, Dining Area, Dry Wall
- Flooring: Carpet, Hardwood, Vinyl
- Windows: Double Pane Windows
- Basement: Connecting Stairway,Unfinished,Partial,Exterior Entry
- Number of fireplaces: 1
- Fireplace features: Gas/Propane, Mantel(s)
Interior area
- Total structure area: 3,058
- Total interior livable area: 2,120 sqft
- Finished area above ground: 2,120
- Finished area below ground: 0
Property
Parking
- Total spaces: 2
- Parking features: Garage Faces Side, Garage Door Opener, Driveway, Attached
- Attached garage spaces: 2
- Has uncovered spaces: Yes
- Details: Garage Sqft: 361
Accessibility
- Accessibility features: None
Features
- Levels: Two
- Stories: 2
- Patio & porch: Deck
- Pool features: None
Lot
- Size: 0.44 Acres
Details
- Additional structures: Above Grade, Below Grade
- Parcel number: 100D05.341.000000
- Zoning: RESIDENTIAL
- Special conditions: Standard
Construction
Type & style
- Home type: SingleFamily
- Architectural style: Colonial
- Property subtype: Single Family Residence
Materials
- Vinyl Siding
- Foundation: Concrete Perimeter, Active Radon Mitigation
- Roof: Architectural Shingle
Condition
- New construction: No
- Year built: 2006
Utilities & green energy
- Electric: 200+ Amp Service
- Sewer: Public Sewer
- Water: Public
- Utilities for property: Cable Available, Underground Utilities
Community & HOA
Community
- Subdivision: Saddle Ridge
HOA
- Has HOA: No
Location
- Region: Chambersburg
- Municipality: GUILFORD TWP
Financial & listing details
- Price per square foot: $203/sqft
- Tax assessed value: $35,390
- Annual tax amount: $5,905
- Date on market: 3/19/2026
- Listing agreement: Exclusive Right To Sell
- Ownership: Fee Simple
Estimated market value
Not available
Estimated sales range
Not available
Not available
Price history
| Date | Event | Price |
|---|---|---|
| 6/2/2026 | Price change | $429,900-2.3%$203/sqft |
Source:  Bright MLS #PAFL2032630 Report a problem Bright MLS #PAFL2032630 Report a problem | ||
| 3/19/2026 | Listed for sale | $439,900$208/sqft |
Source: Bright MLS #PAFL2032630 Report a problem | ||
Public tax history
| Year | Property taxes | Tax assessment |
|---|---|---|
| 2024 | $5,765 +6.5% | $35,390 |
| 2023 | $5,411 +2.4% | $35,390 |
| 2022 | $5,285 | $35,390 |
| 2021 | $5,285 +2.7% | $35,390 |
| 2020 | $5,146 +5.1% | $35,390 |
| 2018 | $4,894 +382.7% | $35,390 |
| 2017 | $1,014 | $35,390 |
| 2016 | $1,014 +7.3% | $35,390 |
| 2015 | $945 | $35,390 |
| 2014 | $945 | $35,390 |
| 2013 | $945 +2.9% | $35,390 |
| 2012 | $918 | $35,390 |
| 2011 | $918 | $35,390 |
| 2010 | $918 +2% | $35,390 |
| 2009 | $901 +15.9% | $35,390 |
| 2008 | $777 +1.4% | $35,390 +0.5% |
| 2007 | $766 | $35,230 |
Find assessor info on the county website
Monthly payment
Est. payment
Payment breakdown
Explore the cost of this home by adjusting the details. Changes won't be saved.Climate risks
Neighborhood: 17202
Nearby schools
GreatSchools rating
- 7/10Guilford Hills El SchoolGrades: K-5Distance: 0.2 mi
- 8/10Chambersburg Area Ms - NorthGrades: 6-8Distance: 3.7 mi
- 3/10Chambersburg Area Senior High SchoolGrades: 9-12Distance: 3.7 mi
Schools provided by the listing agent
- High: Chambersburg Area Senior
- District: Chambersburg Area
Source: Bright MLS. This data may not be complete. We recommend contacting the local school district to confirm school assignments for this home.
- $440,3004 bd2 ba4k sqft100 Bridle Hill Ct, Chambersburg, PA 17202Off Market
- $427,5005 bd4 ba3.3k sqft116 Bridle Hill Ct, Chambersburg, PA 17202Off Market

- $385,0004 bd3 ba2.5k sqft1029 Alandale Dr, Chambersburg, PA 17202Sold
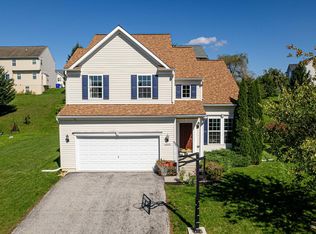
- $462,8005 bd4 ba3.5k sqft107 Bridle Hill Ct, Chambersburg, PA 17202Off Market
- $449,700-- bd2 ba3.4k sqft1041 Alandale Dr, Chambersburg, PA 17202Off Market
- $384,600-- bd2 ba2.2k sqft115 Bridle Hill Ct, Chambersburg, PA 17202Off Market
- $551,6006 bd5 ba5.4k sqft99 Bridle Hill Ct, Chambersburg, PA 17202Off Market
- $374,6004 bd2 ba3.4k sqft92 Bridle Hill Ct, Chambersburg, PA 17202Off Market
A local agent can set up tours, give advice and negotiate with sellers.
A local lender can help you make sure your offer is ready when you are.
Similar homes
- $434,9004 bd3 ba2.1k sqft465 Winchester Dr, Chambersburg, PA 17202For Sale

 MLS ID #PAFL2035240, DAVID HOOKE, Keller Williams of Central PA. Bright MLS
 - $359,9004 bd3 ba2.2k sqft173 Colonial Dr, Chambersburg, PA 17202For Sale
 MLS ID #PAFL2036302, Christen Tribbitt, Keller Williams Elite. Bright MLS
 - $380,0004 bd3 ba2.5k sqft1724 Bell Ave, Chambersburg, PA 17202For Sale
 MLS ID #PAFL2035778, Bobbi Washabaugh, Berkshire Hathaway HomeServices Homesale Realty. Bright MLS
 - $375,0005 bd4 ba2.6k sqft3118 Sundown Dr, Chambersburg, PA 17202For Sale
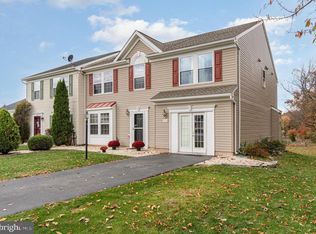 MLS ID #PAFL2033980, Jack Robertson, RE/MAX 1st Class. Bright MLS
 - $408,000-- bd2 ba2.7k sqft1440 Highfield Ct, Chambersburg, PA 17202Off Market
- $499,9004 bd3 ba2.3k sqft1427 Hunters Chase #51, Chambersburg, PA 17202For SaleMLS ID #PAFL2036310, Steve Coover, Jalex Real Estate Services LLC. Bright MLS
- $375,0004 bd3 ba2k sqft1553 Vaughn Dr, Chambersburg, PA 17202For SaleMLS ID #PAFL2035854, Wes Strite, Cedar Spring Realty. Bright MLS
- $395,0004 bd3 ba2.8k sqft19 Obsidian Dr, Chambersburg, PA 17202For SaleMLS ID #PAFL2033402, Timothy Fisler, Keller Williams Keystone Realty. Bright MLS
- $429,9002 bd2 ba1.6k sqft312 Woodvale Dr, Chambersburg, PA 17201For SaleMLS ID #PAFL2036484, Bob Hickey, RE/MAX Realty Agency, Inc.. Bright MLS
- $354,5004 bd3 ba2k sqft215 Opal Dr, Chambersburg, PA 17202For SaleMLS ID #PAFL2036128, Josh Nelson, Iron Valley Real Estate of Chambersburg. Bright MLS
- $440,0003 bd3 ba2.2k sqft6099 Hot Springs Ct, Fayetteville, PA 17222For SaleMLS ID #PAFL2035594, Kelli Stouffer, RE/MAX Realty Agency, Inc.. Bright MLS
- $375,0004 bd3 ba2.1k sqft50 Eisenhower Dr, Chambersburg, PA 17201For SaleMLS ID #PAFL2033878, Jake Scott, Turn Key Realty Group. Bright MLS
- $434,9004 bd4 ba2.4k sqft322 Elmont Cir, Shippensburg, PA 17257For SaleMLS ID #PAFL2034502, Carrie Gardner, Realty One Group Golden Key. Bright MLS
- $450,0005 bd4 ba2.9k sqft975 Yellow Hill Rd, Biglerville, PA 17307For SaleMLS ID #PAAD2024848, Jeffrey Selby, Iron Valley Real Estate of York County. Bright MLS
- $419,9003 bd2 ba1.8k sqft3593 Cascades Dr S, Fayetteville, PA 17222For SaleMLS ID #PAFL2035466, Nicholas Feudale, Keller Williams Keystone Realty. Bright MLS
- $320,0004 bd2 ba1.2k sqft5483 Sutherland Ct, Chambersburg, PA 17202For SaleMLS ID #PAFL2036342, Brian Cramer, Iron Valley Real Estate of Chambersburg. Bright MLS
- $400,0004 bd3 ba2.4k sqft534 Carma Dr, Shippensburg, PA 17257For SaleMLS ID #PAFL2036164, Ed Reichenbach, Coldwell Banker Realty. Bright MLS
- $388,0004 bd3 ba1.9k sqft145 Peridot Dr, Chambersburg, PA 17202For SaleMLS ID #PAFL2036214, Kelli Stouffer, RE/MAX Realty Agency, Inc.. Bright MLS
- $425,0004 bd3 ba2.5k sqft237 Hickory Ln, Shippensburg, PA 17257For SaleMLS ID #PACB2056790, Lane Thrush, Keller Williams Keystone Realty. Bright MLS
- $309,0004 bd2 ba1.7k sqft1577 Streamside Dr, Chambersburg, PA 17202For SaleMLS ID #PAFL2034288, David Johnson, Cavalry Realty LLC. Bright MLS
