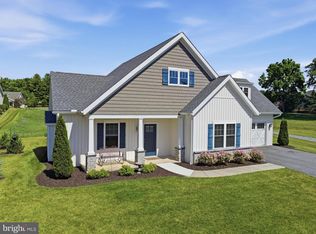
Enjoy low-maintenance living in the desirable Homestead Cottages Community. This thoughtfully designed home features 3 bedrooms and 2 full baths. The spacious layout is perfect for one floor living, while the unfinished upper attic space offers additional storage or future expansion possibilities for those looking for a bit "more"! The kitchen comes fully equipped with stainless steel appliances, granite countertops, and an extended island. Bonus - the washer and dryer are included with the sale! A 2-car attached garage provides convenience and extra storage. Snow removal, walkway shoveling, lawn maintenance including mowing, mulching, trash and recycling are all included with the HOA fee. Conveniently located within a short distance of the Penn National Community, residents can enjoy access to exceptional amenities, including 36 holes of 4-star golf, an outdoor pool, tennis and pickleball courts, yoga classes, and much more! Don't let this opportunity pass, schedule your showing today!
For sale
Price cut: $5.1K (7/15)
$419,900
3593 Cascades Dr S, Fayetteville, PA 17222
3beds
1,848sqft
Single Family Residence
Built in 2020
0.31 Acres Lot
$-- Zestimate®
$227/sqft
$140/mo HOA
What's special
Extended islandGranite countertops
- 74 days
- 378
- 13
Zillow last checked:
Listing updated:
Listed by:
Nicholas Feudale 717-400-8907,
Keller Williams Keystone Realty 7177555599,
Listing Team: The Nick Feudale Team, Co-Listing Team: The Nick Feudale Team,Co-Listing Agent: Yosh Heba 717-887-4511,
Keller Williams Keystone Realty
Source: Bright MLS,MLS#: PAFL2035466
Facts & features
Interior
Bedrooms & bathrooms
- Bedrooms: 3
- Bathrooms: 2
- Full bathrooms: 2
- Main level bathrooms: 2
- Main level bedrooms: 3
Basement
- Area: 0
Heating
- Forced Air, Natural Gas
Cooling
- Central Air, Electric
Appliances
- Included: Refrigerator, Cooktop, Dishwasher, Microwave, Stainless Steel Appliance(s), Washer, Dryer, Water Heater
- Laundry: Main Level
Features
- Kitchen Island, Upgraded Countertops, Attic, Entry Level Bedroom, Ceiling Fan(s), Pantry
- Has basement: No
- Number of fireplaces: 1
- Fireplace features: Mantel(s), Gas/Propane
Interior area
- Total structure area: 1,848
- Total interior livable area: 1,848 sqft
- Finished area above ground: 1,848
- Finished area below ground: 0
Property
Parking
- Total spaces: 2
- Parking features: Storage, Inside Entrance, Attached, Driveway
- Attached garage spaces: 2
- Has uncovered spaces: Yes
Accessibility
- Accessibility features: None
Features
- Levels: One and One Half
- Stories: 1.5
- Patio & porch: Patio, Porch
- Pool features: Community
Lot
- Size: 0.31 Acres
- Features: Cul-De-Sac
Details
- Additional structures: Above Grade, Below Grade
- Parcel number: 100D23.277.000000
- Zoning: RESIDENTIAL
- Special conditions: Standard
Construction
Type & style
- Home type: SingleFamily
- Architectural style: Craftsman
- Property subtype: Single Family Residence
Materials
- Vinyl Siding
- Foundation: Crawl Space
- Roof: Architectural Shingle
Condition
- Excellent
- New construction: No
- Year built: 2020
Utilities & green energy
- Sewer: Public Sewer
- Water: Public
Community & HOA
Community
- Subdivision: Penn National
HOA
- Has HOA: Yes
- Amenities included: Pool Mem Avail, Golf Course, Clubhouse
- Services included: Maintenance Grounds, Snow Removal, Trash
- HOA fee: $140 monthly
- HOA name: HOMESTEAD COTTAGES HOA
Location
- Region: Fayetteville
- Municipality: GUILFORD TWP
Financial & listing details
- Price per square foot: $227/sqft
- Tax assessed value: $30,580
- Annual tax amount: $5,102
- Date on market: 6/20/2026
- Listing agreement: Exclusive Right To Sell
- Listing terms: Cash,Conventional,FHA,VA Loan
- Ownership: Fee Simple
Estimated market value
Not available
Estimated sales range
Not available
Not available
Price history
| Date | Event | Price |
|---|---|---|
| 7/15/2026 | Price change | $419,900-1.2%$227/sqft |
Source:  Bright MLS #PAFL2035466 Report a problem Bright MLS #PAFL2035466 Report a problem | ||
| 6/20/2026 | Listed for sale | $425,000$230/sqft |
Source: Bright MLS #PAFL2035466 Report a problem | ||
Public tax history
Tax history is unavailable.
Monthly payment
Est. payment
Payment breakdown
Explore the cost of this home by adjusting the details. Changes won't be saved.Climate risks
Neighborhood: 17222
Nearby schools
Schools provided by the listing agent
- District: Chambersburg Area
Source: Bright MLS. This data may not be complete. We recommend contacting the local school district to confirm school assignments for this home.
- $385,8003 bd2 ba1.8k sqft3585 Cascades Dr, Fayetteville, PA 17222Off Market
- $30,580-- bd2 ba1.8k sqft3593 Cascades Dr, Fayetteville, PA 17222Off Market
- $444,000-- bd3 ba1.9k sqft3582 Cascades Dr, Fayetteville, PA 17222Off Market
- $394,400-- bd3 ba1.6k sqft3590 Cascades Dr, Fayetteville, PA 17222Off Market
Similar homes
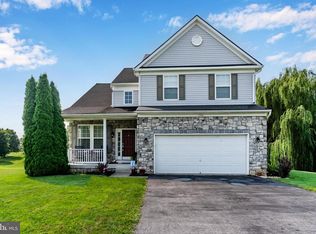
- $440,0003 bd3 ba2.2k sqft6099 Hot Springs Ct, Fayetteville, PA 17222For Sale
 MLS ID #PAFL2035594, Kelli Stouffer, RE/MAX Realty Agency, Inc.. Bright MLS
 - $399,9002 bd2 ba1.4k sqft7688 Thrush Ln, Fayetteville, PA 17222New Construction
 MLS ID #PAFL2035704, Diane Boock, White Rock, Inc.. Bright MLS
 - $329,9003 bd3 ba1.7k sqft6834 Slabtown Rd, Waynesboro, PA 17268For Sale
 MLS ID #PAFL2037152, Anna Schweizer, Coldwell Banker Realty. Bright MLS
 - $388,0004 bd3 ba2.1k sqft1046 Alandale Dr, Chambersburg, PA 17202For Sale
 MLS ID #PAFL2036588, David Houck, Howard Hanna Company-Carlisle. Bright MLS
 - $429,9004 bd3 ba2.1k sqft108 Bridle Hill Ct, Chambersburg, PA 17202For SaleMLS ID #PAFL2032630, Doyle C Bryant, Coldwell Banker Realty. Bright MLS
- $410,0002 bd2 ba1.6k sqft305 Sunbrook Dr, Chambersburg, PA 17201For SaleMLS ID #PAFL2037204, Rick Ribeiro, Samson Properties. Bright MLS
- $279,9003 bd2 ba2.2k sqft3822 Farmstead Dr, Fayetteville, PA 17222For SaleMLS ID #PAFL2034508, Nathan Coldsmith, Iron Valley Real Estate of Chambersburg. Bright MLS
- $440,0004 bd3 ba2.6k sqft204 Jade Dr, Chambersburg, PA 17202For SaleMLS ID #PAFL2037124, Craig Marsh, Marsh Realty. Bright MLS
- $364,9993 bd3 ba2.1k sqft8545 Crescent Dr, Waynesboro, PA 17268For SaleMLS ID #PAFL2036298, Cory Wilson, Keller Williams Realty Centre. Bright MLS
- $299,0003 bd2 ba1.9k sqft6357 9th Vw, Fayetteville, PA 17222For SaleMLS ID #PAFL2033288, Diane Boock, White Rock, Inc.. Bright MLS
- $359,9004 bd3 ba2.2k sqft173 Colonial Dr, Chambersburg, PA 17202For SaleMLS ID #PAFL2036302, Christen Tribbitt, Keller Williams Elite. Bright MLS
- $399,9004 bd3 ba2.3k sqft155 Eleahs Xing, Greencastle, PA 17225For SaleMLS ID #PAFL2036536, Scott Palmer, Coldwell Banker Realty. Bright MLS
- $449,5003 bd3 ba1.3k sqft22 Cross View Trl, Fairfield, PA 17320For SaleMLS ID #PAAD2025158, Laura D johnson, Berkshire Hathaway HomeServices Homesale Realty. Bright MLS
- $365,0003 bd2 ba1.5k sqft1017 Railroad Ln, Orrtanna, PA 17353For SaleMLS ID #PAAD2024796, Holly Purdy, RE/MAX of Gettysburg. Bright MLS
- $459,9003 bd3 ba2.2k sqft18710 Dover Dr, Hagerstown, MD 21742For SaleMLS ID #MDWA2039584, Toby Wantz, Real Estate Today. Bright MLS
- $379,9002 bd2 ba1.4k sqft261 Matthew Dr #306, Chambersburg, PA 17201For SaleMLS ID #PAFL2035462, KiKi Menal, RE/MAX Realty Agency, Inc.. Bright MLS
- $415,9004 bd4 ba2.4k sqft322 Elmont Cir, Shippensburg, PA 17257For SaleMLS ID #PAFL2034502, Carrie Gardner, Realty One Group Golden Key. Bright MLS
- $419,9003 bd3 ba2k sqft17907 Constitution Cir, Hagerstown, MD 21740For SaleMLS ID #MDWA2036798, Susan Dattilio, Real Estate Innovations. Bright MLS
- $399,9002 bd2 ba1.8k sqft317 Woodvale Dr, Chambersburg, PA 17201For SaleMLS ID #PAFL2036856, Becky Nicklas, The Pineapple Group, LLC.. Bright MLS
- $420,5003 bd3 ba2.4k sqft17927 Constitution Cir, Hagerstown, MD 21740For SaleMLS ID #MDWA2039560, Laura D johnson, Berkshire Hathaway HomeServices Homesale Realty. Bright MLS
