Beautifully maintained move-in ready 3 bedroom, 2 full bath, 1572 sqft home built in 2002 on serene 1.55 rural acre bordering undevelopable farmland in rear. Enjoy farm and mountain views from the sunroom. Inside, the primary bedroom suite includes on-suite full bath. Kitchen has all stainless steel appliances. Full walk-up attic for amazing storage and future finishable space. Central heating and air conditioning-2019 Trane heat pump with propane back-up as well as whole house humidifier and air scrubber. 2020 new siding, fascia, gutters and all new Pella windows (except sunroom). 12' x 18' shed and 5 raised garden beds can stay. Sits on 4' crawlspace with Superior Walls, gravel and vapor barrier. Come take a look!
For sale
$399,900
1017 Railroad Ln, Orrtanna, PA 17353
3beds
1,572sqft
:
Get pre-qualified$2,583/mo
Single Family Residence
Built in 2002
1.55 Acres Lot
$-- Zestimate®
$254/sqft
$-- HOA
What's special
- 1 day |
- 1,267 |
- 15 |
Zillow last checked:
Listing updated:
Listed by:
Holly Purdy 717-321-3333,
RE/MAX of Gettysburg (717) 338-0881
Source: Bright MLS,MLS#: PAAD2024796
Facts & features
Interior
Bedrooms & bathrooms
- Bedrooms: 3
- Bathrooms: 2
- Full bathrooms: 2
- Main level bathrooms: 2
- Main level bedrooms: 3
Rooms
- Room types: Living Room, Bedroom 2, Bedroom 3, Kitchen, Foyer, Bedroom 1, Sun/Florida Room, Storage Room
Bedroom 1
- Description: -NOT USED-
- Features: Flooring - Carpet, Chair Rail
- Level: Main
- Area: 168 Square Feet
- Dimensions: 12 X 14
Bedroom 2
- Description: -NOT USED-
- Features: Flooring - Carpet, Chair Rail
- Level: Main
- Area: 144 Square Feet
- Dimensions: 12 X 12
Bedroom 3
- Description: -NOT USED-
- Features: Flooring - Carpet, Ceiling Fan(s)
- Level: Main
- Area: 108 Square Feet
- Dimensions: 9 X 12
Foyer
- Level: Unspecified
Foyer
- Level: Main
- Area: 72 Square Feet
- Dimensions: 6 X 12
Kitchen
- Description: -NOT USED-
- Features: Flooring - Vinyl
- Level: Main
- Area: 198 Square Feet
- Dimensions: 9 X 22
Living room
- Description: -NOT USED-
- Features: Flooring - Carpet, Ceiling Fan(s)
- Level: Main
- Area: 144 Square Feet
- Dimensions: 12 X 12
Storage room
- Features: Attic - Walk-Up
- Level: Upper
Other
- Features: Flooring - Carpet, Ceiling Fan(s)
- Level: Main
Heating
- Heat Pump, Forced Air, Electric, Propane
Cooling
- Heat Pump, Central Air, Electric
Appliances
- Included: Electric Water Heater
- Laundry: Main Level
Features
- Eat-in Kitchen, Dining Area
- Basement: Other
- Has fireplace: No
Interior area
- Total structure area: 1,572
- Total interior livable area: 1,572 sqft
- Finished area above ground: 1,572
- Finished area below ground: 0
Property
Parking
- Parking features: Off Street
Accessibility
- Accessibility features: Other
Features
- Levels: One
- Stories: 1
- Pool features: None
- Frontage length: Road Frontage: 210
Lot
- Size: 1.55 Acres
- Features: Level, Cleared
Details
- Additional structures: Above Grade, Below Grade
- Parcel number: 12C120007W000
- Zoning: RESIDENTIAL
- Special conditions: Standard
Construction
Type & style
- Home type: SingleFamily
- Architectural style: Ranch/Rambler
- Property subtype: Single Family Residence
Materials
- Vinyl Siding
- Foundation: Crawl Space, Concrete Perimeter
- Roof: Shingle,Asphalt
Condition
- Excellent
- New construction: No
- Year built: 2002
Utilities & green energy
- Sewer: On Site Septic
- Water: Well
- Utilities for property: Cable
Community & HOA
Community
- Subdivision: Orrtanna
HOA
- Has HOA: No
Location
- Region: Orrtanna
- Municipality: FRANKLIN TWP
Financial & listing details
- Price per square foot: $254/sqft
- Tax assessed value: $198,000
- Annual tax amount: $3,524
- Date on market: 7/27/2026
- Listing agreement: Exclusive Right To Sell
- Listing terms: FHA,Conventional,VA Loan
- Inclusions: See Attached Items To Convey Addendum
- Ownership: Fee Simple
Estimated market value
Not available
Estimated sales range
Not available
Not available
Price history
| Date | Event | Price |
|---|---|---|
| 7/27/2026 | Listed for sale | $399,900+133.9%$254/sqft |
Source:  Bright MLS #PAAD2024796 Report a problem Bright MLS #PAAD2024796 Report a problem | ||
| 12/17/2010 | Sold | $171,000$109/sqft |
Source: Public Record Report a problem | ||
Public tax history
| Year | Property taxes | Tax assessment |
|---|---|---|
| 2025 | $3,423 +4.2% | $198,000 |
| 2024 | $3,284 +0.7% | $198,000 |
| 2023 | $3,262 +0.9% | $198,000 |
| 2022 | $3,232 +2.1% | $198,000 |
| 2021 | $3,165 +0.1% | $198,000 +0.1% |
| 2020 | $3,162 +221.9% | $197,800 |
| 2019 | $982 -68.5% | $197,800 |
| 2018 | $3,122 | $197,800 |
| 2017 | -- | $197,800 |
| 2016 | -- | $197,800 |
| 2015 | -- | $197,800 |
| 2014 | -- | $197,800 |
| 2013 | -- | -- |
| 2012 | -- | -- |
| 2011 | -- | -- |
| 2010 | -- | $48,196 |
| 2009 | -- | $48,196 |
| 2008 | -- | $48,196 0% |
| 2007 | -- | $48,197 +3.8% |
| 2006 | -- | $46,437 +0% |
| 2005 | -- | $46,436 |
| 2004 | -- | $46,436 |
| 2003 | -- | $46,436 |
| 2002 | -- | $46,436 |
Find assessor info on the county website
Monthly payment
Est. payment
Payment breakdown
Explore the cost of this home by adjusting the details. Changes won't be saved.Climate risks
Neighborhood: 17353
Nearby schools
GreatSchools rating
- 6/10Franklin Twp El SchoolGrades: K-5Distance: 1.8 mi
- 9/10Gettysburg Area Middle SchoolGrades: 6-8Distance: 6.7 mi
- 8/10Gettysburg Area High SchoolGrades: 9-12Distance: 6.8 mi
Schools provided by the listing agent
- High: Gettysburg Area
- District: Gettysburg Area
Source: Bright MLS. This data may not be complete. We recommend contacting the local school district to confirm school assignments for this home.
- $414,7004 bd2 ba2.1k sqft1039 Railroad Ln, Mcknightstown, PA 17353Off Market
- $280,1003 bd2 ba1.6k sqft1005 Railroad Ln, Orrtanna, PA 17353Off Market
- $491,1003 bd4 ba3.5k sqft1012 Railroad Ln, Orrtanna, PA 17353Off Market
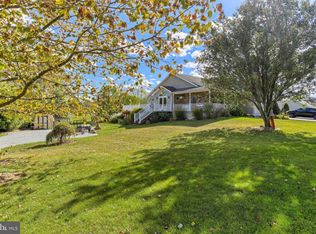
- $221,4001.277 Acres1024 Railroad Ln, Orrtanna, PA 17353Off Market
- $338,2002 bd2 ba1.3k sqft991 Railroad Ln, Orrtanna, PA 17353Off Market
- $372,1003 bd3 ba1.8k sqft1036 Railroad Ln, Orrtanna, PA 17353Off Market
- $310,4003 bd2 ba1.2k sqft1048 Railroad Ln, Orrtanna, PA 17353Off Market
- $736,3003 bd3 ba2.1k sqft990 Railroad Ln, Orrtanna, PA 17353Off Market
A local agent can set up tours, give advice and negotiate with sellers.
A local lender can help you make sure your offer is ready when you are.
Similar homes
- $419,0004 bd2 ba1.7k sqft55 Zeigler Mill Rd, Gettysburg, PA 17325For Sale

 MLS ID #PAAD2024636, Brendan Barnes, Chesco Realty Group, LLC. Bright MLS
 - $395,0004 bd3 ba2k sqft456 Church Rd, Orrtanna, PA 17353For Sale
 MLS ID #PAAD2019750, Alycia Hays, RE/MAX of Gettysburg. Bright MLS
 - $425,0003 bd2 ba2k sqft919 Biglerville Rd, Gettysburg, PA 17325For Sale
 MLS ID #PAAD2024628, Suzanne H Christianson, RE/MAX of Gettysburg. Bright MLS
 - $427,0003 bd3 ba1.9k sqft5 Lakeside Trl, Fairfield, PA 17320For Sale
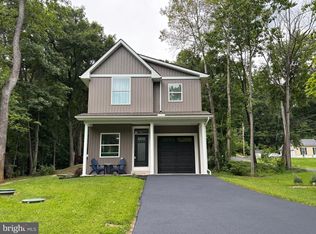 MLS ID #PAAD2024804, Kimberley Gundacker, Berkshire Hathaway HomeServices Homesale Realty. Bright MLS
 - $349,9003 bd2 ba1.3k sqft33 Benders Church Rd, Biglerville, PA 17307For SaleMLS ID #PAAD2024588, Alycia Hays, RE/MAX of Gettysburg. Bright MLS
- $440,0004 bd1 ba2.3k sqft62 W Hanover St, Gettysburg, PA 17325For SaleMLS ID #PAAD2024296, Melinda Jones, Keller Williams Keystone Realty. Bright MLS
- $449,9003 bd2 ba1.4k sqft20 Kristi Ln, Biglerville, PA 17307New ConstructionBright MLS
- $395,0005 bd4 ba2.2k sqft2 Marten Trl, Fairfield, PA 17320For SaleMLS ID #PAAD2024312, Julianne Lesniak, EXP Realty, LLC. Bright MLS
- $389,9003 bd3 ba2k sqft33 Bobolink Dr, Gettysburg, PA 17325For SaleMLS ID #PAAD2024374, Terri Matlock, Jeff A. Shaffer Real Estate, Inc.. Bright MLS
- $450,9004 bd3 ba1.9k sqft179 E Audubon Rd #178, Gettysburg, PA 17325New ConstructionMLS ID #PAAD2024016, Mitchell Kemp, Joseph A Myers Real Estate, Inc.. Bright MLS
- $395,9003 bd3 ba1.8k sqft2 Chickadee Ct #C1, Gettysburg, PA 17325New ConstructionMLS ID #PAAD2024022, Mitchell Kemp, Joseph A Myers Real Estate, Inc.. Bright MLS
- $385,0003 bd2 ba2.2k sqft118 E Main St, Fairfield, PA 17320For SaleMLS ID #PAAD2023324, Kevin Klunk, Cummings & Co. Realtors. Bright MLS
- $396,9903 bd2 ba1.7k sqft97 Elderberry Way, Gettysburg, PA 17325New ConstructionBright MLS
- $403,9903 bd2 ba1.8k sqft105 Elderberry Way, Gettysburg, PA 17325New ConstructionBright MLS
- $454,0003 bd2 ba1.9k sqft143 Bittern Dr, Gettysburg, PA 17325For SaleMLS ID #PAAD2023768, Suzanne H Christianson, RE/MAX of Gettysburg. Bright MLS
- $550,0003 bd3 ba1.9k sqft175 Carr Hill Rd, Gettysburg, PA 17325For SaleMLS ID #PAAD2022924, Jay Schmitt, Keller Williams Keystone Realty. Bright MLS
- $259,9004 bd2 ba1.8k sqft641 Knoxlyn Rd, Gettysburg, PA 17325For SaleMLS ID #PAAD2024238, Alycia Hays, RE/MAX of Gettysburg. Bright MLS
- $394,9003 bd2 ba1.7k sqft6 Grand Overlook Dr, Gettysburg, PA 17325For SaleMLS ID #PAAD2024290, Klare Lowman, Iron Valley Real Estate Gettysburg. Bright MLS
- $509,9003 bd3 ba2k sqft16 Flat Trl, Fairfield, PA 17320New ConstructionMLS ID #PAAD2024836, April Martin, Joseph A Myers Real Estate, Inc.. Bright MLS
- $399,9003 bd2 ba1.8k sqft26 Chokeberry Way, Gettysburg, PA 17325For SaleMLS ID #PAAD2024198, CONNIE FISSEL, Iron Valley Real Estate Gettysburg. Bright MLS
